
1519 S Lewis Place, Tulsa, OK 74104
Local realty services provided by:CENTURY 21 First Choice Realty
1519 S Lewis Place,Tulsa, OK 74104
$350,000
- 2 Beds
- 2 Baths
- 1,618 sq. ft.
- Single family
- Active
Listed by: tracy ledbetter
Office: chinowth & cohen
MLS#:2631616
Source:OK_NORES
Price summary
- Price:$350,000
- Price per sq. ft.:$216.32
About this home
Adorable Gingerbread Bungalow, 2 Bedrooms & 2 Full Baths & Detached 1 Car Garage - Large Primary with Sitting area & Full Bath, Office w/French Doors & Built-ins, Living, Dining, Flex Room, Gorgeous Renovated Kitchen
w/Stainless Appliances & WI Pantry, 300 room w/heat/air not counted in sq ft in WO Basement. Updates in
2022/2023 Hot water heater, roof replaced house & garage, added full bath m primary, 21 double hung windows on main level, tall fence, attic insulation, new sewer line in backyard from house to city line, rewired electric from knob and tube & custom blinds.
Move-in Ready!
Contact an agent
Home facts
- Year built:1929
- Subdivision & Development:McDonnells sub Glen Acres
- Listing ID #:2631616
- Added:1 day(s) ago
- Updated:August 26, 2026 at 07:14 PM
Rooms and interior
- Bedrooms:2
- Total bathrooms:2
- Full bathrooms:2
- Rooms Total:10
- Flooring:Tile, Vinyl, Wood Veneer
- Kitchen Description:Dishwasher, Disposal, Microwave, Refrigerator
- Basement:Yes
- Basement Description:Crawl Space, Finished, Partial
- Living area:1,618 sq. ft.
Heating and cooling
- Cooling:Central Air
- Heating:Central, Gas
Structure and exterior
- Year built:1929
- Building area:1,618 sq. ft.
- Lot area:0.16 Acres
- Architectural Style:Bungalow
- Construction Materials:Brick, Vinyl siding, Wood Frame
Schools
- High school:Edison
- Elementary school:Lanier
Finances and disclosures
- Price:$350,000
- Price per sq. ft.:$216.32
- Tax amount:$4,323 (2025)
Features and amenities
- Appliances:Cooktop, Dishwasher, Disposal, Gas Water Heater, Microwave, Oven, Range, Refrigerator
- Amenities:Ceiling Fan(s), Security System - Owned, Smoke Detector(s), Storm Window(s), Vinyl Windows
Parking
- Garage:Yes
- Garage spaces:1
New listings near 1519 S Lewis Place
- New
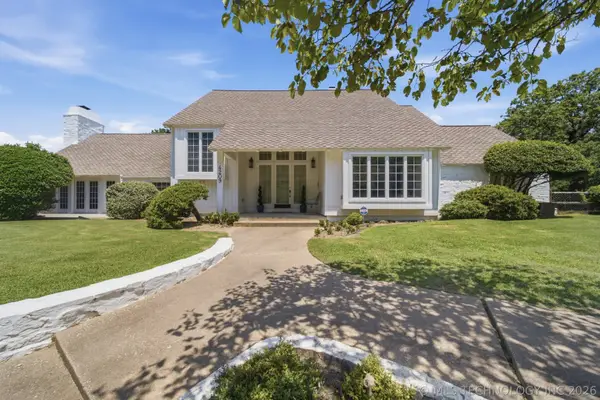 $592,000Active4 beds 4 baths4,227 sq. ft.
4209 E 98th Street, Tulsa, OK 74137
MLS# 2623841Listed by: MCGRAW, REALTORS - New
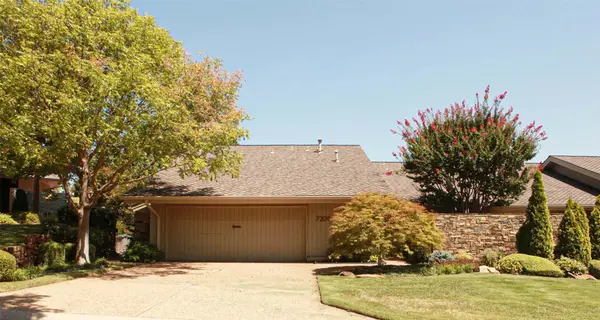 $655,000Active3 beds 5 baths3,816 sq. ft.
7209 S Gary Place #10N, Tulsa, OK 74136
MLS# 2630929Listed by: TCO REALTY, LLC - New
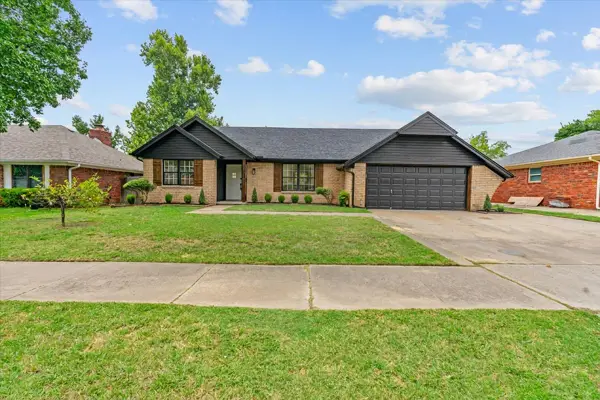 $400,000Active4 beds 2 baths2,551 sq. ft.
6731 E 51st Place S, Tulsa, OK 74145
MLS# 2631283Listed by: TRINITY PROPERTIES - New
 $385,000Active3 beds 2 baths1,865 sq. ft.
4326 E 60th Place, Tulsa, OK 74135
MLS# 2631541Listed by: MCGRAW, REALTORS - New
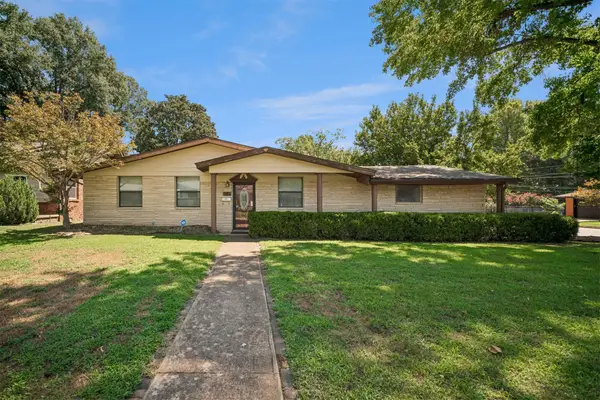 $315,000Active3 beds 2 baths1,700 sq. ft.
5247 S Columbia Avenue, Tulsa, OK 74105
MLS# 2631451Listed by: C21/FIRST CHOICE REALTY - New
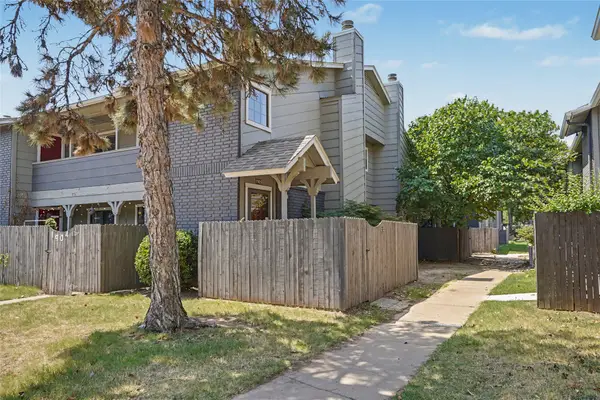 $125,000Active1 beds 1 baths800 sq. ft.
2858 E 90th Street #1905, Tulsa, OK 74137
MLS# 2631479Listed by: COLDWELL BANKER SELECT - New
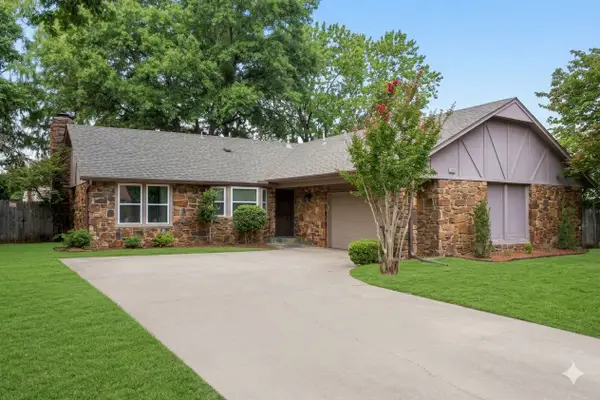 $269,900Active3 beds 2 baths1,830 sq. ft.
9912 S 67th East Avenue, Tulsa, OK 74133
MLS# 2631659Listed by: EXP REALTY, LLC - New
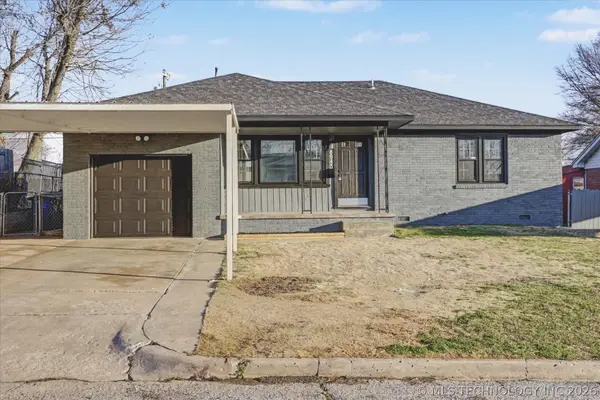 $195,000Active3 beds 1 baths1,101 sq. ft.
8943 E Marshall Place, Tulsa, OK 74115
MLS# 2631690Listed by: CHINOWTH & COHEN - New
 $293,022Active3 beds 2 baths1,507 sq. ft.
3956 S 153rd East Avenue, Broken Arrow, OK 74014
MLS# 2631623Listed by: PENNINGTON & ASSOC REALTORS


Protect your home and budget from life's surprises with an Assurant Home Warranty, backed by a partner that supports you through every step of homeownership. Explore Plans.
©2026 Century 21 Real Estate LLC. All rights reserved. CENTURY 21®, the CENTURY 21 Logo and C21® are service marks owned by Century 21 Real Estate LLC. Century 21 Real Estate LLC fully supports the principles of the Fair Housing Act and the Equal Opportunity Act. Each office is independently owned and operated. Listing information is deemed reliable but not guaranteed accurate.