
337 S 48th West Avenue, Tulsa, OK 74127
Local realty services provided by:CENTURY 21 First Choice Realty
Listed by: pamela nichols
Office: re/max results
MLS#:2628450
Source:OK_NORES
Price summary
- Price:$185,000
- Price per sq. ft.:$123.33
About this home
Welcome to 337 S 48th W Ave., Tulsa, OK 74127. This beautifully updated 3-bedroom, 1-bath home offers exceptional flexibility, making it perfect for a variety of lifestyles. The spacious addition could easily be converted into a private in-law suite, guest quarters, home office or even a future apartment, creating endless possibilities. Step inside & be greeted by the stunning original 1954 hardwood floors finished in a timeless Antique Brown that complements any decor. The extensively remodeled kitchen (2021) features all-new cabinetry, countertops, sink, faucet, tile & appliances, giving the heart of the home a fresh, modern feel while preserving its classic character. Major recent improvements provide peace of mind, including a brand-new single-layer roof, new exterior siding, fresh interior and exterior paint, new windows in the addition, & a new sliding glass door. Parking is one of this home's standout features! In addition to the attached 1-car garage, you'll find a 2-car driveway at the front of the home plus an additional driveway & carport on the south side of the property-ideal for multiple vehicles, trailers, boats, or guests. The fully fenced backyard features a privacy fence along one side & chain-link fencing around the remaining perimeter, offering security for children & pets alike. Conveniently located just minutes from downtown Tulsa, the Arkansas River, & only a few blocks from Highway 412, you'll enjoy quick access to shopping, dining, entertainment, & an easy commute throughout the metro. With its extensive updates, flexible floor plan, abundant parking, & unbeatable location, this homes offers incredible value at just $185,000. Don't miss your opportunity to make this one yours!...
Contact an agent
Home facts
- Year built:1954
- Subdivision & Development:Hayden-Lewis addn
- Listing ID #:2628450
- Added:44 day(s) ago
- Updated:September 14, 2026 at 03:59 PM
Rooms and interior
- Bedrooms:3
- Total bathrooms:1
- Full bathrooms:1
- Rooms Total:9
- Flooring:Carpet, Tile
- Kitchen Description:Dishwasher, Disposal, Microwave
- Basement:Yes
- Basement Description:Crawl Space
- Living area:1,500 sq. ft.
Heating and cooling
- Cooling:Central Air
- Heating:Central, Gas
Structure and exterior
- Year built:1954
- Building area:1,500 sq. ft.
- Lot area:0.23 Acres
- Lot Features:Corner Lot, Mature Trees
- Architectural Style:Ranch
- Construction Materials:Brick Veneer, Vinyl siding, Wood Frame, Wood siding
Schools
- High school:Central
- Elementary school:Wayman Tisdale Fine Arts Academy (Former Choutea)
Finances and disclosures
- Price:$185,000
- Price per sq. ft.:$123.33
- Tax amount:$1,346 (2025)
Features and amenities
- Appliances:Dishwasher, Disposal, Gas Water Heater, Microwave, Oven, Range, Stove
- Amenities:Aluminum Frames, Attic, Cable TV, Ceiling Fan(s), High Speed Internet, Vinyl Windows, Wood Frames
Parking
- Garage:Yes
- Garage spaces:1
New listings near 337 S 48th West Avenue
- New
 $90,000Active2 beds 1 baths910 sq. ft.
6717 S Richmond Avenue S #638, Tulsa, OK 74136
MLS# 2633388Listed by: SUSY'S OK REALTY, LLC - New
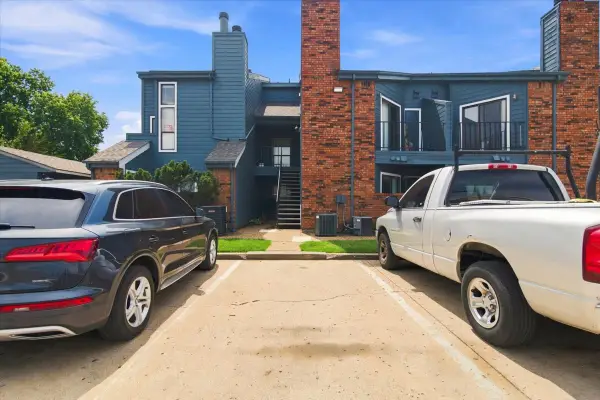 $55,000Active1 beds 1 baths673 sq. ft.
6737 S Peoria Avenue #A213, Tulsa, OK 74136
MLS# 2633471Listed by: NOMAD AGENCY LLC - New
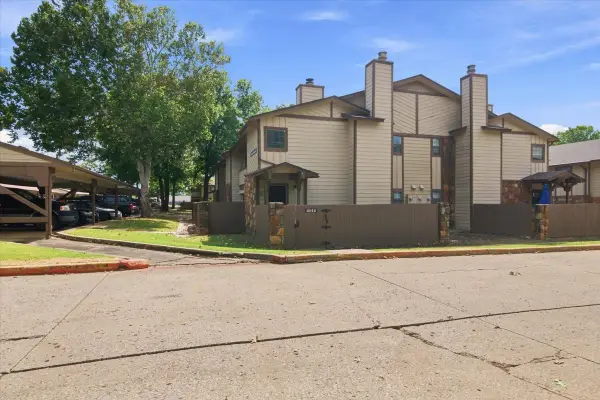 $97,500Active1 beds 1 baths888 sq. ft.
6512 S Memorial Drive S #18D, Tulsa, OK 74133
MLS# 2631275Listed by: EXP REALTY, LLC - New
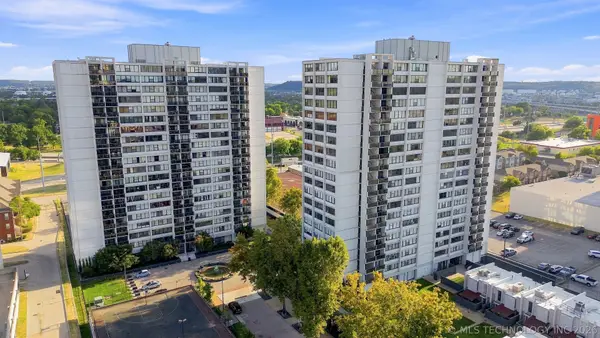 $175,000Active2 beds 2 baths1,156 sq. ft.
410 W 7th Street #728, Tulsa, OK 74119
MLS# 2633356Listed by: KELLER WILLIAMS PREFERRED - New
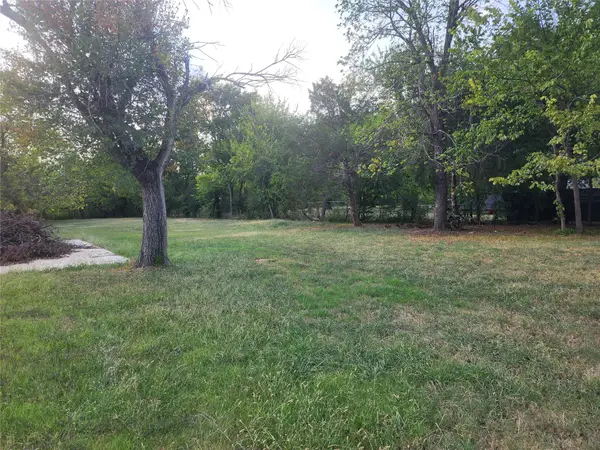 $60,000Active1.82 Acres
5222 S 85th Avenue W, Tulsa, OK 74107
MLS# 2633649Listed by: COLDWELL BANKER SELECT - New
 $75,000Active1 beds 1 baths720 sq. ft.
Address Withheld By Seller, Tulsa, OK 74119
MLS# 2633316Listed by: KELLER WILLIAMS ADVANTAGE - New
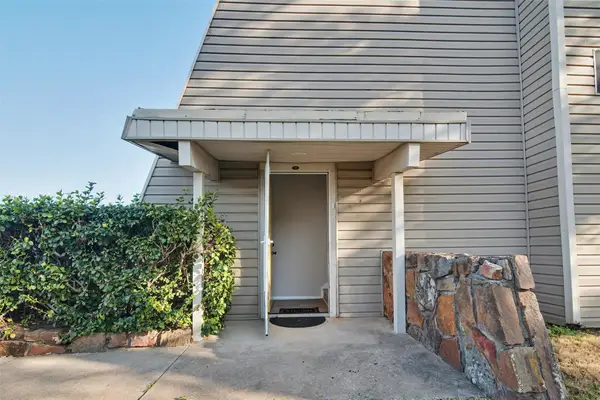 $119,000Active2 beds 2 baths1,026 sq. ft.
7447 S Yale Street #226, Tulsa, OK 74136
MLS# 2632554Listed by: ROCKFORD AVE REAL ESTATE - New
 $515,000Active3 beds 2 baths2,426 sq. ft.
Address Withheld By Seller, Tulsa, OK 74136
MLS# 2633287Listed by: SOLID ROCK REALTORS - New
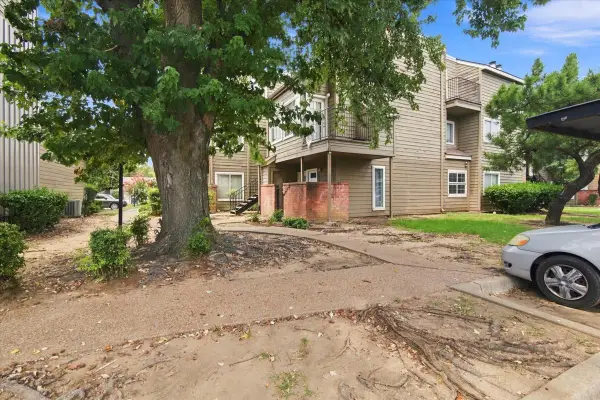 $55,000Active1 beds 1 baths420 sq. ft.
6639 S Victor Avenue #G306, Tulsa, OK 74136
MLS# 2633468Listed by: NOMAD AGENCY LLC - New
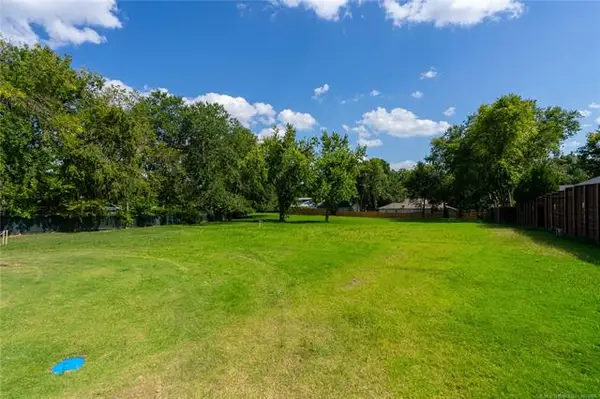 $599,000Active0.98 Acres
2602 E 16th Street, Tulsa, OK 74104
MLS# 2633153Listed by: MCGRAW, REALTORS


Protect your home and budget from life's surprises with an Assurant Home Warranty, backed by a partner that supports you through every step of homeownership. Explore Plans.
©2026 Century 21 Real Estate LLC. All rights reserved. CENTURY 21®, the CENTURY 21 Logo and C21® are service marks owned by Century 21 Real Estate LLC. Century 21 Real Estate LLC fully supports the principles of the Fair Housing Act and the Equal Opportunity Act. Each office is independently owned and operated. Listing information is deemed reliable but not guaranteed accurate.