
3709 E 40th Street, Tulsa, OK 74135
Local realty services provided by:CENTURY 21 Shirley Donaldson, Inc.
3709 E 40th Street,Tulsa, OK 74135
$325,000
- 3 Beds
- 2 Baths
- 1,400 sq. ft.
- Single family
- Active
Listed by: kendra sims
Office: chinowth & cohen
MLS#:2637205
Source:OK_NORES
Price summary
- Price:$325,000
- Price per sq. ft.:$232.14
About this home
Fall in love with this completely gutted-to-the-studs, remodeled modern ranch. This home offers the appeal of a brand new feel with the character of an established neighborhood. Three bedrooms, 2 full bathrooms and a large 2 car garage in midtown! Have the peace of mind that comes with new windows, roof, electrical panel/wiring, ,Pex and PVC plumbing, HVAC/ducting, hot water tank and insulation, in addition to stylish finishes! Open floor plan with lots of natural light and outdoor views. Large kitchen with new cabinets, quartz counters and backsplash, walk in pantry and LG appliances. Beautiful refinished hardwoods and terrazzo-look tile through out. This home has plenty of storage, inside utility room and all new modern fixtures. Master bedroom has walk-in closet and a private bathroom with double sinks. Large backyard with covered patio is a great space for entertaining or having your morning coffee. Walking distance to Whiteside Park where you can enjoy the playground, tennis courts, walking trails, gym and pool. This home is a must see! Owner/Agent....
Contact an agent
Home facts
- Year built:1955
- Subdivision & Development:Marion Gardens
- Listing ID #:2637205
- Added:1 day(s) ago
- Updated:October 13, 2026 at 10:34 AM
Rooms and interior
- Bedrooms:3
- Total bathrooms:2
- Full bathrooms:2
- Rooms Total:9
- Flooring:Tile, Wood
- Kitchen Description:Dishwasher, Disposal
- Basement:Yes
- Basement Description:Crawl Space
- Living area:1,400 sq. ft.
Heating and cooling
- Cooling:Central Air
- Heating:Central, Gas
Structure and exterior
- Year built:1955
- Building area:1,400 sq. ft.
- Lot area:0.19 Acres
- Architectural Style:Ranch
- Construction Materials:Brick, Wood Frame
- Exterior Features:Lighting
Schools
- High school:Edison
- Elementary school:Patrick Henry
Finances and disclosures
- Price:$325,000
- Price per sq. ft.:$232.14
- Tax amount:$2,115 (2025)
Features and amenities
- Appliances:Dishwasher, Disposal, Gas Water Heater, Oven, Plumbed For Ice Maker, Range
- Amenities:Ceiling Fan(s), Smoke Detector(s), Vinyl Windows
Parking
- Garage:Yes
- Garage spaces:2
New listings near 3709 E 40th Street
- New
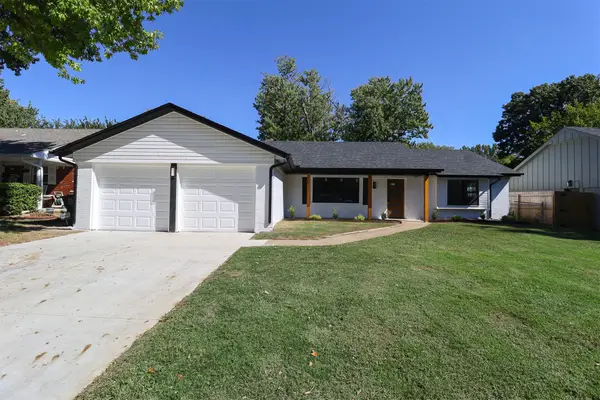 $295,000Active3 beds 2 baths1,830 sq. ft.
7359 S 69th East Avenue, Tulsa, OK 74133
MLS# 2637018Listed by: TRINITY PROPERTIES - New
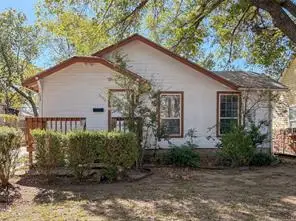 $95,000Active2 beds 1 baths1,322 sq. ft.
2220 W 40th Street, Tulsa, OK 74107
MLS# 2636981Listed by: NORRIS & ASSOCIATES - New
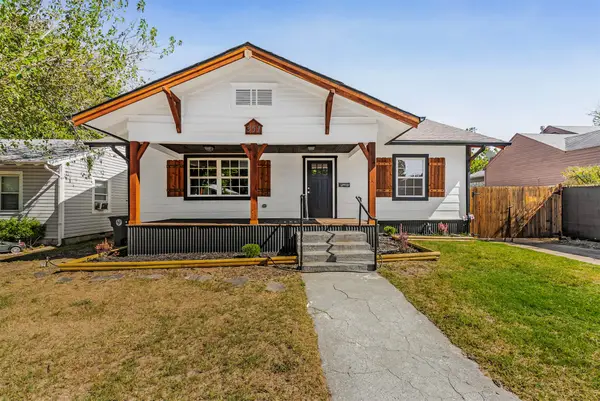 $249,900Active3 beds 2 baths1,501 sq. ft.
351 S Yorktown Avenue, Tulsa, OK 74104
MLS# 2637320Listed by: CAHILL REALTY, LLC - New
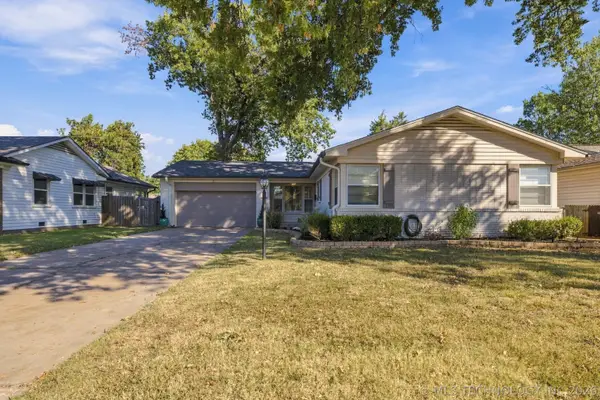 $242,500Active3 beds 2 baths1,348 sq. ft.
5327 E 28th Street E, Tulsa, OK 74114
MLS# 2636909Listed by: COLDWELL BANKER SELECT - New
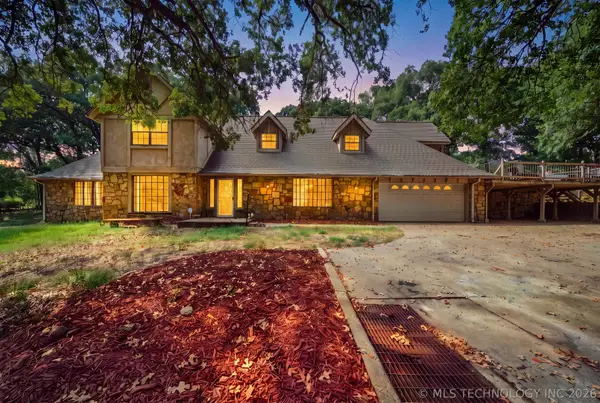 $1,199,000Active4 beds 5 baths4,221 sq. ft.
11434 S Yale Avenue, Tulsa, OK 74137
MLS# 2637211Listed by: ELLIS REAL ESTATE BROKERAGE - New
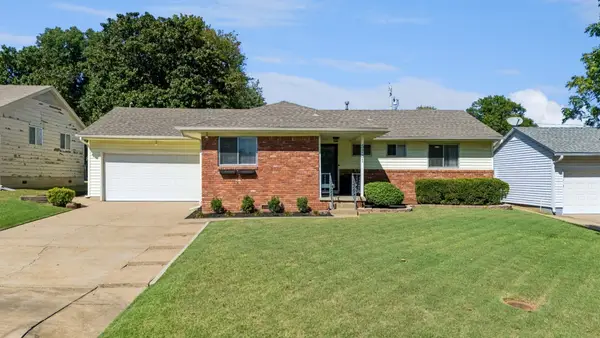 $225,000Active3 beds 2 baths1,128 sq. ft.
5731 E 22nd Place, Tulsa, OK 74114
MLS# 2637255Listed by: REEVES REAL ESTATE - New
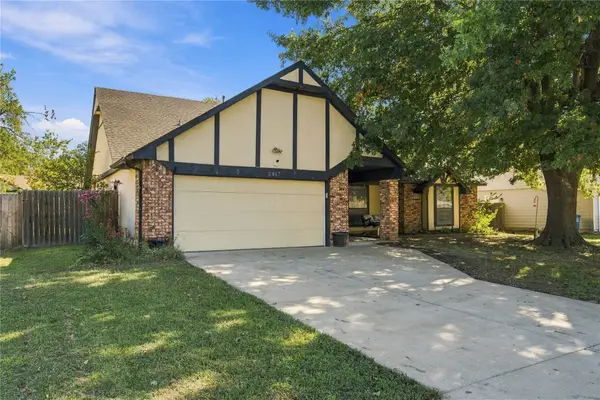 $215,000Active4 beds 2 baths1,818 sq. ft.
2817 S 138th Avenue, Tulsa, OK 74134
MLS# 2637279Listed by: COCHRAN & CO REALTORS - New
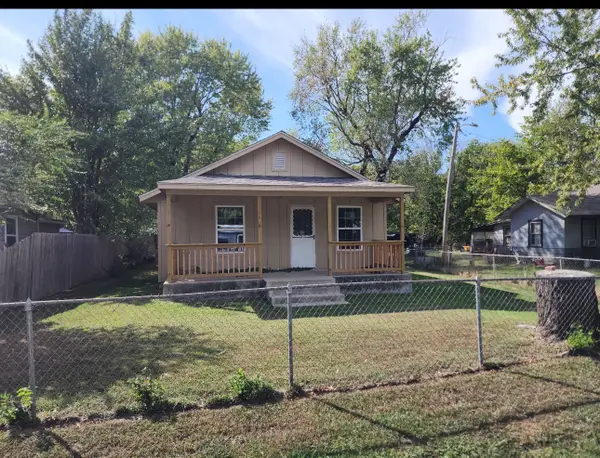 $70,000Active3 beds -- baths1,180 sq. ft.
6036 N Owasso Avenue, Tulsa, OK 74126
MLS# 2637290Listed by: PLATINUM REALTY, LLC. - New
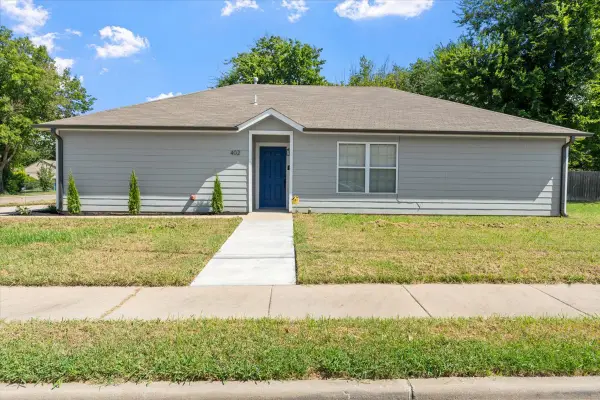 $209,900Active4 beds 2 baths1,541 sq. ft.
402 E Tecumseh Street, Tulsa, OK 74106
MLS# 2636286Listed by: TRINITY PROPERTIES - New
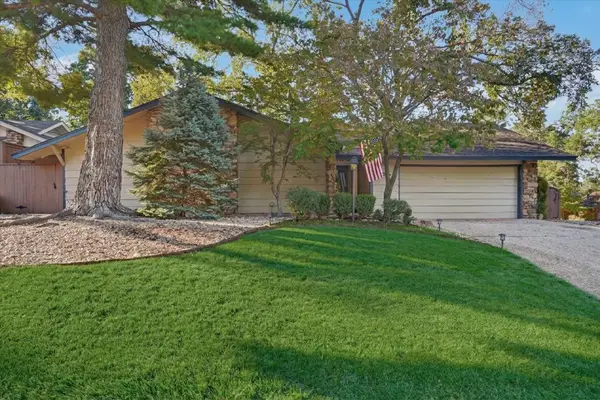 $298,000Active4 beds 2 baths1,698 sq. ft.
2906 E 78th Street, Tulsa, OK 74136
MLS# 2636724Listed by: TRINITY PROPERTIES


Protect your home and budget from life's surprises with an Assurant Home Warranty, backed by a partner that supports you through every step of homeownership. Explore Plans.
©2026 Century 21 Real Estate LLC. All rights reserved. CENTURY 21®, the CENTURY 21 Logo and C21® are service marks owned by Century 21 Real Estate LLC. Century 21 Real Estate LLC fully supports the principles of the Fair Housing Act and the Equal Opportunity Act. Each office is independently owned and operated. Listing information is deemed reliable but not guaranteed accurate.