
3912 W 41st Place, Tulsa, OK 74107
Local realty services provided by:CENTURY 21 Shirley Donaldson, Inc.
3912 W 41st Place,Tulsa, OK 74107
$190,000
- 4 Beds
- 2 Baths
- 1,176 sq. ft.
- Single family
- Active
Listed by: kerri bristow
Office: keller williams advantage
MLS#:2637219
Source:OK_NORES
Price summary
- Price:$190,000
- Price per sq. ft.:$161.56
About this home
Adorable and move-in ready! This charming 4-bedroom, 1.5-bath home welcomes you with a cute covered front porch, vinyl siding, and a fully fenced backyard. Inside, you'll find hardwood and vinyl flooring throughout, a spacious utility room, and a functional layout with plenty of flexibility. The 4th bedroom/flex room is separate from the other bedrooms and features its own half bath, making it perfect for a home office, guest room, or second living area. Enjoy peace of mind with numerous updates, including a new HVAC system and furnace in July 2024, new washer, dryer, and refrigerator in March 2025, updated kitchen cabinets and granite countertops in 2021, a new water heater in July 2021, and a new wooden backyard fence in June 2022. Convenient access to I-44 and I-244, you're less than 12 minutes from downtown Tulsa, Tulsa Hills, and The Gathering Place. Cute, versatile, and ready for its next owner to call it home!
Contact an agent
Home facts
- Year built:1953
- Subdivision & Development:Laurel Heights addn
- Listing ID #:2637219
- Added:1 day(s) ago
- Updated:October 13, 2026 at 10:34 AM
Rooms and interior
- Bedrooms:4
- Total bathrooms:2
- Full bathrooms:1
- Rooms Total:9
- Flooring:Vinyl, Wood
- Kitchen Description:Dishwasher, Disposal, Refrigerator
- Basement:Yes
- Basement Description:Crawl Space
- Living area:1,176 sq. ft.
Heating and cooling
- Cooling:Central Air
- Heating:Central, Gas
Structure and exterior
- Year built:1953
- Building area:1,176 sq. ft.
- Lot area:0.16 Acres
- Lot Features:Mature Trees
- Architectural Style:Craftsman
- Construction Materials:Vinyl siding, Wood Frame
Schools
- High school:Webster
- Elementary school:Clinton West
Finances and disclosures
- Price:$190,000
- Price per sq. ft.:$161.56
- Tax amount:$1,605 (2025)
Features and amenities
- Appliances:Dishwasher, Disposal, Dryer, Gas Water Heater, Oven, Range, Refrigerator, Stove, Washer
- Laundry features:Dryer, Washer
- Amenities:Cable TV, Ceiling Fan(s), Insulated Window, Smoke Detector(s), Vinyl Windows
New listings near 3912 W 41st Place
- New
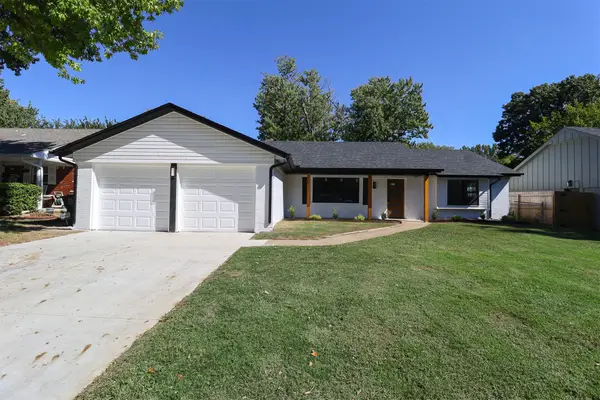 $295,000Active3 beds 2 baths1,830 sq. ft.
7359 S 69th East Avenue, Tulsa, OK 74133
MLS# 2637018Listed by: TRINITY PROPERTIES - New
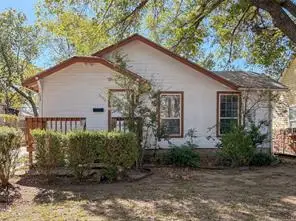 $95,000Active2 beds 1 baths1,322 sq. ft.
2220 W 40th Street, Tulsa, OK 74107
MLS# 2636981Listed by: NORRIS & ASSOCIATES - New
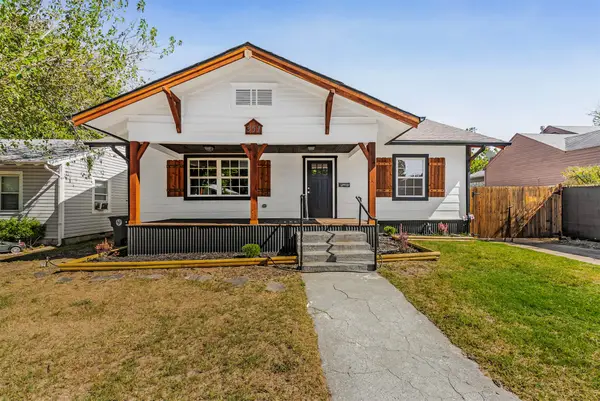 $249,900Active3 beds 2 baths1,501 sq. ft.
351 S Yorktown Avenue, Tulsa, OK 74104
MLS# 2637320Listed by: CAHILL REALTY, LLC - New
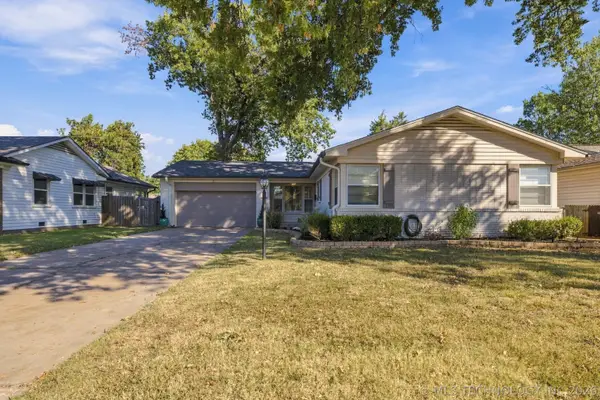 $242,500Active3 beds 2 baths1,348 sq. ft.
5327 E 28th Street E, Tulsa, OK 74114
MLS# 2636909Listed by: COLDWELL BANKER SELECT - New
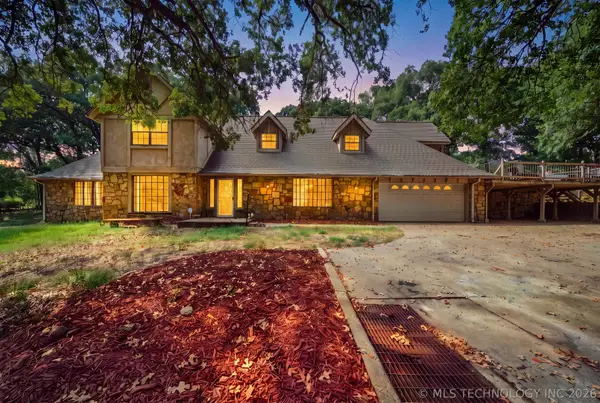 $1,199,000Active4 beds 5 baths4,221 sq. ft.
11434 S Yale Avenue, Tulsa, OK 74137
MLS# 2637211Listed by: ELLIS REAL ESTATE BROKERAGE - New
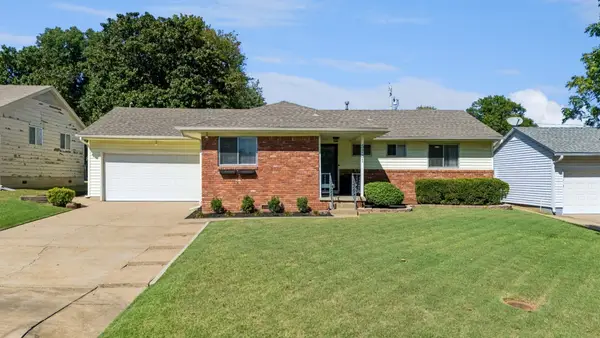 $225,000Active3 beds 2 baths1,128 sq. ft.
5731 E 22nd Place, Tulsa, OK 74114
MLS# 2637255Listed by: REEVES REAL ESTATE - New
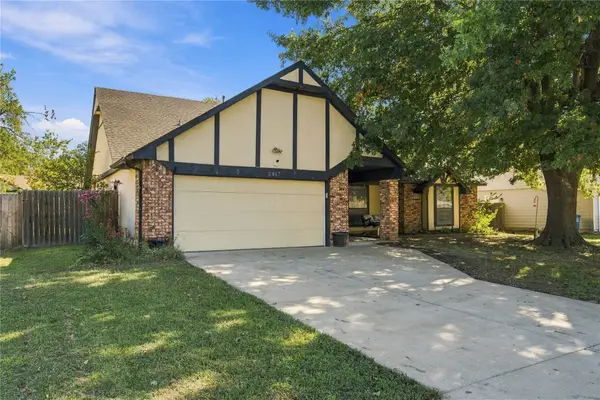 $215,000Active4 beds 2 baths1,818 sq. ft.
2817 S 138th Avenue, Tulsa, OK 74134
MLS# 2637279Listed by: COCHRAN & CO REALTORS - New
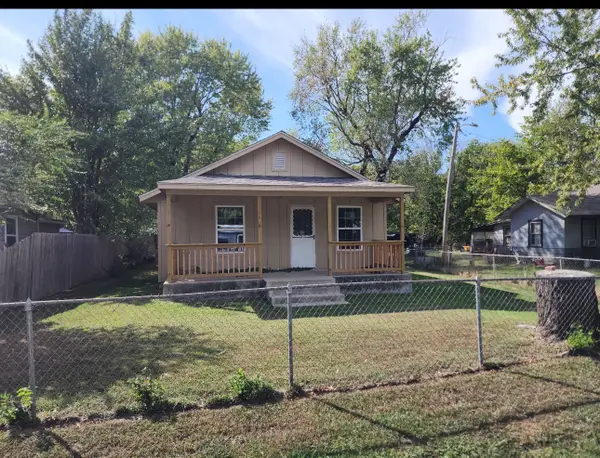 $70,000Active3 beds -- baths1,180 sq. ft.
6036 N Owasso Avenue, Tulsa, OK 74126
MLS# 2637290Listed by: PLATINUM REALTY, LLC. - New
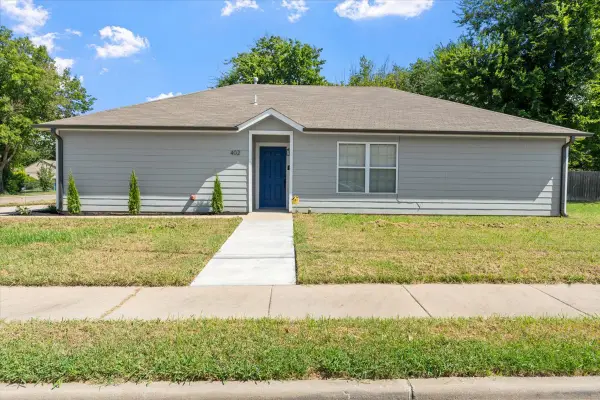 $209,900Active4 beds 2 baths1,541 sq. ft.
402 E Tecumseh Street, Tulsa, OK 74106
MLS# 2636286Listed by: TRINITY PROPERTIES - New
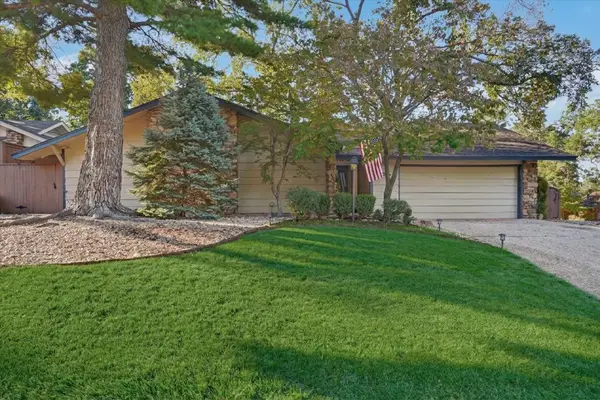 $298,000Active4 beds 2 baths1,698 sq. ft.
2906 E 78th Street, Tulsa, OK 74136
MLS# 2636724Listed by: TRINITY PROPERTIES


Protect your home and budget from life's surprises with an Assurant Home Warranty, backed by a partner that supports you through every step of homeownership. Explore Plans.
©2026 Century 21 Real Estate LLC. All rights reserved. CENTURY 21®, the CENTURY 21 Logo and C21® are service marks owned by Century 21 Real Estate LLC. Century 21 Real Estate LLC fully supports the principles of the Fair Housing Act and the Equal Opportunity Act. Each office is independently owned and operated. Listing information is deemed reliable but not guaranteed accurate.