
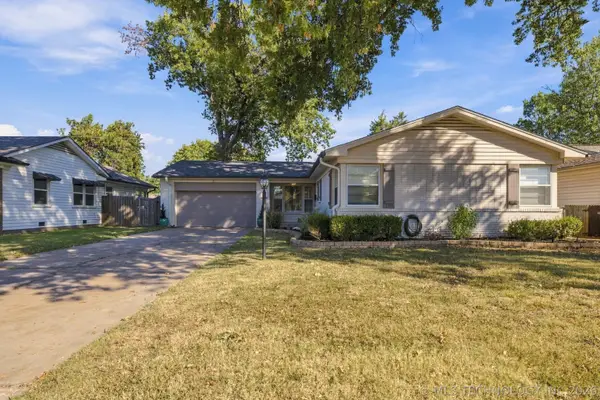
6218 S Sandusky Avenue, Tulsa, OK 74136
Local realty services provided by:CENTURY 21 Shirley Donaldson, Inc.
6218 S Sandusky Avenue,Tulsa, OK 74136
$385,000
- 4 Beds
- 4 Baths
- 3,102 sq. ft.
- Single family
- Active
Listed by: max heckenkemper
Office: keller williams advantage
MLS#:2637329
Source:OK_NORES
Price summary
- Price:$385,000
- Price per sq. ft.:$124.11
About this home
This Amazing & unique home offers comfortable Tulsa living with huge outdoor space and a large yard made for relaxing, entertaining, and enjoying the outdoors. Inside, vaulted ceilings and abundant natural light create an open, airy feel, while the split floor plan provides privacy and flexibility. A confident choice for easy everyday living in a great location. With its distinctive character and inviting indoor and outdoor spaces, this home is ready for its next owner to make it their own. Schedule your showing today!
Contact an agent
Home facts
- Year built:1979
- Subdivision & Development:Livingston Park South resub
- Listing ID #:2637329
- Added:1 day(s) ago
- Updated:October 13, 2026 at 03:51 PM
Rooms and interior
- Bedrooms:4
- Total bathrooms:4
- Full bathrooms:2
- Flooring:Carpet, Laminate, Tile, Wood
- Kitchen Description:Refrigerator
- Living area:3,102 sq. ft.
Heating and cooling
- Cooling:Central Air
- Heating:Central, Gas
Structure and exterior
- Year built:1979
- Building area:3,102 sq. ft.
- Lot area:0.4 Acres
- Lot Features:Mature Trees
- Construction Materials:Stone, Wood Frame
- Foundation Description:Slab
Schools
- High school:Memorial
- Elementary school:Carnegie
Finances and disclosures
- Price:$385,000
- Price per sq. ft.:$124.11
- Tax amount:$3,790 (2025)
Features and amenities
- Appliances:Gas Water Heater, Oven, Range, Refrigerator
- Amenities:Ceiling Fan(s), High Ceilings, Programmable Thermostat, Vaulted Ceiling(s), Vinyl Windows
Parking
- Garage:Yes
- Garage spaces:2
New listings near 6218 S Sandusky Avenue
- New
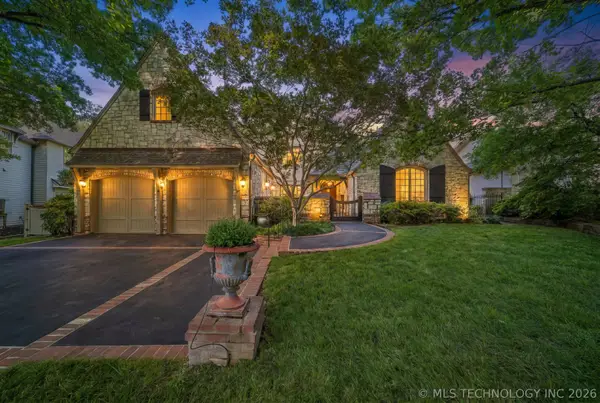 $1,600,000Active4 beds 5 baths5,224 sq. ft.
1617 E 30th Place, Tulsa, OK 74114
MLS# 2637335Listed by: COLDWELL BANKER SELECT - New
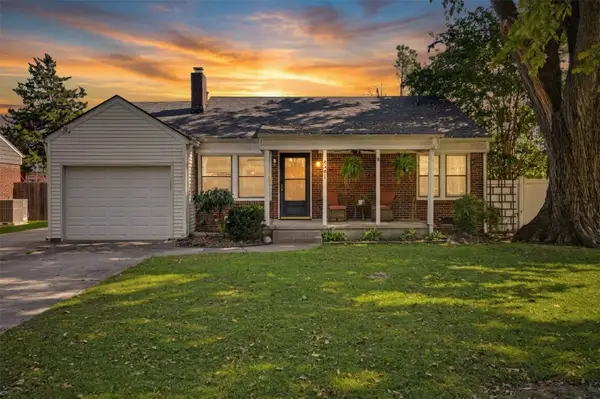 $257,500Active2 beds 1 baths1,075 sq. ft.
4241 S Owasso Avenue, Tulsa, OK 74105
MLS# 2637363Listed by: MCGRAW, REALTORS - New
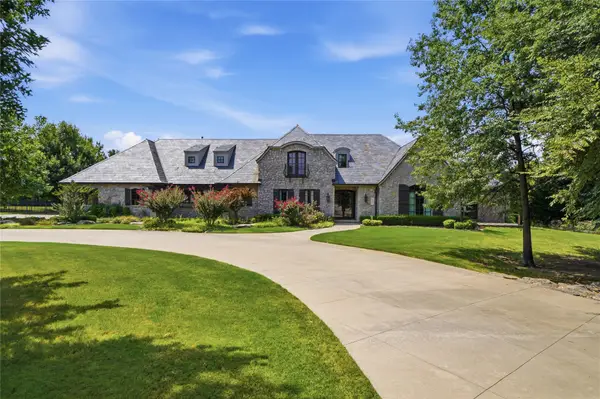 $3,950,000Active5 beds 9 baths9,139 sq. ft.
8232 S Kingston Avenue, Tulsa, OK 74137
MLS# 2637277Listed by: MCGRAW, REALTORS - New
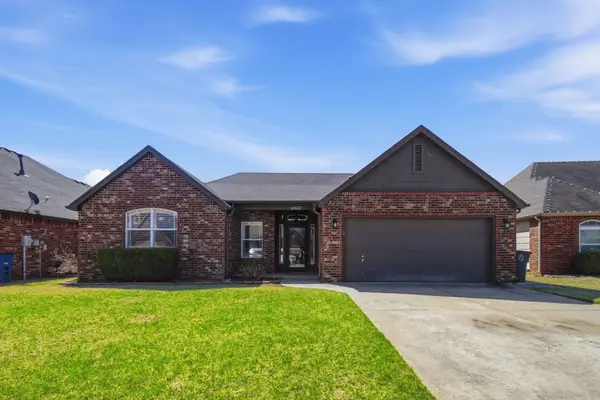 $289,900Active3 beds 2 baths1,621 sq. ft.
18602 E 50th Place, Tulsa, OK 74134
MLS# 2637181Listed by: BENJAMIN REALTY & ASSOCIATES - New
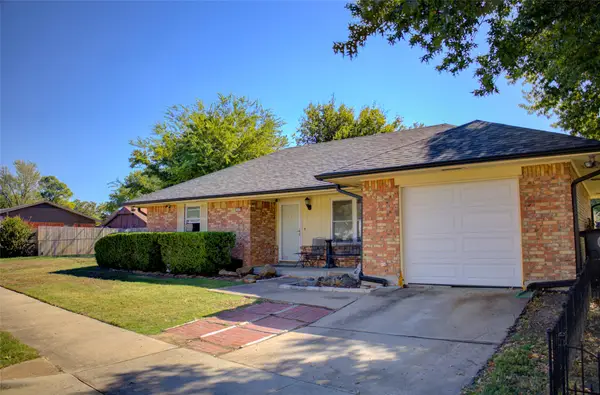 $127,500Active3 beds 1 baths1,012 sq. ft.
11632 E 34th Street, Tulsa, OK 74146
MLS# 2637294Listed by: MCGRAW, REALTORS - New
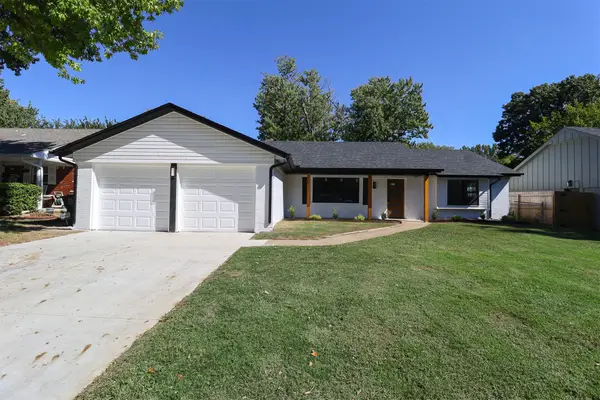 $295,000Active3 beds 2 baths1,830 sq. ft.
7359 S 69th East Avenue, Tulsa, OK 74133
MLS# 2637018Listed by: TRINITY PROPERTIES - New
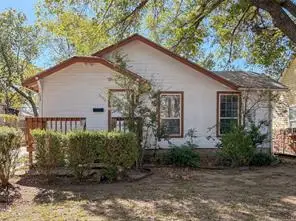 $95,000Active2 beds 1 baths1,322 sq. ft.
2220 W 40th Street, Tulsa, OK 74107
MLS# 2636981Listed by: NORRIS & ASSOCIATES - New
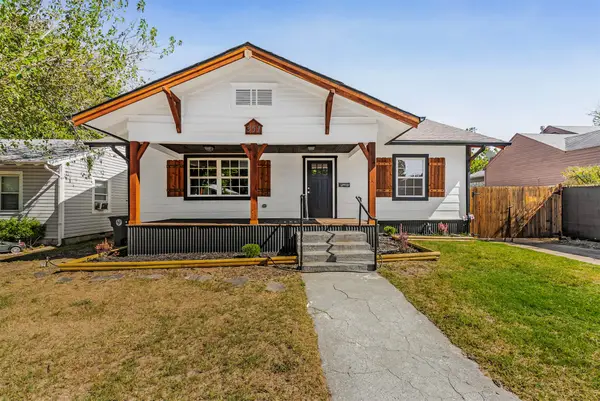 $249,900Active3 beds 2 baths1,501 sq. ft.
351 S Yorktown Avenue, Tulsa, OK 74104
MLS# 2637320Listed by: CAHILL REALTY, LLC - New
 $242,500Active3 beds 2 baths1,348 sq. ft.
5327 E 28th Street E, Tulsa, OK 74114
MLS# 2636909Listed by: COLDWELL BANKER SELECT


Protect your home and budget from life's surprises with an Assurant Home Warranty, backed by a partner that supports you through every step of homeownership. Explore Plans.
©2026 Century 21 Real Estate LLC. All rights reserved. CENTURY 21®, the CENTURY 21 Logo and C21® are service marks owned by Century 21 Real Estate LLC. Century 21 Real Estate LLC fully supports the principles of the Fair Housing Act and the Equal Opportunity Act. Each office is independently owned and operated. Listing information is deemed reliable but not guaranteed accurate.