
500 S 45th West Avenue, Tulsa, OK 74127
Local realty services provided by:CENTURY 21 First Choice Realty
Listed by: paul fehrenbacher
Office: paul fehrenbacher real estate
MLS#:2626202
Source:OK_NORES
Price summary
- Price:$160,000
- Price per sq. ft.:$132.89
About this home
We have lowered the price. Come take advantage of a large three bedroom, 2 full baths. Master and one bedroom share a bathroom. 3rd bedroom has its own full bath.
Home sits on corner lot. Covered front porch. Ceiling kitchen will be repaired. Home as huge possibilities. Neighborhood is very nice. Close to 244 highway and downtown Tulsa. Home has two split units for heating and air. New within the last 2 years.
Sellers are ready to move this home.
Home is a 3 BEDROOM, 2 BATH. BACK BEDROOM HAS ITS OWN BATHROOM TUB AND SHOWER.
Contact an agent
Home facts
- Year built:1925
- Subdivision & Development:VERNDALE
- Listing ID #:2626202
- Added:55 day(s) ago
- Updated:September 13, 2026 at 03:37 PM
Rooms and interior
- Bedrooms:3
- Total bathrooms:2
- Full bathrooms:2
- Rooms Total:9
- Flooring:Tile
- Kitchen Description:Dishwasher, Disposal, Refrigerator
- Basement:Yes
- Basement Description:Crawl Space
- Living area:1,204 sq. ft.
Heating and cooling
- Cooling:2 Units
- Heating:Gas
Structure and exterior
- Year built:1925
- Building area:1,204 sq. ft.
- Lot area:0.15 Acres
- Lot Features:Corner Lot
- Architectural Style:Bungalow
- Construction Materials:Wood Frame
Schools
- High school:Central
- Middle school:Central
- Elementary school:Mark Twain
Finances and disclosures
- Price:$160,000
- Price per sq. ft.:$132.89
- Tax amount:$596 (2025)
Features and amenities
- Appliances:Dishwasher, Disposal, Gas Water Heater, Refrigerator
- Amenities:Ceiling Fan(s), Pullman Bath
New listings near 500 S 45th West Avenue
- New
 $90,000Active2 beds 1 baths910 sq. ft.
6717 S Richmond Avenue S #638, Tulsa, OK 74136
MLS# 2633388Listed by: SUSY'S OK REALTY, LLC - New
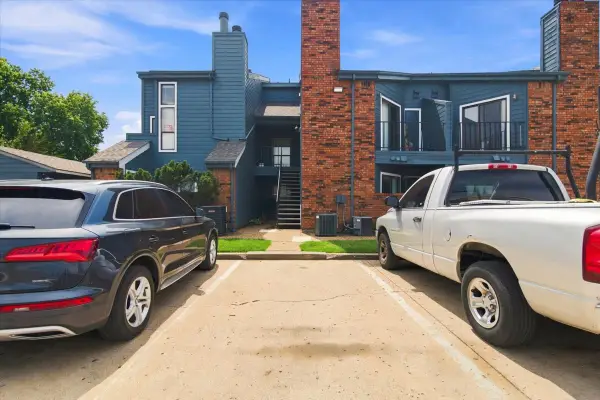 $55,000Active1 beds 1 baths673 sq. ft.
6737 S Peoria Avenue #A213, Tulsa, OK 74136
MLS# 2633471Listed by: NOMAD AGENCY LLC - New
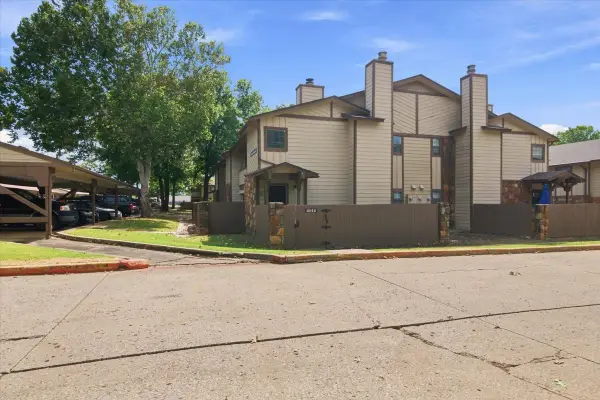 $97,500Active1 beds 1 baths888 sq. ft.
6512 S Memorial Drive S #18D, Tulsa, OK 74133
MLS# 2631275Listed by: EXP REALTY, LLC - New
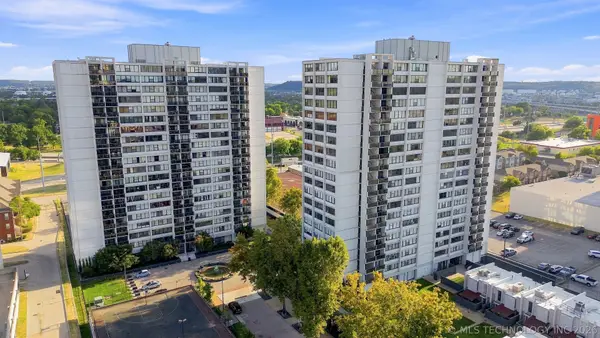 $175,000Active2 beds 2 baths1,156 sq. ft.
410 W 7th Street #728, Tulsa, OK 74119
MLS# 2633356Listed by: KELLER WILLIAMS PREFERRED - New
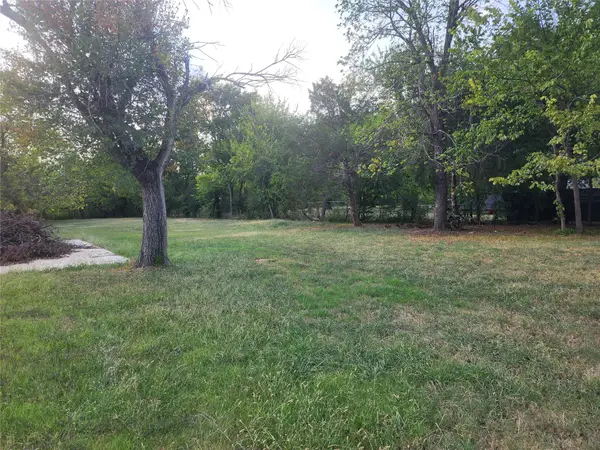 $60,000Active1.82 Acres
5222 S 85th Avenue W, Tulsa, OK 74107
MLS# 2633649Listed by: COLDWELL BANKER SELECT - New
 $75,000Active1 beds 1 baths720 sq. ft.
Address Withheld By Seller, Tulsa, OK 74119
MLS# 2633316Listed by: KELLER WILLIAMS ADVANTAGE - New
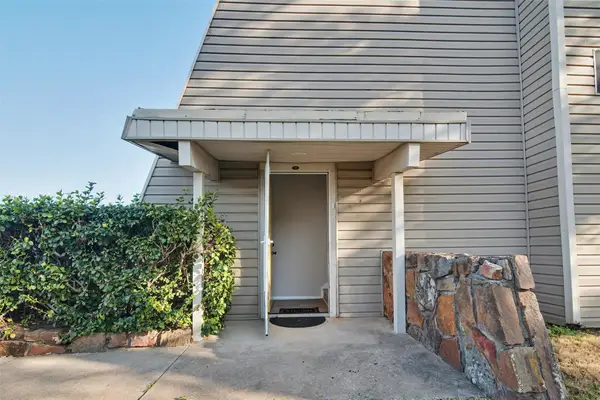 $119,000Active2 beds 2 baths1,026 sq. ft.
7447 S Yale Street #226, Tulsa, OK 74136
MLS# 2632554Listed by: ROCKFORD AVE REAL ESTATE - New
 $515,000Active3 beds 2 baths2,426 sq. ft.
Address Withheld By Seller, Tulsa, OK 74136
MLS# 2633287Listed by: SOLID ROCK REALTORS - New
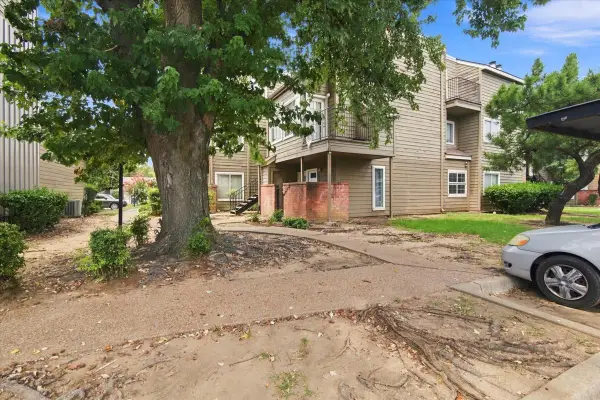 $55,000Active1 beds 1 baths420 sq. ft.
6639 S Victor Avenue #G306, Tulsa, OK 74136
MLS# 2633468Listed by: NOMAD AGENCY LLC - New
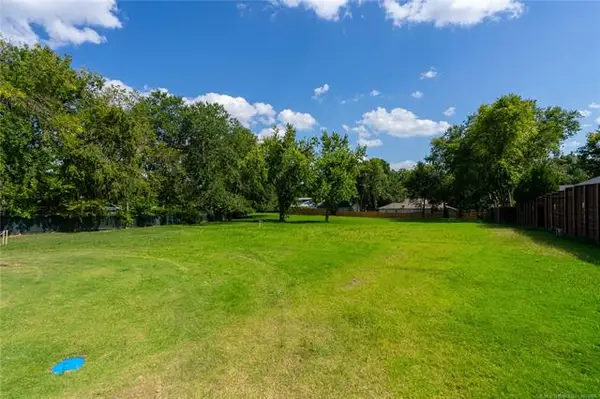 $599,000Active0.98 Acres
2602 E 16th Street, Tulsa, OK 74104
MLS# 2633153Listed by: MCGRAW, REALTORS


Protect your home and budget from life's surprises with an Assurant Home Warranty, backed by a partner that supports you through every step of homeownership. Explore Plans.
©2026 Century 21 Real Estate LLC. All rights reserved. CENTURY 21®, the CENTURY 21 Logo and C21® are service marks owned by Century 21 Real Estate LLC. Century 21 Real Estate LLC fully supports the principles of the Fair Housing Act and the Equal Opportunity Act. Each office is independently owned and operated. Listing information is deemed reliable but not guaranteed accurate.