
5101 E 79th Street, Tulsa, OK 74136
Local realty services provided by:CENTURY 21 Shirley Donaldson, Inc.
5101 E 79th Street,Tulsa, OK 74136
$739,000
- 4 Beds
- 5 Baths
- 4,475 sq. ft.
- Single family
- Active
Upcoming open houses
- Thu, Sep 0302:00 pm - 05:00 pm
Listed by: derek taylor
Office: exp realty, llc.
MLS#:2625713
Source:OK_NORES
Price summary
- Price:$739,000
- Price per sq. ft.:$165.14
About this home
A grand life awaits you in this beautiful home in South Tulsa's highly desirable Holland Lakes as it welcomes you with a lovely, professional landscaped yard, circular drive, and a grand entrance. This gorgeous 2-story home sits on 3/4 of an acre and has 4 bedrooms with 3 full baths and 2 half baths with stereo surround sound in every room. The home is perfect for entertaining with hardwood floors, a beautiful formal dining room, formal living room (both with electric blinds, and an amazing family room with 2 incredible double horizontal ceiling fans, stunning stone fireplace, and floor to ceiling windows that look out on the mature trees and private, landscaped back yard. You'll love the amazing kitchen that's open to the family room with a large island (w/prep sink), custom Thermador gas cooktop, copper vent hood, double bar, pantry, and lots of storage. The downstairs Master Bedroom offers access to the back yard and features a luxurious in-suite bath with double sinks and double granite counters, walk-in shower and spa tub, and an incredible walk-in closet. The downstairs office has a built-in desk with bookcase and electric blinds. The downstairs utility room provides plenty of storage, a sink, half bath, and access to one of two separate garages. The two car garage has built-in shelving while the one car offers access to the back yard. Upstairs is a large game room with a cedar closet, laundry chute, walk-in storage closet, and a walkout attic storage area. All three upstairs bedrooms have window seats with storage & walk-in closets with two of them offering built-in desks with lighting, a fun loft area for the kids, and a pullman bath with granite counter and tub. You'll feel safe and comfortable if the power goes out with the Generac backup power generator. Let the kids play! They will love the large, back yard to run and play in and the back yard basketball court while you entertain or relax on the great patio. Hurry to see this beautiful home!...
Contact an agent
Home facts
- Year built:1994
- Subdivision & Development:Holland Lakes
- Listing ID #:2625713
- Added:49 day(s) ago
- Updated:September 02, 2026 at 03:47 PM
Rooms and interior
- Bedrooms:4
- Total bathrooms:5
- Full bathrooms:3
- Rooms Total:12
- Flooring:Carpet, Tile, Wood
- Kitchen Description:Dishwasher, Disposal, Microwave, Refrigerator
- Basement:Yes
- Living area:4,475 sq. ft.
Heating and cooling
- Cooling:3+ Units, Central Air, Zoned
- Heating:Central, Gas, Zoned
Structure and exterior
- Year built:1994
- Building area:4,475 sq. ft.
- Lot area:0.74 Acres
- Lot Features:Mature Trees
- Construction Materials:Brick, Wood Frame
- Foundation Description:Slab
Schools
- High school:Union
- Middle school:Union
- Elementary school:Darnaby
Finances and disclosures
- Price:$739,000
- Price per sq. ft.:$165.14
- Tax amount:$5,435 (2025)
Features and amenities
- Appliances:Built-In Oven, Cooktop, Dishwasher, Disposal, Gas Water Heater, Microwave, Oven, Plumbed For Ice Maker, Range, Refrigerator, Trash Compactor
- Amenities:Attic, Cable TV, Ceiling Fan(s), Central Vacuum, High Ceilings, High Speed Internet, Insulated Window, Programmable Thermostat, Pullman Bath, Security System - Owned, Smoke Detector(s), Vaulted Ceiling(s), Vinyl Windows, Wet Bar, Wired for Data
Parking
- Garage:Yes
- Garage spaces:3
New listings near 5101 E 79th Street
 $270,000Pending3 beds 2 baths1,486 sq. ft.
2111 W 91st Street, Tulsa, OK 74132
MLS# 2632588Listed by: ELEVATE REALTY- New
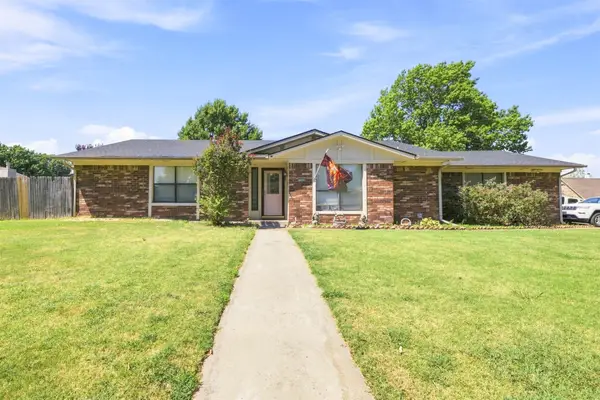 $260,000Active3 beds 2 baths1,792 sq. ft.
7708 S 86th East Avenue, Tulsa, OK 74133
MLS# 2631860Listed by: EXP REALTY, LLC - New
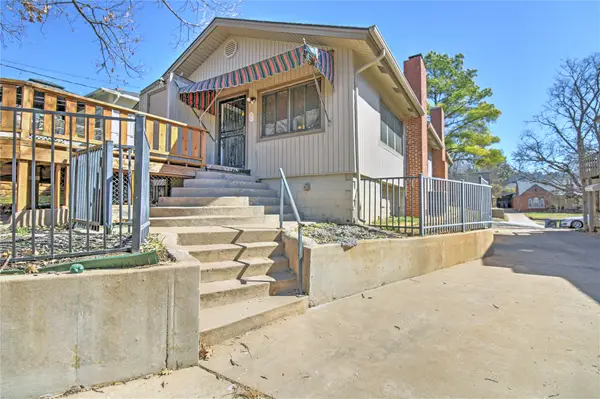 $335,000Active2 beds 2 baths1,699 sq. ft.
1336 S Indian Avenue, Tulsa, OK 74127
MLS# 2632331Listed by: THE GARRISON GROUP LLC. - New
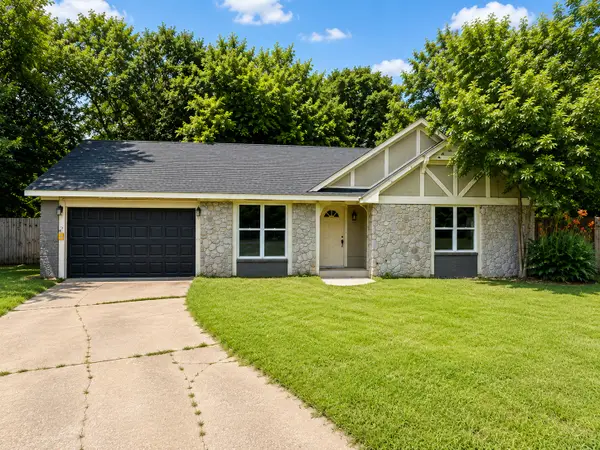 $222,500Active3 beds 2 baths1,622 sq. ft.
7003 W Brady Street, Tulsa, OK 74127
MLS# 2632405Listed by: COMPASS REALTY LLC - Open Sat, 11am to 1pmNew
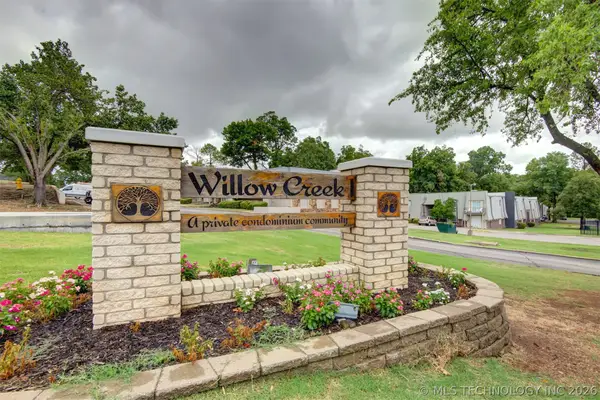 $85,000Active2 beds 2 baths1,026 sq. ft.
6814 S Toledo Avenue #414, Tulsa, OK 74136
MLS# 2632485Listed by: COLDWELL BANKER SELECT - Open Thu, 5 to 7pmNew
 $229,000Active4 beds 3 baths1,653 sq. ft.
7853 E King Place, Tulsa, OK 74115
MLS# 2632510Listed by: COCHRAN & CO REALTORS - New
 $350,000Active5 beds 3 baths2,810 sq. ft.
8027 S Irvington Avenue, Tulsa, OK 74136
MLS# 2632546Listed by: CHINOWTH & COHEN - New
 $174,900Active2 beds 1 baths759 sq. ft.
1426 E 38th Street #1426A, Tulsa, OK 74105
MLS# 2632585Listed by: KEY SOLUTIONS REAL ESTATE LLC - New
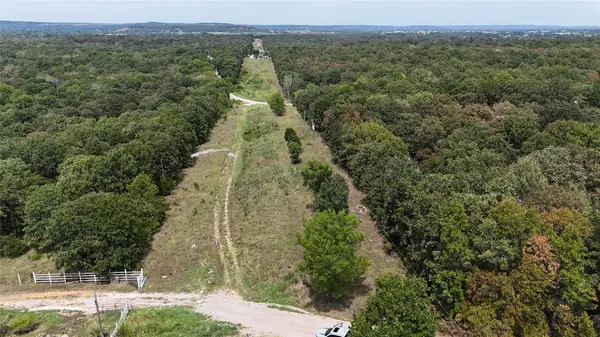 $115,000Active2.5 Acres
6739 61st Street, Tulsa, OK 74126
MLS# 2632229Listed by: MCGRAW, REALTORS - New
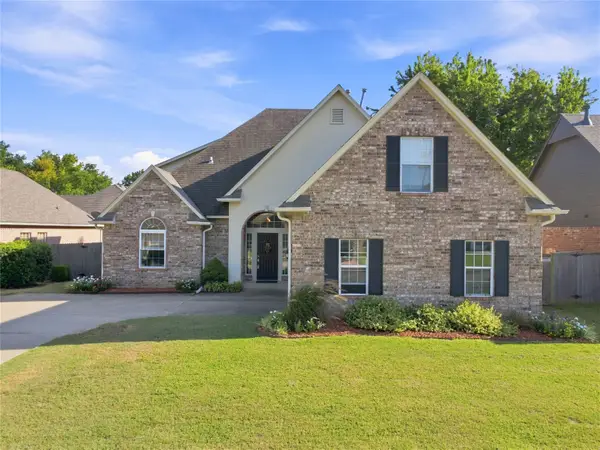 $440,000Active4 beds 4 baths3,113 sq. ft.
2914 E 101st Place, Tulsa, OK 74137
MLS# 2632459Listed by: COLDWELL BANKER SELECT


Protect your home and budget from life's surprises with an Assurant Home Warranty, backed by a partner that supports you through every step of homeownership. Explore Plans.
©2026 Century 21 Real Estate LLC. All rights reserved. CENTURY 21®, the CENTURY 21 Logo and C21® are service marks owned by Century 21 Real Estate LLC. Century 21 Real Estate LLC fully supports the principles of the Fair Housing Act and the Equal Opportunity Act. Each office is independently owned and operated. Listing information is deemed reliable but not guaranteed accurate.