
5810 E 20th Street, Tulsa, OK 74112
Local realty services provided by:CENTURY 21 First Choice Realty
5810 E 20th Street,Tulsa, OK 74112
$200,000
- 3 Beds
- 1 Baths
- 1,000 sq. ft.
- Single family
- Active
Listed by: kelly garrison
Office: the garrison group llc.
MLS#:2638233
Source:OK_NORES
Price summary
- Price:$200,000
- Price per sq. ft.:$200
About this home
Updates and upgrades since 2023/2024: new roof with an attic solar exhaust fan to keep hot air out of the attic. Professionally installed insulation in the attic. Insulated and encapsulated the crawl space and installed a vapor barrier. A dehumidifier was installed in the crawl space to keep moisture out. A new custom-made crawl space access cover installed; the crawl space opening was rebuilt with a wider opening for easier access. New gutters (front and back). The backyard was re-graded for better water flow. Furnace and air conditioning installed; PlasmaPure Air Purifier integrated into the system; seasonally serviced; winter maintenance already done; supply of return air filters stays. Professionally installed garage floor coating. New Chamberlain garage door opener with a MyQ camera/keypad combo. Garage has tool pegboard and garden tool organizer, Larson storm door. Whole-home termite treatment with Termidor. PEX plumbing, new sewer line from the home to the street, and new cleanout. Electrical panel, water heater. Tilt-in vinyl windows, mini blinds, and curtains. Ceiling fans, light fixtures. Hardwoods refinished. Quartz countertop in the kitchen with stainless steel appliances, including a 5-burner gas stove, exhaust vent, dishwasher, refrigerator, garbage disposal, single-bowl deep sink, faucet, and hardware. New washer and dryer stay. New sink/vanity cabinet, sliding glass shower door in the bathroom, plumbing, fixtures, hardware, toilet, and exhaust vent. Seller is offering a one-year residential service agreement up to $500. Broker-owned property....
Contact an agent
Home facts
- Year built:1955
- Subdivision & Development:Gleason Village
- Listing ID #:2638233
- Added:1 day(s) ago
- Updated:October 27, 2026 at 02:46 PM
Rooms and interior
- Bedrooms:3
- Total bathrooms:1
- Full bathrooms:1
- Rooms Total:7
- Flooring:Tile, Wood
- Kitchen Description:Dishwasher, Disposal, Microwave, Refrigerator
- Basement:Yes
- Basement Description:Crawl Space
- Living area:1,000 sq. ft.
Heating and cooling
- Cooling:Central Air
- Heating:Central, Gas
Structure and exterior
- Year built:1955
- Building area:1,000 sq. ft.
- Lot area:0.17 Acres
- Lot Features:Mature Trees
- Construction Materials:Vinyl siding, Wood Frame
- Exterior Features:Lighting
Schools
- High school:Hale
- Middle school:Hale
- Elementary school:Macarthur
Finances and disclosures
- Price:$200,000
- Price per sq. ft.:$200
- Tax amount:$2,580 (2026)
Features and amenities
- Appliances:Dishwasher, Disposal, Dryer, Electric Water Heater, Microwave, Oven, Range, Refrigerator, Stove, Washer
- Laundry features:Dryer, Washer
- Amenities:Ceiling Fan(s), Insulated Window, Smoke Detector(s), Vinyl Windows
Parking
- Garage:Yes
- Garage spaces:1
New listings near 5810 E 20th Street
- New
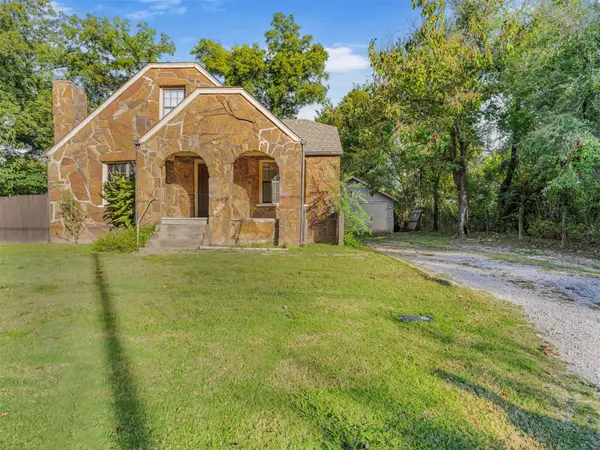 $169,900Active3 beds 2 baths2,050 sq. ft.
503 S 68th West Avenue, Tulsa, OK 74127
MLS# 2638881Listed by: CAHILL REALTY, LLC - New
 $195,000Active3 beds 2 baths1,758 sq. ft.
6908 E 50th Place S, Tulsa, OK 74145
MLS# 2636856Listed by: CHINOWTH & COHEN - New
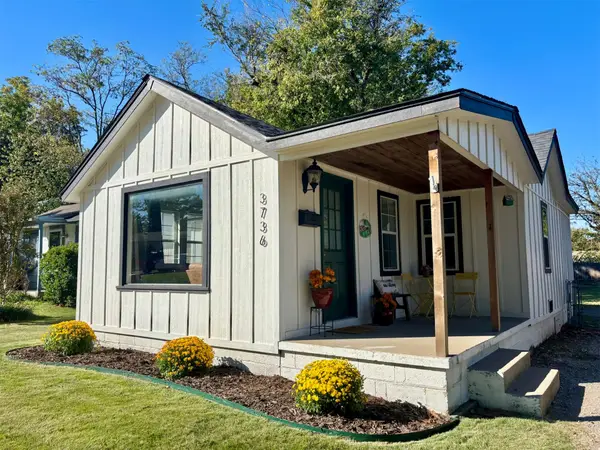 $195,000Active2 beds 1 baths932 sq. ft.
3736 S Knoxville Avenue S, Tulsa, OK 74135
MLS# 2638376Listed by: EPIQUE REALTY - New
 $93,000Active2 beds 2 baths1,035 sq. ft.
4654 E 68th Street #298, Tulsa, OK 74136
MLS# 2638791Listed by: KELLER WILLIAMS ADVANTAGE - New
 $119,000Active3 beds 1 baths1,200 sq. ft.
443 S 53rd West Avenue, Tulsa, OK 74127
MLS# 1255618Listed by: PURPOSEFUL PROPERTY MANAGEMENT - New
 $13,500Active0.17 Acres
2834 E 44th Place N, Tulsa, OK 74110
MLS# 2638850Listed by: TULSA UNITED REALTY GROUP - New
 $360,000Active4 beds 3 baths2,506 sq. ft.
2972 E 76th Street S, Tulsa, OK 74136
MLS# 2636799Listed by: MORE AGENCY - New
 $95,000Active0.57 Acres
945 N Franklin Street, Tulsa, OK 74132
MLS# 2638459Listed by: REALTY ONE GROUP DREAMERS - New
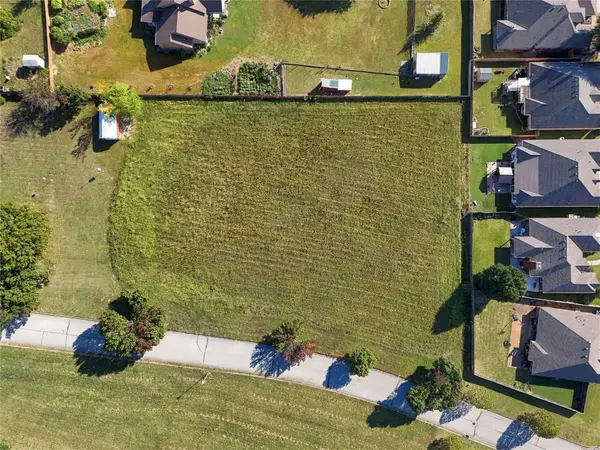 $95,000Active0.45 Acres
1007 N Franklin Street, Tulsa, OK 74132
MLS# 2638465Listed by: REALTY ONE GROUP DREAMERS - New
 $230,000Active3 beds 2 baths2,033 sq. ft.
7723 S 70th East Avenue, Tulsa, OK 74133
MLS# 2638836Listed by: VYLLA HOME


Protect your home and budget from life's surprises with an Assurant Home Warranty, backed by a partner that supports you through every step of homeownership. Explore Plans.
©2026 Century 21 Real Estate LLC. All rights reserved. CENTURY 21®, the CENTURY 21 Logo and C21® are service marks owned by Century 21 Real Estate LLC. Century 21 Real Estate LLC fully supports the principles of the Fair Housing Act and the Equal Opportunity Act. Each office is independently owned and operated. Listing information is deemed reliable but not guaranteed accurate.