
6523 E 66th Street, Tulsa, OK 74133
Local realty services provided by:CENTURY 21 Shirley Donaldson, Inc.
6523 E 66th Street,Tulsa, OK 74133
$360,000
- 4 Beds
- 3 Baths
- - sq. ft.
- Single family
- Sold
Listed by: ashley legg
Office: keller williams preferred
MLS#:2619706
Source:OK_NORES
Sorry, we are unable to map this address
Price summary
- Price:$360,000
About this home
Welcome Home to the highly desirable Park Plaza South! This meticulously maintained 4-bed 2.5-bath home offers the perfect blend of space, comfort, and updates- with the primary suite conveniently located downstairs. The remodeled kitchen was thoughtfully opened to the living area, creating a bright and inviting layout perfect for everyday living and entertaining. Features include granite countertops, stainless steel appliances, luxury engineered hardwood floors, updated carpet, updated windows, and fresh interior paint within the last 5 years. In addition to the main living area, the home also offers formal living and dining spaces downstairs, providing valuable extra space for entertaining, a home office, playroom, or flexible everyday living. You’ll love the incredible storage throughout, including oversized closets and a spacious laundry room with extra storage and backyard access. The living room is full of character with a cozy wood-burning fireplace and wet bar with granite countertop. Step outside to your own backyard retreat featuring a huge gunite swimming pool, covered patio, and beautiful mature trees. The half bath located just inside the back door makes pool days even more convenient. Upstairs offers 3 additional bedrooms with oversized closets and a full bath. All of this in an excellent location close to hospitals, shopping, restaurants, and more. This one is truly move-in ready and has been exceptionally cared for! Schedule your private showing today!...
Contact an agent
Home facts
- Year built:1968
- Subdivision & Development:Park Plaza South
- Listing ID #:2619706
- Added:63 day(s) ago
- Updated:August 01, 2026 at 02:04 AM
Rooms and interior
- Bedrooms:4
- Total bathrooms:3
- Full bathrooms:2
- Rooms Total:10
- Flooring:Carpet, Tile
- Kitchen Description:Dishwasher, Disposal
- Basement:Yes
Heating and cooling
- Cooling:2 Units, Central Air
- Heating:Central, Electric
Structure and exterior
- Year built:1968
- Lot Features:Mature Trees
- Construction Materials:Brick, Wood Frame
- Exterior Features:Lighting
- Foundation Description:Slab
Schools
- High school:Memorial
- Elementary school:Grissom
Finances and disclosures
- Price:$360,000
- Tax amount:$2,589 (2025)
Features and amenities
- Appliances:Built-In Oven, Cooktop, Dishwasher, Disposal, Double Oven, Gas Water Heater, Oven, Range
- Amenities:Attic, Smoke Detector(s), Vinyl Windows
Parking
- Garage:Yes
- Garage spaces:2
New listings near 6523 E 66th Street
- New
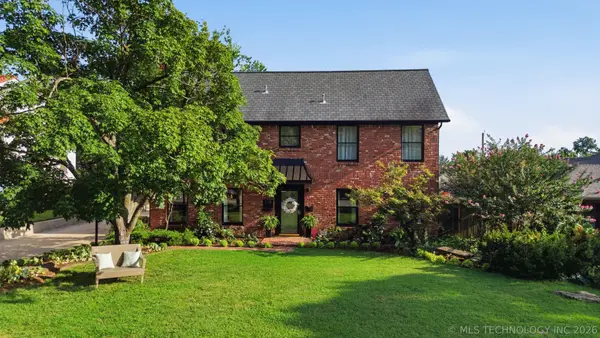 $825,000Active4 beds 5 baths3,940 sq. ft.
118 E 25th Street, Tulsa, OK 74114
MLS# 2628152Listed by: COLDWELL BANKER SELECT - New
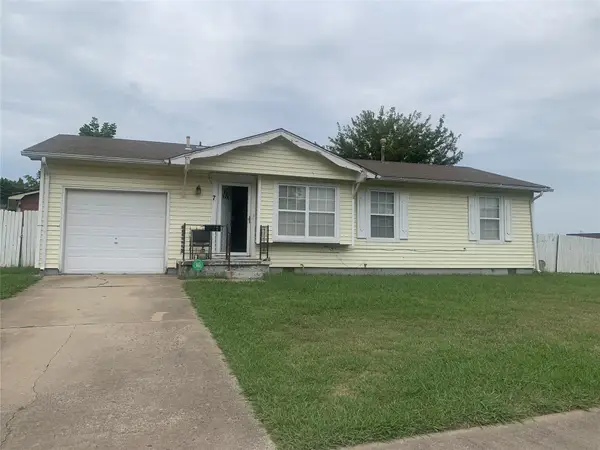 $130,000Active3 beds 1 baths912 sq. ft.
7 E 63rd Street N, Tulsa, OK 74126
MLS# 2628303Listed by: COOPER REALTY, INC. - New
 $185,000Active3 beds 1 baths1,500 sq. ft.
337 S 48th West Avenue, Tulsa, OK 74127
MLS# 2628450Listed by: RE/MAX RESULTS - New
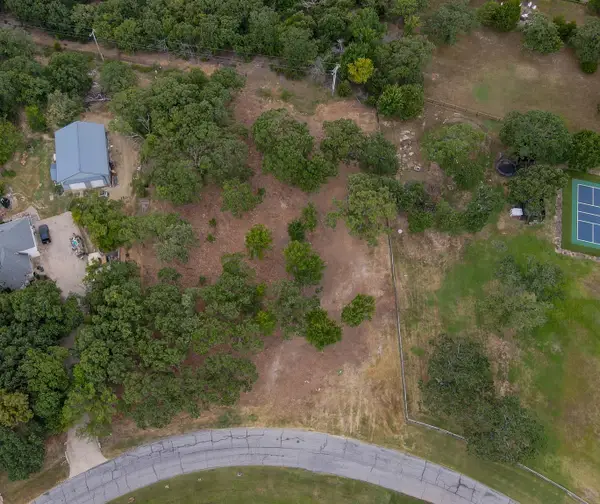 $214,900Active1.03 Acres
5332 Oak Timber Drive, Tulsa, OK 74131
MLS# 2628221Listed by: CHINOWTH & COHEN - New
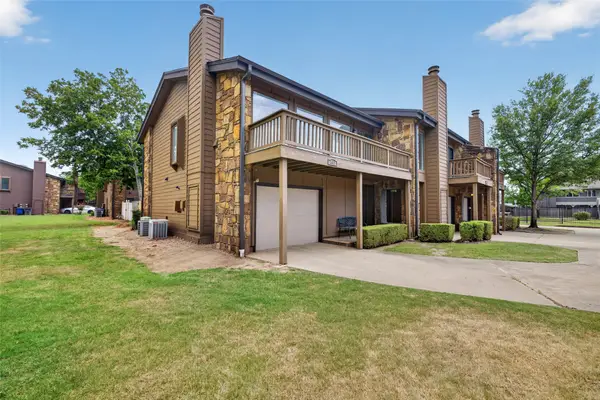 $215,000Active3 beds 2 baths1,480 sq. ft.
2817 E 90th Street #3, Tulsa, OK 74137
MLS# 2628443Listed by: CHINOWTH & COHEN - New
 $629,900Active5 beds 5 baths4,292 sq. ft.
10529 S 92nd East Circle, Tulsa, OK 74133
MLS# 2628449Listed by: COCHRAN & CO REALTORS - New
 $430,000Active4 beds 2 baths2,686 sq. ft.
2724 E 14th Street, Tulsa, OK 74104
MLS# 2628070Listed by: COLDWELL BANKER SELECT - New
 $209,900Active3 beds 1 baths1,439 sq. ft.
2020 W 46th Street, Tulsa, OK 74107
MLS# 2628426Listed by: MP REALTY GROUP - New
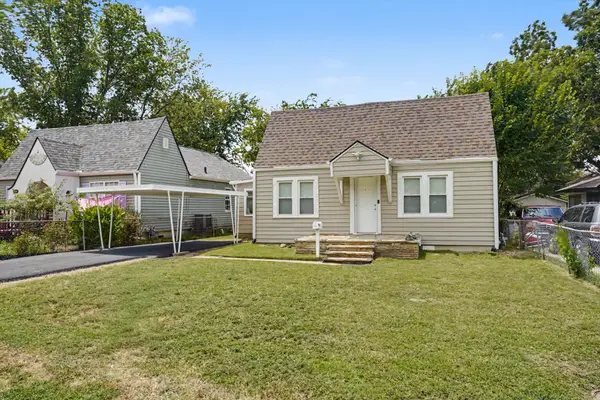 $185,000Active2 beds 1 baths1,080 sq. ft.
4636 S 28th West Avenue, Tulsa, OK 74107
MLS# 2628437Listed by: RE/MAX RESULTS - New
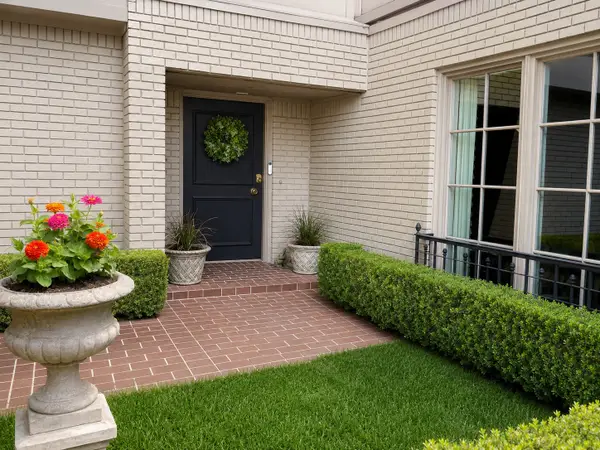 $625,000Active3 beds 3 baths2,627 sq. ft.
3111 S Quaker Road, Tulsa, OK 74105
MLS# 2628337Listed by: CHINOWTH & COHEN


Protect your home and budget from life's surprises with an Assurant Home Warranty, backed by a partner that supports you through every step of homeownership. Explore Plans.
©2026 Century 21 Real Estate LLC. All rights reserved. CENTURY 21®, the CENTURY 21 Logo and C21® are service marks owned by Century 21 Real Estate LLC. Century 21 Real Estate LLC fully supports the principles of the Fair Housing Act and the Equal Opportunity Act. Each office is independently owned and operated. Listing information is deemed reliable but not guaranteed accurate.