
9119 S Canton Avenue, Tulsa, OK 74137
Local realty services provided by:CENTURY 21 First Choice Realty
Listed by: joe logan
Office: coldwell banker select
MLS#:2629277
Source:OK_NORES
Price summary
- Price:$479,900
- Price per sq. ft.:$158.07
About this home
Very desirable South Tulsa location in Jenks schools! Beautiful home in this charming and serene neighborhood of Braden Park Relax or read a good book on your front porch generously shaded by mature trees. Inside you will discover a versatile floor plan. The open kitchen flows into the living area for everyday living and the elegant formal dining room is excellent for entertaining. Office space or a quiet study is great for working from home. Spacious game room/ Flex room Upstairs. New large stoned back patio in 2023, remodeled downstairs bathroom (2018), water heater (2021), A/C compressor (2018), new 8' privacy fence (2025). Thoughtfully updated and move in ready. Easily accessible to restaurants and shopping . 1 minute drive to Hunter Park (playground, pond, dog park, and more) No matter your destination you are only a 2 minute drive to The Creek Turnpike for easy access to all parts of town!! *Coming Soon. No showings or offers until 8/13/2026.
Contact an agent
Home facts
- Year built:1998
- Subdivision & Development:Braden Park
- Listing ID #:2629277
- Added:1 day(s) ago
- Updated:August 14, 2026 at 03:57 AM
Rooms and interior
- Bedrooms:4
- Total bathrooms:3
- Full bathrooms:3
- Rooms Total:13
- Flooring:Carpet, Tile, Wood
- Kitchen Description:Dishwasher, Disposal, Microwave, Refrigerator
- Living area:3,036 sq. ft.
Heating and cooling
- Cooling:Central Air
- Heating:Central, Electric, Gas
Structure and exterior
- Year built:1998
- Building area:3,036 sq. ft.
- Lot area:0.16 Acres
- Lot Features:Mature Trees
- Construction Materials:Stone Veneer, Wood Frame
- Exterior Features:Lighting
- Foundation Description:Slab
Schools
- High school:Jenks
- Elementary school:East
Finances and disclosures
- Price:$479,900
- Price per sq. ft.:$158.07
- Tax amount:$6,109 (2025)
Features and amenities
- Appliances:Cooktop, Dishwasher, Disposal, Electric Water Heater, Microwave, Oven, Plumbed For Ice Maker, Range, Refrigerator
- Amenities:Ceiling Fan(s), High Ceilings, Programmable Thermostat, Security System - Owned, Smoke Detector(s), Vinyl Windows
Parking
- Garage:Yes
- Garage spaces:2
New listings near 9119 S Canton Avenue
- New
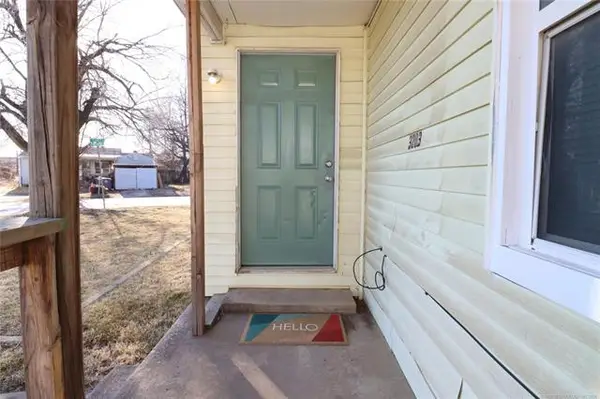 $133,575Active3 beds 2 baths1,205 sq. ft.
3203 E Oklahoma Place S, Tulsa, OK 74110
MLS# 2630022Listed by: ALLY REALTY LLC - New
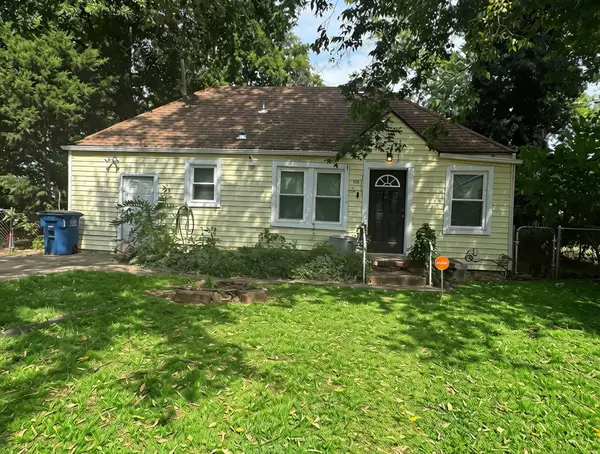 $150,000Active2 beds 1 baths1,124 sq. ft.
1539 N Cheyenne Avenue, Tulsa, OK 74106
MLS# 2630064Listed by: C21/FIRST CHOICE REALTY - Open Sun, 1 to 3pmNew
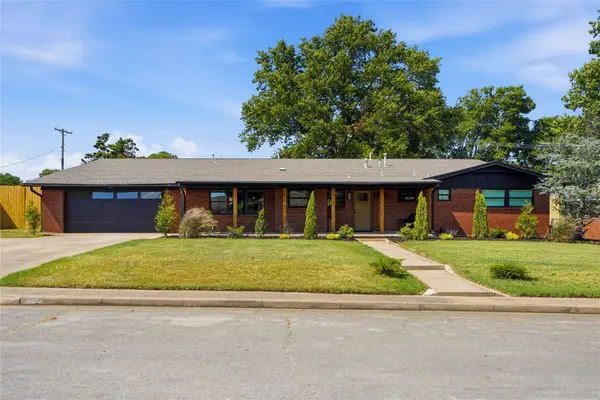 $444,978Active4 beds 3 baths3,439 sq. ft.
7511 E 26th Place, Tulsa, OK 74129
MLS# 2630063Listed by: THE GARRISON GROUP LLC. - New
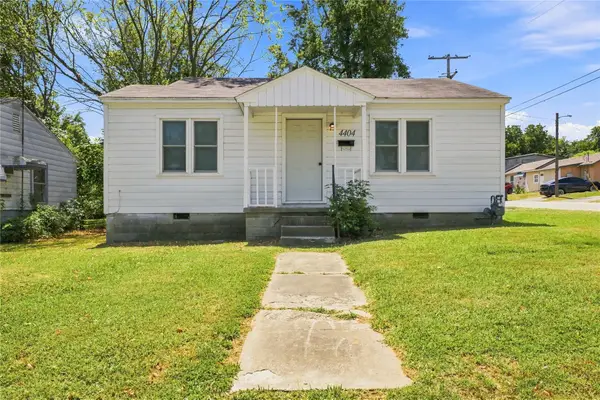 $134,900Active2 beds 1 baths798 sq. ft.
4404 E Independence Street, Tulsa, OK 74115
MLS# 2630101Listed by: KELLER WILLIAMS REALTY CENTRAL - New
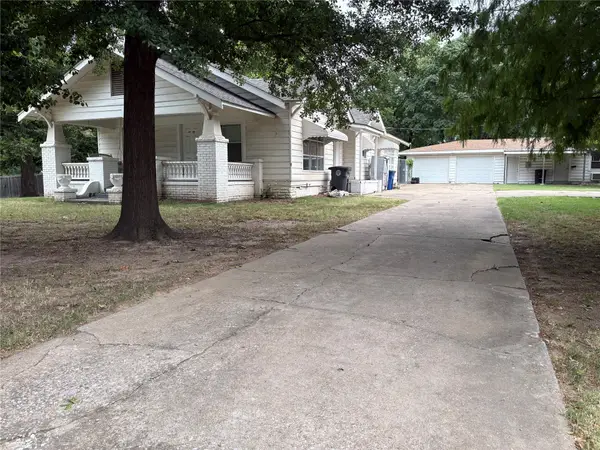 $50,000Active3 beds 3 baths2,243 sq. ft.
3201 E 47th Street, Tulsa, OK 74105
MLS# 2630132Listed by: MR. ED'S AUCTION CO. - New
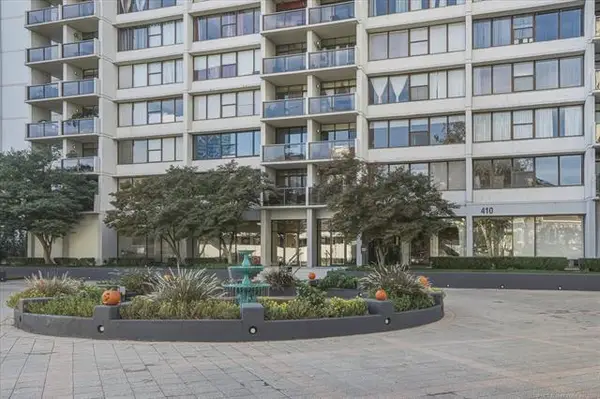 $175,000Active2 beds 2 baths1,156 sq. ft.
410 W 7th Street #228, Tulsa, OK 74119
MLS# 2629802Listed by: COLDWELL BANKER SELECT - Open Fri, 5 to 6pmNew
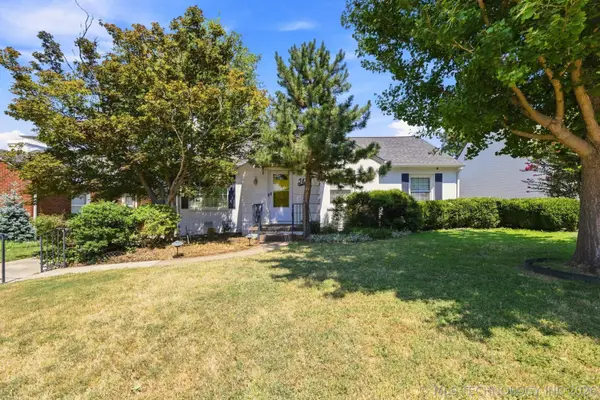 $419,000Active3 beds 2 baths1,631 sq. ft.
2611 E 18th Street, Tulsa, OK 74104
MLS# 2630093Listed by: KELLER WILLIAMS ADVANTAGE - New
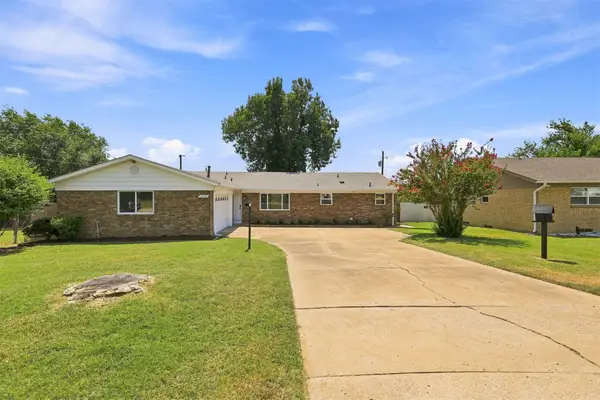 $245,000Active3 beds 2 baths1,936 sq. ft.
2313 S 82nd East East Avenue, Tulsa, OK 74129
MLS# 2630075Listed by: EPIQUE REALTY - New
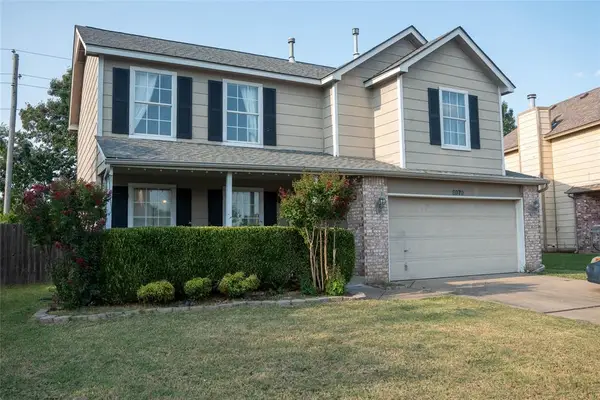 $275,000Active4 beds 3 baths1,869 sq. ft.
8979 E 95th Street, Tulsa, OK 74133
MLS# 1244344Listed by: BLACK LABEL REALTY - New
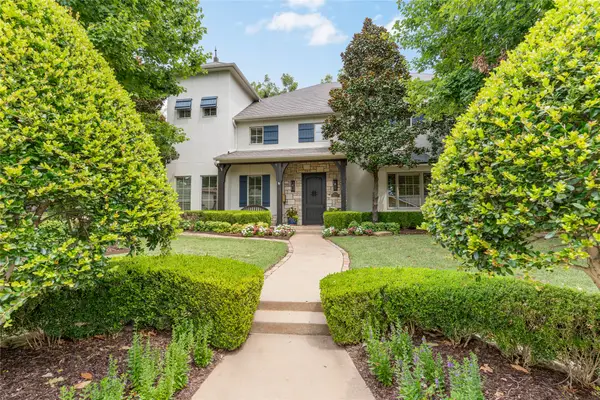 $1,100,000Active4 beds 4 baths4,218 sq. ft.
2501 S Cincinnati Avenue, Tulsa, OK 74114
MLS# 2629524Listed by: ENGEL & VOELKERS TULSA


Protect your home and budget from life's surprises with an Assurant Home Warranty, backed by a partner that supports you through every step of homeownership. Explore Plans.
©2026 Century 21 Real Estate LLC. All rights reserved. CENTURY 21®, the CENTURY 21 Logo and C21® are service marks owned by Century 21 Real Estate LLC. Century 21 Real Estate LLC fully supports the principles of the Fair Housing Act and the Equal Opportunity Act. Each office is independently owned and operated. Listing information is deemed reliable but not guaranteed accurate.