
1054 Cumberland Mansion, Yukon, OK 73099
Local realty services provided by:CENTURY 21 Judge Fite Company
Listed by: rikimarie stephenson, keelie timmons
Office: homeworx south
MLS#:1255601
Source:OK_OKC
1054 Cumberland Mansion,Yukon, OK 73099
$189,500
- 3 Beds
- 2 Baths
- 1,218 sq. ft.
- Single family
- Active
Price summary
- Price:$189,500
- Price per sq. ft.:$155.58
About this home
Welcome to this inviting 3-bedroom, 2-bath home in Yukon! Offering approximately 1,218 square feet, it features a welcoming entry, a comfortable living room with a fireplace, and a separate dining area. The spacious kitchen has granite countertops, ample cabinet and counter space, and convenient access to the garage. New carpet adds a fresh touch, and the roof was replaced in 2026. Outside, enjoy a large backyard with a covered patio and storage shed. Located in the Yukon School District, this home offers a practical layout and welcoming spaces inside and out.
Contact an agent
Home facts
- Year built:1984
- Listing ID #:1255601
- Added:1 day(s) ago
- Updated:October 27, 2026 at 03:18 AM
Rooms and interior
- Bedrooms:3
- Total bathrooms:2
- Full bathrooms:2
- Flooring:Carpet, Tile
- Kitchen Description:Dishwasher, Disposal
- Living area:1,218 sq. ft.
Heating and cooling
- Heating:Central Gas
Structure and exterior
- Roof:Composition
- Year built:1984
- Building area:1,218 sq. ft.
- Lot area:0.16 Acres
- Lot Features:Interior Lot
- Architectural Style:Traditional
- Construction Materials:Brick & Frame
- Foundation Description:Slab
Schools
- High school:Yukon HS
- Middle school:Yukon MS
- Elementary school:Ranchwood ES
Utilities
- Water:Public
Finances and disclosures
- Price:$189,500
- Price per sq. ft.:$155.58
Features and amenities
- Appliances:Dishwasher, Disposal
- Amenities:Paint Woodwork, Stained Wood
Parking
- Parking description:Concrete
- Garage:Yes
- Garage spaces:2
 Listing content and images Copyright© 2026 MLSOK®. Some or all of the listings displayed may not belong to the firm whose website is being visited. Information provided is for the consumer’s personal, non-commercial use and may not be used for any purpose other than to identify prospective properties consumers may be interested in purchasing. Do not rely upon listing data without independently verifying it.
New listings near 1054 Cumberland Mansion
- New
 $327,000Active6 beds 3 baths2,873 sq. ft.
13921 Korbyn Drive, Yukon, OK 73099
MLS# 1254542Listed by: SALT REAL ESTATE INC - New
 $215,000Active3 beds 2 baths1,236 sq. ft.
11625 Jude Way, Yukon, OK 73099
MLS# 1255494Listed by: RE/MAX ENERGY REAL ESTATE - New
 $340,000Active3 beds 2 baths1,400 sq. ft.
8731 N Hope Terrace, Yukon, OK 73099
MLS# 1253531Listed by: MCGRAW REALTORS (BO) - New
 $239,900Active4 beds 2 baths1,615 sq. ft.
9617 Laredo Lane, Yukon, OK 73099
MLS# 1255070Listed by: CAPITAL REAL ESTATE - OKC - New
 $335,900Active3 beds 2 baths1,721 sq. ft.
12017 NW 120th Street, Yukon, OK 73099
MLS# 1255516Listed by: AUTHENTIC REAL ESTATE GROUP - New
 $315,900Active4 beds 2 baths1,820 sq. ft.
7705 Three Woods Lane, Yukon, OK 73099
MLS# 1255518Listed by: AUTHENTIC REAL ESTATE GROUP - New
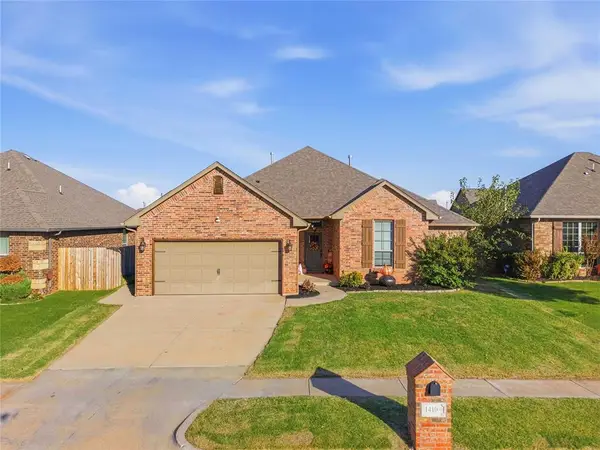 $325,000Active3 beds 2 baths1,788 sq. ft.
14108 Georgian Way, Yukon, OK 73099
MLS# 1255479Listed by: PRESTIGE REAL ESTATE SERVICES - New
 $339,000Active3 beds 2 baths1,795 sq. ft.
11245 NW 135th Street, Yukon, OK 73099
MLS# 1255468Listed by: REAL ESTATE ROCKSTAR, LLC - New
 $699,000Active3 beds 4 baths3,005 sq. ft.
10105 SW 27th Street, Yukon, OK 73099
MLS# 1253484Listed by: ALWAYS REAL ESTATE


Protect your home and budget from life's surprises with an Assurant Home Warranty, backed by a partner that supports you through every step of homeownership. Explore Plans.
©2026 Century 21 Real Estate LLC. All rights reserved. CENTURY 21®, the CENTURY 21 Logo and C21® are service marks owned by Century 21 Real Estate LLC. Century 21 Real Estate LLC fully supports the principles of the Fair Housing Act and the Equal Opportunity Act. Each office is independently owned and operated. Listing information is deemed reliable but not guaranteed accurate.