
8731 N Hope Terrace, Yukon, OK 73099
Local realty services provided by:CENTURY 21 First Choice Realty
Listed by: teresa harris
Office: mcgraw realtors (bo)
MLS#:1253531
Source:OK_OKC
8731 N Hope Terrace,Yukon, OK 73099
$340,000
- 3 Beds
- 2 Baths
- 1,400 sq. ft.
- Single family
- Active
Price summary
- Price:$340,000
- Price per sq. ft.:$242.86
About this home
HOPE ADDITION: Country living in the Yukon area, but on a smaller scale. Acreage of 1.01,You enter the home by the long deck-like covered porch, great for gatherings. 3-bedroom, 2 full baths, and a garage attached to the home with a breezeway. Roof, gutters, and downspouts: 2026. TAMKO SHINGLES, rated to withstand wind speeds up to 160 miles per hour. Shingles are classified as a #4 storm fighter. This maintained home has a good-sized living area and a wide-open kitchen with dining. The utility area is just off the kitchen and has room for a deep freezer and a washer and dryer. There are no halls, which means all of the available sq ft was used for living space. Exiting the living room, the main bedroom is very close. The hall bath and the 2-3 bedrooms are close and share that bathroom. All of the bedrooms have nice-sized closets. If you need shop space, this one has a 36x24 metal building on concrete with electrical. There are 2 smaller buildings for utility use. You will have a water well and a septic system. This home is fully electric. The property is not fully fenced; the neighbor to the North owns that section. Are you able to have some kind of livestock? Yes, small animals with the exception of swine. NO swine. ENJOY COUNTRY LIVING....
Contact an agent
Home facts
- Year built:2005
- Listing ID #:1253531
- Added:1 day(s) ago
- Updated:October 26, 2026 at 11:08 PM
Rooms and interior
- Bedrooms:3
- Total bathrooms:2
- Full bathrooms:2
- Rooms Total:6
- Living area:1,400 sq. ft.
Heating and cooling
- Heating:Central Electric
Structure and exterior
- Roof:Composition
- Year built:2005
- Building area:1,400 sq. ft.
- Lot area:1.01 Acres
- Lot Features:Interior Lot
- Architectural Style:Traditional
- Exterior Features:Rain Gutters
- Foundation Description:Post Tension
Schools
- High school:N/A
- Middle school:N/A
- Elementary school:Riverside Public School
Utilities
- Water:Public
Finances and disclosures
- Price:$340,000
- Price per sq. ft.:$242.86
Parking
- Parking description:Additional Parking, Gravel
- Garage:Yes
- Garage spaces:1
 Listing content and images Copyright© 2026 MLSOK®. Some or all of the listings displayed may not belong to the firm whose website is being visited. Information provided is for the consumer’s personal, non-commercial use and may not be used for any purpose other than to identify prospective properties consumers may be interested in purchasing. Do not rely upon listing data without independently verifying it.
New listings near 8731 N Hope Terrace
- New
 $189,500Active3 beds 2 baths1,218 sq. ft.
1054 Cumberland Mansion, Yukon, OK 73099
MLS# 1255601Listed by: HOMEWORX SOUTH - New
 $327,000Active6 beds 3 baths2,873 sq. ft.
13921 Korbyn Drive, Yukon, OK 73099
MLS# 1254542Listed by: SALT REAL ESTATE INC - New
 $215,000Active3 beds 2 baths1,236 sq. ft.
11625 Jude Way, Yukon, OK 73099
MLS# 1255494Listed by: RE/MAX ENERGY REAL ESTATE - New
 $239,900Active4 beds 2 baths1,615 sq. ft.
9617 Laredo Lane, Yukon, OK 73099
MLS# 1255070Listed by: CAPITAL REAL ESTATE - OKC - New
 $335,900Active3 beds 2 baths1,721 sq. ft.
12017 NW 120th Street, Yukon, OK 73099
MLS# 1255516Listed by: AUTHENTIC REAL ESTATE GROUP - New
 $315,900Active4 beds 2 baths1,820 sq. ft.
7705 Three Woods Lane, Yukon, OK 73099
MLS# 1255518Listed by: AUTHENTIC REAL ESTATE GROUP - New
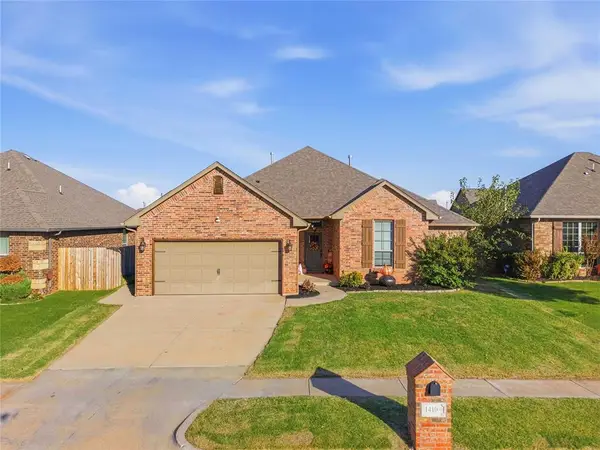 $325,000Active3 beds 2 baths1,788 sq. ft.
14108 Georgian Way, Yukon, OK 73099
MLS# 1255479Listed by: PRESTIGE REAL ESTATE SERVICES - New
 $339,000Active3 beds 2 baths1,795 sq. ft.
11245 NW 135th Street, Yukon, OK 73099
MLS# 1255468Listed by: REAL ESTATE ROCKSTAR, LLC - New
 $699,000Active3 beds 4 baths3,005 sq. ft.
10105 SW 27th Street, Yukon, OK 73099
MLS# 1253484Listed by: ALWAYS REAL ESTATE


Protect your home and budget from life's surprises with an Assurant Home Warranty, backed by a partner that supports you through every step of homeownership. Explore Plans.
©2026 Century 21 Real Estate LLC. All rights reserved. CENTURY 21®, the CENTURY 21 Logo and C21® are service marks owned by Century 21 Real Estate LLC. Century 21 Real Estate LLC fully supports the principles of the Fair Housing Act and the Equal Opportunity Act. Each office is independently owned and operated. Listing information is deemed reliable but not guaranteed accurate.