
13921 Korbyn Drive, Yukon, OK 73099
Local realty services provided by:CENTURY 21 First Choice Realty
Listed by: ciara whitney
Office: salt real estate inc
MLS#:1254542
Source:OK_OKC
13921 Korbyn Drive,Yukon, OK 73099
$327,000
- 6 Beds
- 3 Baths
- 2,873 sq. ft.
- Single family
- Active
Price summary
- Price:$327,000
- Price per sq. ft.:$113.82
About this home
PRIVACY, SIX BEDROOMS, AN OFFICE, AND A SECOND LIVING?! This 6-bedroom home offers a split floor plan providing complete privacy for the primary suite. Not only is it separate from all other bedrooms, but it has a walk in closet, whirlpool tub, stand alone shower, and double vanity. Downstairs includes 3 additional main-floor bedrooms plus a designated quiet home office! Perfect for working from home. Upstairs, you'll find 2 additional bedrooms alongside a bonus living area, ideal for a game room, media space, or secondary living lounge.
COMMUNITY INFO: This neighborhood is a quiet, tight-knit community celebrated for its friendly, neighborly environment. Residents enjoy premier community amenities, including a resort-style pool, clubhouse, and recreational trails. They even have a designated Facebook group for your furry friends! All of this with easy access to top-rated Yukon schools, dining/shopping on Memorial, and major commuter highways into OKC!
Contact an agent
Home facts
- Year built:2005
- Listing ID #:1254542
- Added:1 day(s) ago
- Updated:October 27, 2026 at 05:17 AM
Rooms and interior
- Bedrooms:6
- Total bathrooms:3
- Full bathrooms:3
- Living area:2,873 sq. ft.
Heating and cooling
- Heating:Central Gas
Structure and exterior
- Roof:Composition
- Year built:2005
- Building area:2,873 sq. ft.
- Lot area:0.19 Acres
- Architectural Style:Traditional
- Construction Materials:Brick & Frame
- Foundation Description:Slab
Schools
- High school:Piedmont HS
- Middle school:Piedmont MS
- Elementary school:Stone Ridge ES
Finances and disclosures
- Price:$327,000
- Price per sq. ft.:$113.82
Parking
- Garage:Yes
- Garage spaces:2
 Listing content and images Copyright© 2026 MLSOK®. Some or all of the listings displayed may not belong to the firm whose website is being visited. Information provided is for the consumer’s personal, non-commercial use and may not be used for any purpose other than to identify prospective properties consumers may be interested in purchasing. Do not rely upon listing data without independently verifying it.
New listings near 13921 Korbyn Drive
- New
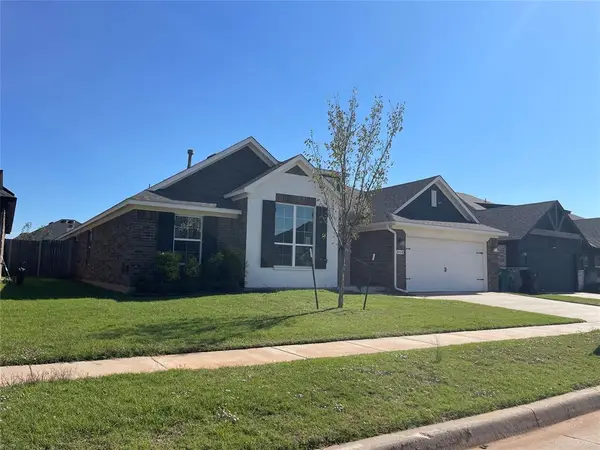 $331,500Active4 beds 2 baths2,377 sq. ft.
808 Scully Road, Yukon, OK 73099
MLS# 1255649Listed by: REALTY DEPOT LLC - New
 $189,500Active3 beds 2 baths1,218 sq. ft.
1054 Cumberland Mansion, Yukon, OK 73099
MLS# 1255601Listed by: HOMEWORX SOUTH - New
 $215,000Active3 beds 2 baths1,236 sq. ft.
11625 Jude Way, Yukon, OK 73099
MLS# 1255494Listed by: RE/MAX ENERGY REAL ESTATE - New
 $340,000Active3 beds 2 baths1,400 sq. ft.
8731 N Hope Terrace, Yukon, OK 73099
MLS# 1253531Listed by: MCGRAW REALTORS (BO) - New
 $239,900Active4 beds 2 baths1,615 sq. ft.
9617 Laredo Lane, Yukon, OK 73099
MLS# 1255070Listed by: CAPITAL REAL ESTATE - OKC - New
 $335,900Active3 beds 2 baths1,721 sq. ft.
12017 NW 120th Street, Yukon, OK 73099
MLS# 1255516Listed by: AUTHENTIC REAL ESTATE GROUP - New
 $315,900Active4 beds 2 baths1,820 sq. ft.
7705 Three Woods Lane, Yukon, OK 73099
MLS# 1255518Listed by: AUTHENTIC REAL ESTATE GROUP - New
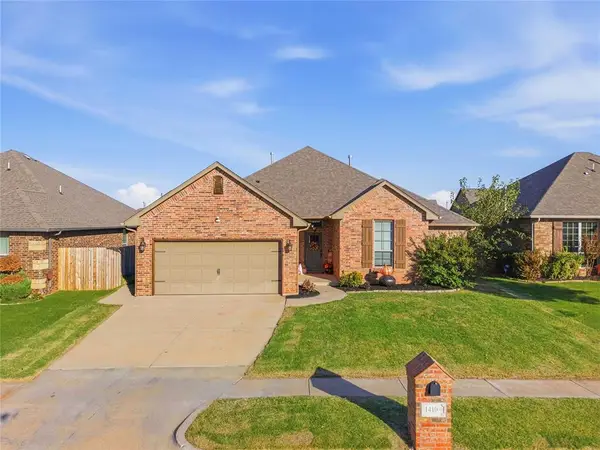 $325,000Active3 beds 2 baths1,788 sq. ft.
14108 Georgian Way, Yukon, OK 73099
MLS# 1255479Listed by: PRESTIGE REAL ESTATE SERVICES - New
 $339,000Active3 beds 2 baths1,795 sq. ft.
11245 NW 135th Street, Yukon, OK 73099
MLS# 1255468Listed by: REAL ESTATE ROCKSTAR, LLC


Protect your home and budget from life's surprises with an Assurant Home Warranty, backed by a partner that supports you through every step of homeownership. Explore Plans.
©2026 Century 21 Real Estate LLC. All rights reserved. CENTURY 21®, the CENTURY 21 Logo and C21® are service marks owned by Century 21 Real Estate LLC. Century 21 Real Estate LLC fully supports the principles of the Fair Housing Act and the Equal Opportunity Act. Each office is independently owned and operated. Listing information is deemed reliable but not guaranteed accurate.