
9617 Laredo Lane, Yukon, OK 73099
Local realty services provided by:CENTURY 21 Judge Fite Company
Listed by: dawsen harbison
Office: capital real estate - okc
MLS#:1255070
Source:OK_OKC
9617 Laredo Lane,Yukon, OK 73099
$239,900
- 4 Beds
- 2 Baths
- 1,615 sq. ft.
- Single family
- Active
Price summary
- Price:$239,900
- Price per sq. ft.:$148.54
About this home
Why wait on a new build when you can have nearly new right now?! Built in 2023 in Redstone Ranch, this home gives you 4 beds, 2 baths, a 2-car garage with storm shelter cut out, and 1613 of living space!
The open floor plan centers on a kitchen built for real life. It has a large island with a breakfast bar, dark cabinetry, stainless steel appliances that features a French door refrigerator & Gas range, a double-basin sink, and a walk-in pantry. It all opens to a spacious living room with wood-look flooring and recessed lighting, so cooking and hosting happen in the same space.
The primary suite has a large walk-in closet with built-in shelving and linen storage inside the bath. It's separated from the secondary bedrooms which are located towards the front of the home. They all have plush carpet and generous closets. The oversized laundry room sits to the left, off the kitchen, and has built-in shelving that doubles as a drop zone for shoes, coats, and bags.
Out back, a covered concrete patio overlooks a fully fenced yard, ready for morning coffee, grilling, or the dog.
What's included in this deal one might ask? A full suite of appliances + Washer/Dryer combo! Just bring your furniture! MOVE IN READY!
Seller is ALSO offering to cover the buyers' standard closing costs with title! YES, you saw that right! Schedule your showing today! DON'T WAIT!
**Minutes from Mustang Rd and NW Expressway for shopping, dining, and an easy commute. HOA is just $275/yr and maintains the common areas....
Contact an agent
Home facts
- Year built:2023
- Listing ID #:1255070
- Added:1 day(s) ago
- Updated:October 27, 2026 at 05:17 AM
Rooms and interior
- Bedrooms:4
- Total bathrooms:2
- Full bathrooms:2
- Flooring:Carpet, Combo
- Kitchen Description:Dishwasher, Disposal, Microwave, Refrigerator
- Living area:1,615 sq. ft.
Heating and cooling
- Heating:Central Electric
Structure and exterior
- Year built:2023
- Building area:1,615 sq. ft.
- Lot area:0.14 Acres
- Lot Features:Interior Lot
- Architectural Style:Traditional
- Construction Materials:Brick & Frame
- Foundation Description:Slab
Schools
- High school:Yukon HS
- Middle school:Yukon MS
- Elementary school:Redstone Intermediate School
Utilities
- Water:Public
Finances and disclosures
- Price:$239,900
- Price per sq. ft.:$148.54
Features and amenities
- Appliances:Dishwasher, Disposal, Dryer, Microwave, Refrigerator, Washer, Washer/Dryer, Water Heater
- Laundry features:Dryer, Washer, Washer/Dryer
Parking
- Parking description:Additional Parking, Concrete
- Garage:Yes
- Garage spaces:2
 Listing content and images Copyright© 2026 MLSOK®. Some or all of the listings displayed may not belong to the firm whose website is being visited. Information provided is for the consumer’s personal, non-commercial use and may not be used for any purpose other than to identify prospective properties consumers may be interested in purchasing. Do not rely upon listing data without independently verifying it.
New listings near 9617 Laredo Lane
- New
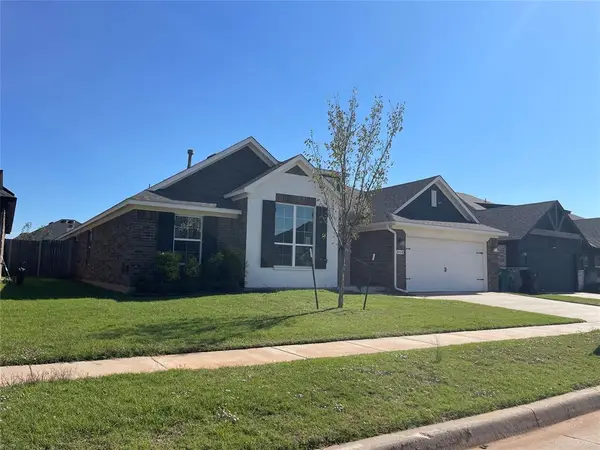 $331,500Active4 beds 2 baths2,377 sq. ft.
808 Scully Road, Yukon, OK 73099
MLS# 1255649Listed by: REALTY DEPOT LLC - New
 $189,500Active3 beds 2 baths1,218 sq. ft.
1054 Cumberland Mansion, Yukon, OK 73099
MLS# 1255601Listed by: HOMEWORX SOUTH - New
 $327,000Active6 beds 3 baths2,873 sq. ft.
13921 Korbyn Drive, Yukon, OK 73099
MLS# 1254542Listed by: SALT REAL ESTATE INC - New
 $215,000Active3 beds 2 baths1,236 sq. ft.
11625 Jude Way, Yukon, OK 73099
MLS# 1255494Listed by: RE/MAX ENERGY REAL ESTATE - New
 $340,000Active3 beds 2 baths1,400 sq. ft.
8731 N Hope Terrace, Yukon, OK 73099
MLS# 1253531Listed by: MCGRAW REALTORS (BO) - New
 $335,900Active3 beds 2 baths1,721 sq. ft.
12017 NW 120th Street, Yukon, OK 73099
MLS# 1255516Listed by: AUTHENTIC REAL ESTATE GROUP - New
 $315,900Active4 beds 2 baths1,820 sq. ft.
7705 Three Woods Lane, Yukon, OK 73099
MLS# 1255518Listed by: AUTHENTIC REAL ESTATE GROUP - New
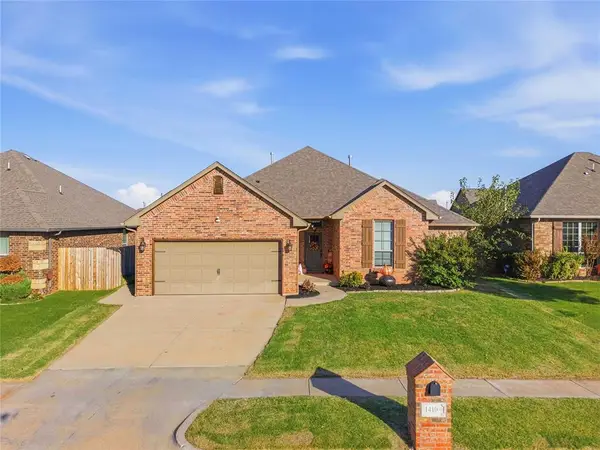 $325,000Active3 beds 2 baths1,788 sq. ft.
14108 Georgian Way, Yukon, OK 73099
MLS# 1255479Listed by: PRESTIGE REAL ESTATE SERVICES - New
 $339,000Active3 beds 2 baths1,795 sq. ft.
11245 NW 135th Street, Yukon, OK 73099
MLS# 1255468Listed by: REAL ESTATE ROCKSTAR, LLC


Protect your home and budget from life's surprises with an Assurant Home Warranty, backed by a partner that supports you through every step of homeownership. Explore Plans.
©2026 Century 21 Real Estate LLC. All rights reserved. CENTURY 21®, the CENTURY 21 Logo and C21® are service marks owned by Century 21 Real Estate LLC. Century 21 Real Estate LLC fully supports the principles of the Fair Housing Act and the Equal Opportunity Act. Each office is independently owned and operated. Listing information is deemed reliable but not guaranteed accurate.