
1120 S Mountain Avenue, Ashland, OR 97520
Local realty services provided by:CENTURY 21 North Homes Realty
1120 S Mountain Avenue,Ashland, OR 97520
$1,400,000
- 4 Beds
- 4 Baths
- 5,192 sq. ft.
- Single family
- Active
Listed by: eric j calhoun
Office: exp realty, llc.
MLS#:220229911
Source:OR_SOMLS
Price summary
- Price:$1,400,000
- Price per sq. ft.:$269.65
About this home
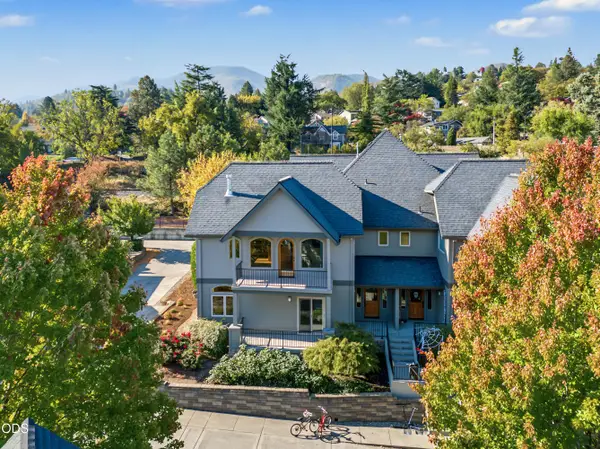
Rare Opportunity: Custom Ashland Estate with Panoramic Views!
First time on the market! This unique, one-owner 4-bedroom (plus bonus room/den) and 3.5-bath home spans 5,192 sq. ft. on a .43-acre lot at the top of coveted South Mountain Avenue. Designed to capture breathtaking valley and Cascade Mountain views, the home features a massive wrap-around deck perfect for outdoor living and entertaining. Inside, you'll find unmatched potential and grand living spaces. Currently undergoing updates, this property offers a rare chance for a buyer to step in and customize the final finishes to their exact taste. (Note: Listing details and finished items are subject to change as renovations progress.) Unbeatable location, incredible footprint, and views that will take your breath away--don't miss one of Ashland's most unique properties!
Contact an agent
Home facts
- Year built:1972
- Subdivision & Development:N/A
- Listing ID #:220229911
- Added:1 day(s) ago
- Updated:October 13, 2026 at 02:40 PM
Rooms and interior
- Bedrooms:4
- Total bathrooms:4
- Full bathrooms:3
- Half bathrooms:1
- Flooring:Carpet, Concrete, Hardwood, Tile
- Bathrooms Description:Enclosed Toilet(s), Shower/Tub Combo, Soaking Tub, Tile Shower
- Kitchen Description:Cooktop, Dishwasher, Double Oven, Microwave, Refrigerator, Wet Bar
- Basement Description:Daylight, Finished
- Living area:5,192 sq. ft.
Heating and cooling
- Cooling:Central Air
- Heating:Forced Air
- Central air:Yes
Structure and exterior
- Roof:Composition
- Year built:1972
- Building area:5,192 sq. ft.
- Lot area:0.43 Acres
- Lot Features:Fenced, Garden, Landscaped, Native Plants, Sloped, Sprinkler Timer(s), Wooded
- Architectural Style:Contemporary
- Construction Materials:Frame
- Exterior Features:Courtyard, Fire Pit
- Foundation Description:Slab, Stemwall
- Levels:3+ Story
Schools
- High school:Ashland High
- Middle school:Ashland Middle
- Elementary school:Walker Elem
Utilities
- Water:Public
- Sewer:Public Sewer
Finances and disclosures
- Price:$1,400,000
- Price per sq. ft.:$269.65
- Tax amount:$12,057 (2025)
Features and amenities
- Appliances:Cooktop, Dishwasher, Double Oven, Microwave, Refrigerator, Washer, Water Heater
New listings near 1120 S Mountain Avenue
- New
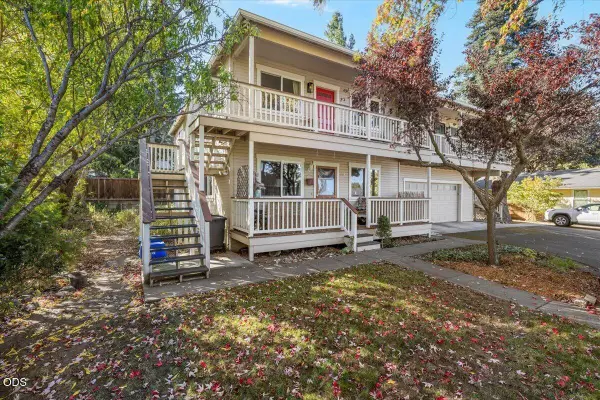 $320,000Active2 beds 2 baths960 sq. ft.
800 Park Street, Ashland, OR 97520
MLS# 220229936Listed by: EXP REALTY, LLC - New
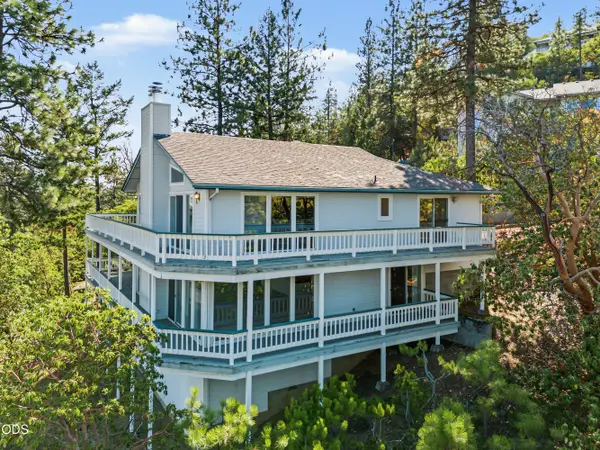 $600,000Active4 beds 3 baths3,920 sq. ft.
472 Waterline Road, Ashland, OR 97520
MLS# 220229914Listed by: JOHN L SCOTT ASHLAND - New
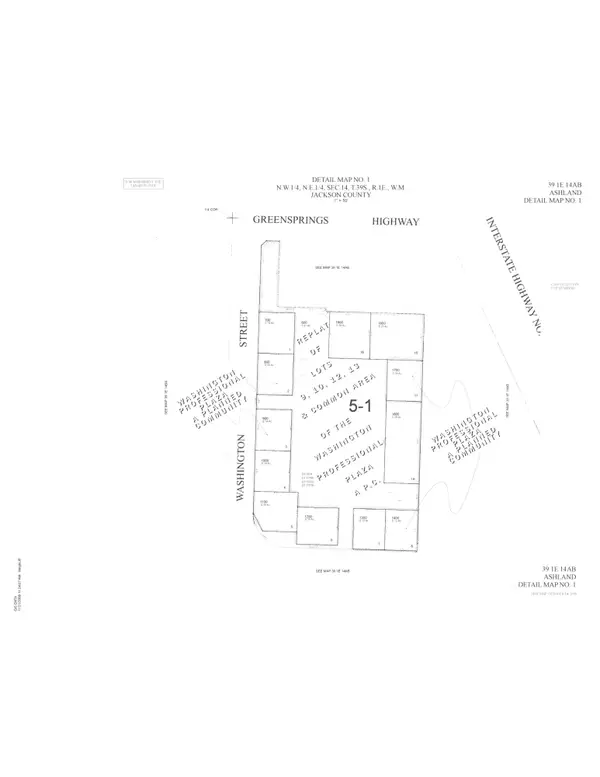 $109,000Active0.14 Acres
502 Washington Street, Ashland, OR 97520
MLS# 220229896Listed by: PULVER AND LEEVER REAL ESTATE - New
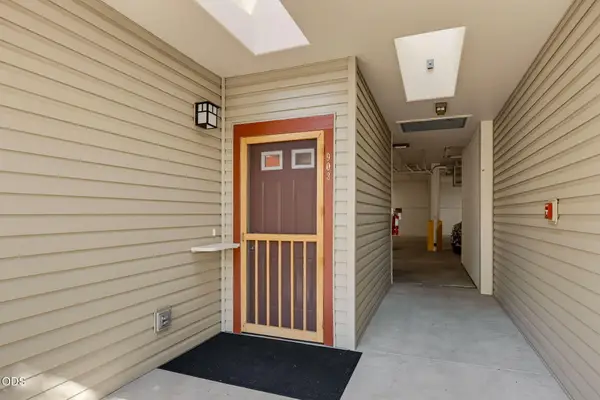 $349,000Active2 beds 2 baths1,384 sq. ft.
903 Mountain Meadows Circle, Ashland, OR 97520
MLS# 220229901Listed by: ASHLAND HOMES REAL ESTATE INC. - Open Sat, 12 to 2pmNew
 $500,000Active3 beds 3 baths2,106 sq. ft.
524 W Nevada Street, Ashland, OR 97520
MLS# 220229876Listed by: JOHN L SCOTT ASHLAND - New
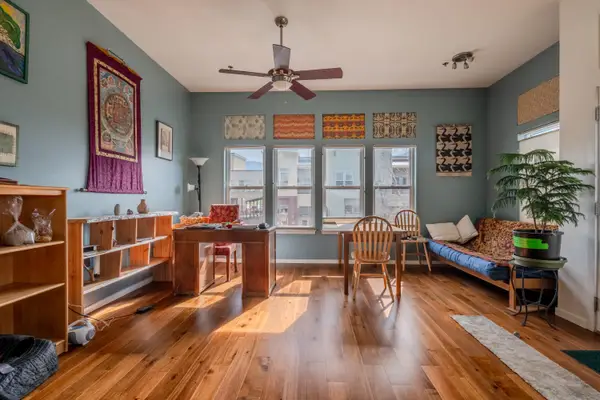 $265,000Active1 beds 1 baths675 sq. ft.
479 Russell Street #202, Ashland, OR 97520
MLS# 220229841Listed by: WINDERMERE VAN VLEET & ASSOCIATES - Open Sun, 2 to 4pmNew
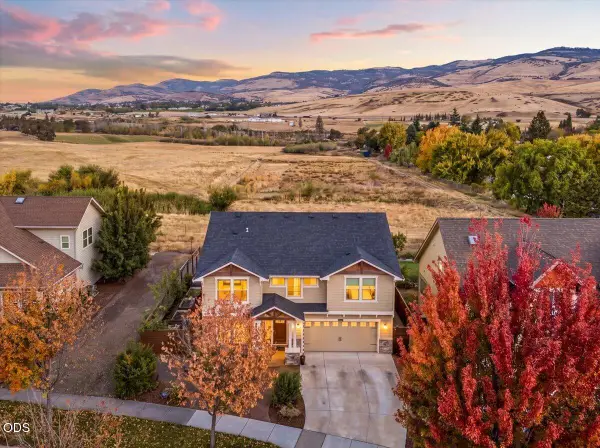 $850,000Active5 beds 3 baths2,606 sq. ft.
425 W Nevada Street, Ashland, OR 97520
MLS# 220229842Listed by: JOHN L SCOTT ASHLAND 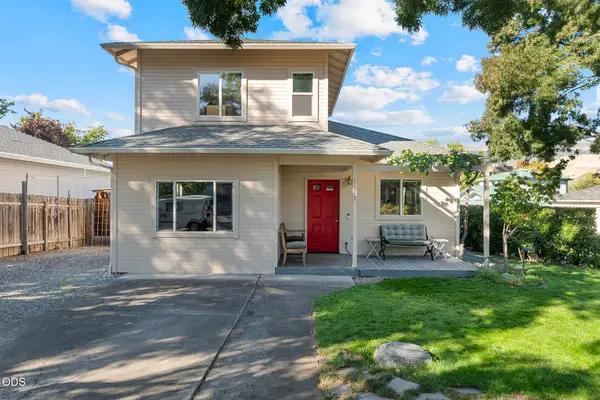 $439,000Pending2 beds 2 baths1,288 sq. ft.
1323 Mill Pond Road, Ashland, OR 97520
MLS# 220229838Listed by: MILLEN PROPERTY GROUP- New
 $195,000Active0.15 Acres
Hersey Street #TL 11900, Ashland, OR 97520
MLS# 220228165Listed by: GATEWAY REAL ESTATE


Protect your home and budget from life's surprises with an Assurant Home Warranty, backed by a partner that supports you through every step of homeownership. Explore Plans.
©2026 Century 21 Real Estate LLC. All rights reserved. CENTURY 21®, the CENTURY 21 Logo and C21® are service marks owned by Century 21 Real Estate LLC. Century 21 Real Estate LLC fully supports the principles of the Fair Housing Act and the Equal Opportunity Act. Each office is independently owned and operated. Listing information is deemed reliable but not guaranteed accurate.