
472 Waterline Road, Ashland, OR 97520
Local realty services provided by:CENTURY 21 J.C. Jones American Dream
472 Waterline Road,Ashland, OR 97520
$600,000
- 4 Beds
- 3 Baths
- 3,920 sq. ft.
- Single family
- Active
Listed by: rowe real estate team
Office: john l scott ashland
MLS#:220229914
Source:OR_SOMLS
Price summary
- Price:$600,000
- Price per sq. ft.:$153.06
- Monthly HOA dues:$8.33
About this home
Spacious home with stunning panoramic views in an established neighborhood above the boulevard near hiking and biking trails in Ashland's Lower Watershed. Vaulted great room with walls of windows and sliding glass doors to wrap-around deck, gas fireplace with river rock surround, wet bar, formal and informal dining areas with solid oak flooring, kitchen with tiled dining counter, walk-in pantry, electric cooktop and stainless appliances, main-level bedroom with walk-in closet and ensuite access to full bathroom with tiled vanity and tub shower. Lower level includes an expansive primary bedroom with wood-burning fireplace, full ensuite bath with radiant-heated tile floor, two separate vanities, tiled shower, jetted tub, and two mirrored walk-in closets; third and fourth bedrooms with deck access and walk-in closets, full guest bath with tiled tub shower, storage room, and laundry room with washer and dryer. Home is priced for ''As-Is'' sale. Inquire for details!
Contact an agent
Home facts
- Year built:1992
- Subdivision & Development:Park Estates Phase III
- Listing ID #:220229914
- Added:1 day(s) ago
- Updated:October 13, 2026 at 02:41 PM
Rooms and interior
- Bedrooms:4
- Total bathrooms:3
- Full bathrooms:3
- Flooring:Carpet, Hardwood
- Bathrooms Description:Double Vanity, Soaking Tub
- Kitchen Description:Dishwasher, Double Oven, Oven, Range, Range Hood, Refrigerator, Wet Bar
- Living area:3,920 sq. ft.
Heating and cooling
- Cooling:Central Air, Heat Pump, Zoned
- Heating:Heat Pump, Radiant, Zoned
- Central air:Yes
Structure and exterior
- Roof:Composition
- Year built:1992
- Building area:3,920 sq. ft.
- Lot area:0.3 Acres
- Lot Features:Native Plants, Sloped
- Architectural Style:Contemporary, Northwest
- Construction Materials:Frame
- Foundation Description:Block
- Levels:2 Story
Schools
- High school:Ashland High
- Middle school:Ashland Middle
- Elementary school:Check with District
Utilities
- Water:Public
- Sewer:Public Sewer
Finances and disclosures
- Price:$600,000
- Price per sq. ft.:$153.06
- Tax amount:$9,474 (2025)
Features and amenities
- Appliances:Dishwasher, Double Oven, Oven, Range, Range Hood, Refrigerator, Washer
Parking
- Parking description:Asphalt, Attached, Concrete, Driveway, Garage Door Opener, On Street
- Garage:Yes
- Garage spaces:2
New listings near 472 Waterline Road
- New
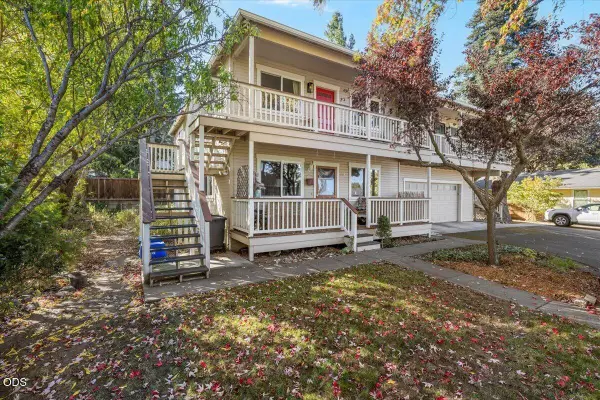 $320,000Active2 beds 2 baths960 sq. ft.
800 Park Street, Ashland, OR 97520
MLS# 220229936Listed by: EXP REALTY, LLC - New
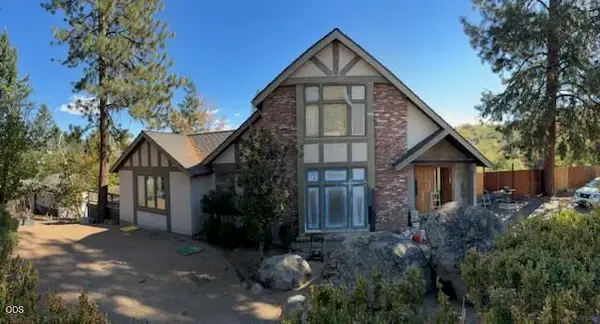 $1,400,000Active4 beds 4 baths5,192 sq. ft.
1120 S Mountain Avenue, Ashland, OR 97520
MLS# 220229911Listed by: EXP REALTY, LLC - New
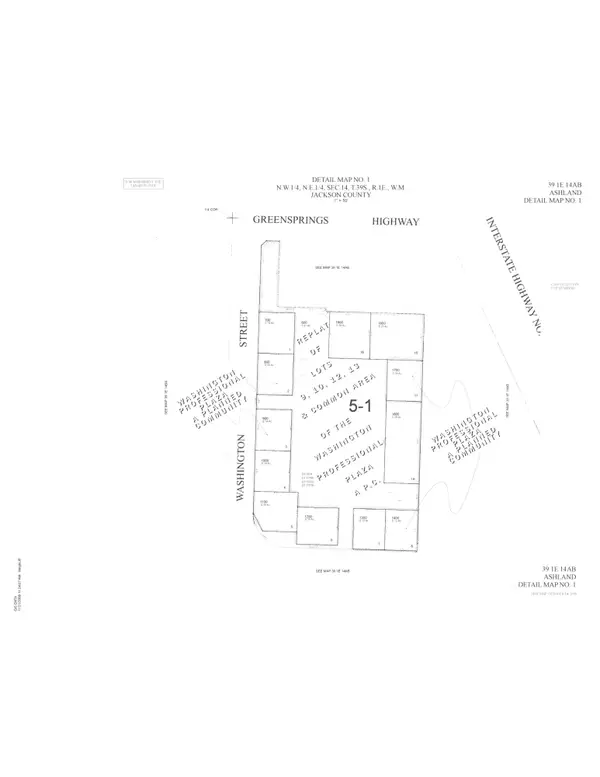 $109,000Active0.14 Acres
502 Washington Street, Ashland, OR 97520
MLS# 220229896Listed by: PULVER AND LEEVER REAL ESTATE - New
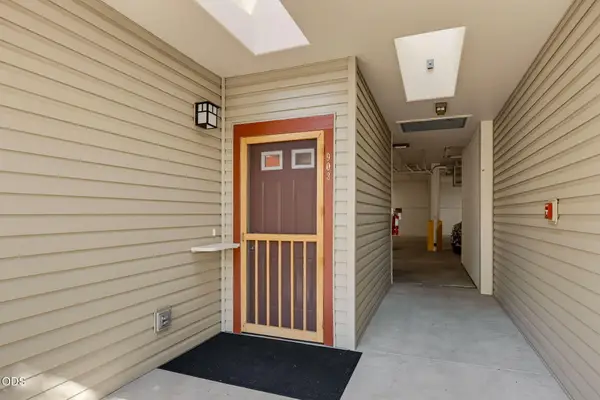 $349,000Active2 beds 2 baths1,384 sq. ft.
903 Mountain Meadows Circle, Ashland, OR 97520
MLS# 220229901Listed by: ASHLAND HOMES REAL ESTATE INC. - Open Sat, 12 to 2pmNew
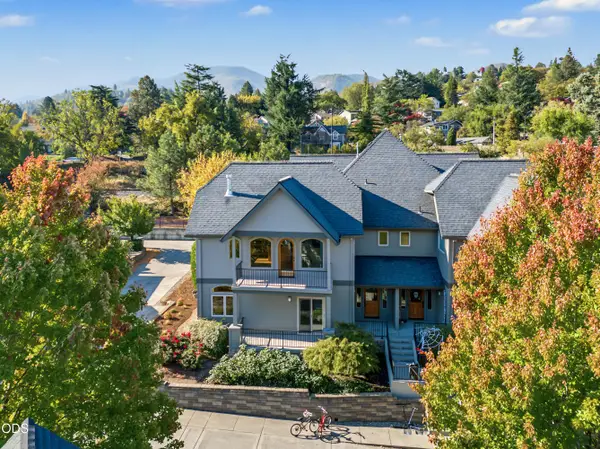 $500,000Active3 beds 3 baths2,106 sq. ft.
524 W Nevada Street, Ashland, OR 97520
MLS# 220229876Listed by: JOHN L SCOTT ASHLAND - New
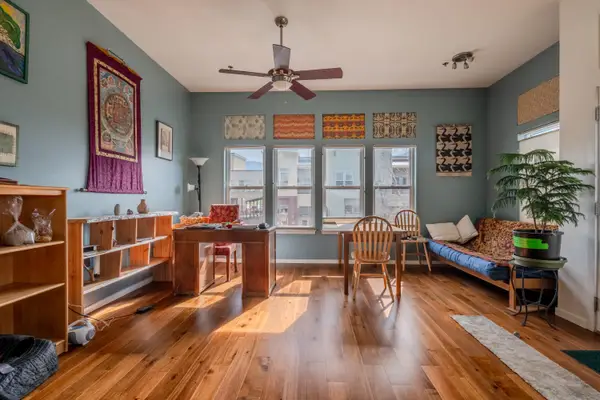 $265,000Active1 beds 1 baths675 sq. ft.
479 Russell Street #202, Ashland, OR 97520
MLS# 220229841Listed by: WINDERMERE VAN VLEET & ASSOCIATES - Open Sun, 2 to 4pmNew
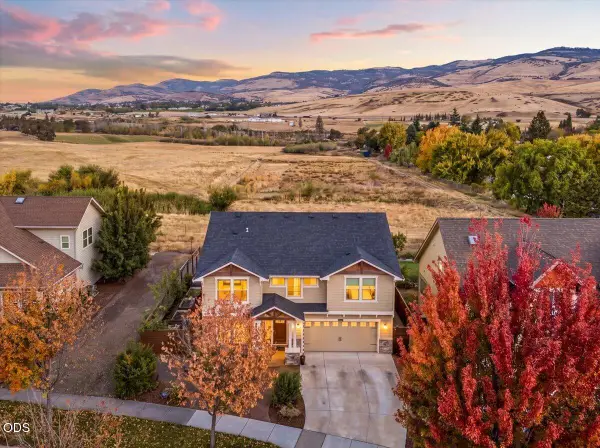 $850,000Active5 beds 3 baths2,606 sq. ft.
425 W Nevada Street, Ashland, OR 97520
MLS# 220229842Listed by: JOHN L SCOTT ASHLAND 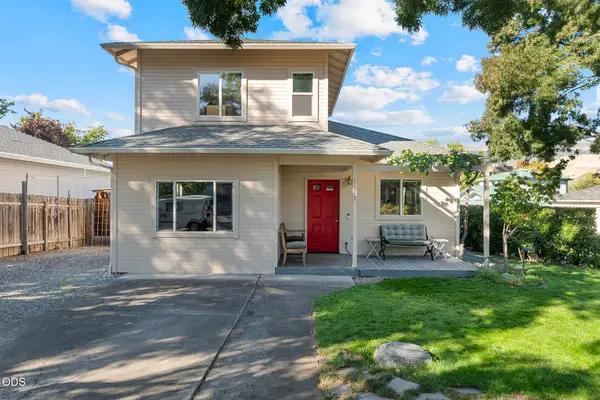 $439,000Pending2 beds 2 baths1,288 sq. ft.
1323 Mill Pond Road, Ashland, OR 97520
MLS# 220229838Listed by: MILLEN PROPERTY GROUP- New
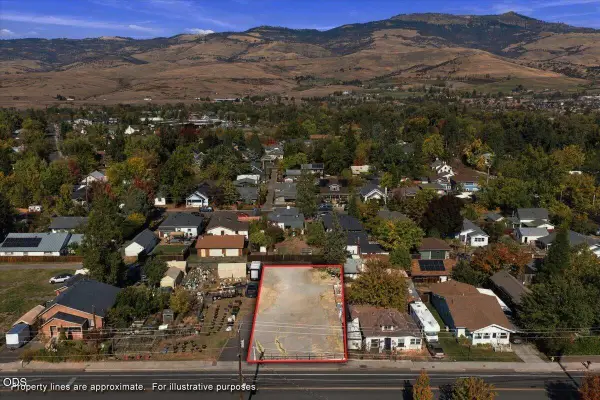 $195,000Active0.15 Acres
Hersey Street #TL 11900, Ashland, OR 97520
MLS# 220228165Listed by: GATEWAY REAL ESTATE


Protect your home and budget from life's surprises with an Assurant Home Warranty, backed by a partner that supports you through every step of homeownership. Explore Plans.
©2026 Century 21 Real Estate LLC. All rights reserved. CENTURY 21®, the CENTURY 21 Logo and C21® are service marks owned by Century 21 Real Estate LLC. Century 21 Real Estate LLC fully supports the principles of the Fair Housing Act and the Equal Opportunity Act. Each office is independently owned and operated. Listing information is deemed reliable but not guaranteed accurate.