
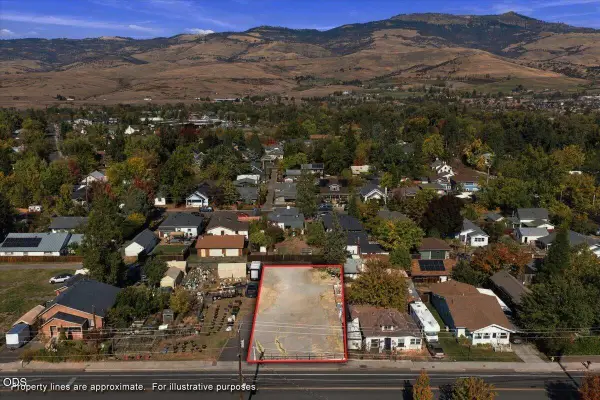
800 Park Street, Ashland, OR 97520
Local realty services provided by:CENTURY 21 J.C. Jones American Dream
800 Park Street,Ashland, OR 97520
$320,000
- 2 Beds
- 2 Baths
- 960 sq. ft.
- Single family
- Active
Listed by: rutledge property group, kristin mazzei
Office: exp realty, llc.
MLS#:220229936
Source:OR_SOMLS
Price summary
- Price:$320,000
- Price per sq. ft.:$333.33
- Monthly HOA dues:$330
About this home
Light-filled and thoughtfully updated, this home offers comfortable living in a quiet neighborhood with convenient access to everything you need. Recent improvements include new LVP flooring throughout, fresh interior paint, updated lighting and plumbing fixtures, new baseboards and door trim, and a new garbage disposal. The kitchen features stainless steel appliances installed in 2024 and an under-sink water filtration system. A Samsung washer and dryer are also included for added convenience. The garage offers access to a private, lockable storage room, providing extra space for your belongings. Set back from the street, the property offers a peaceful setting while remaining close to hiking and biking trails, downtown, SOU, local restaurants, and grocery stores. Enjoy the best of convenience and quiet neighborhood living in this updated home.
Contact an agent
Home facts
- Year built:2002
- Subdivision & Development:N/A
- Listing ID #:220229936
- Added:1 day(s) ago
- Updated:October 13, 2026 at 08:02 PM
Rooms and interior
- Bedrooms:2
- Total bathrooms:2
- Full bathrooms:2
- Flooring:Carpet, Vinyl
- Bathrooms Description:Fiberglass Stall Shower, Shower/Tub Combo
- Kitchen Description:Dishwasher, Oven, Range
- Living area:960 sq. ft.
Heating and cooling
- Cooling:Heat Pump
- Heating:Forced Air, Natural Gas
Structure and exterior
- Roof:Composition
- Year built:2002
- Building area:960 sq. ft.
- Lot area:0.02 Acres
- Lot Features:Landscaped, Sprinkler Timer(s)
- Construction Materials:Frame
- Foundation Description:Concrete Perimeter
- Levels:2 Story
Schools
- High school:Check with District
- Middle school:Check with District
- Elementary school:Check with District
Utilities
- Water:Public
- Sewer:Public Sewer
Finances and disclosures
- Price:$320,000
- Price per sq. ft.:$333.33
- Tax amount:$2,574 (2025)
Features and amenities
- Appliances:Dishwasher, Oven, Range, Water Heater
Parking
- Parking description:Asphalt, Garage Door Opener, Shared Driveway
- Garage:Yes
- Garage spaces:1
New listings near 800 Park Street
- New
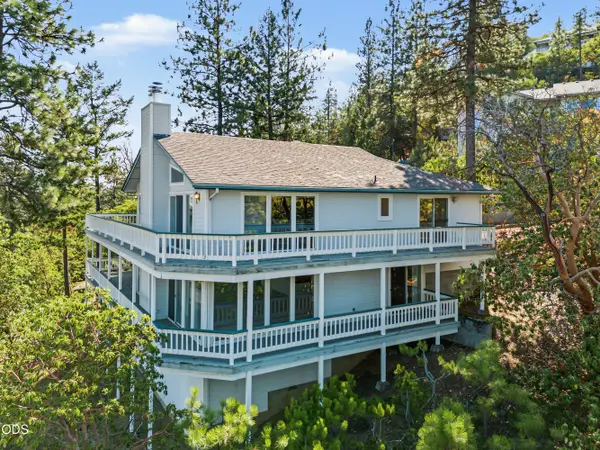 $600,000Active4 beds 3 baths3,920 sq. ft.
472 Waterline Road, Ashland, OR 97520
MLS# 220229914Listed by: JOHN L SCOTT ASHLAND - New
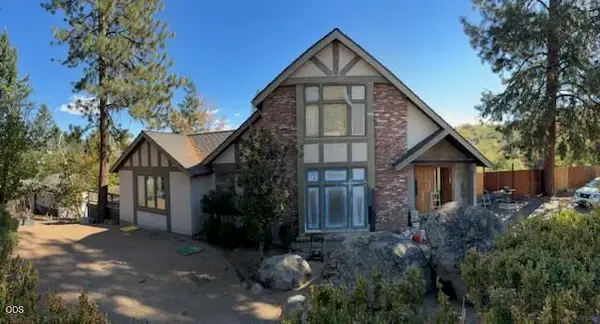 $1,400,000Active4 beds 4 baths5,192 sq. ft.
1120 S Mountain Avenue, Ashland, OR 97520
MLS# 220229911Listed by: EXP REALTY, LLC - New
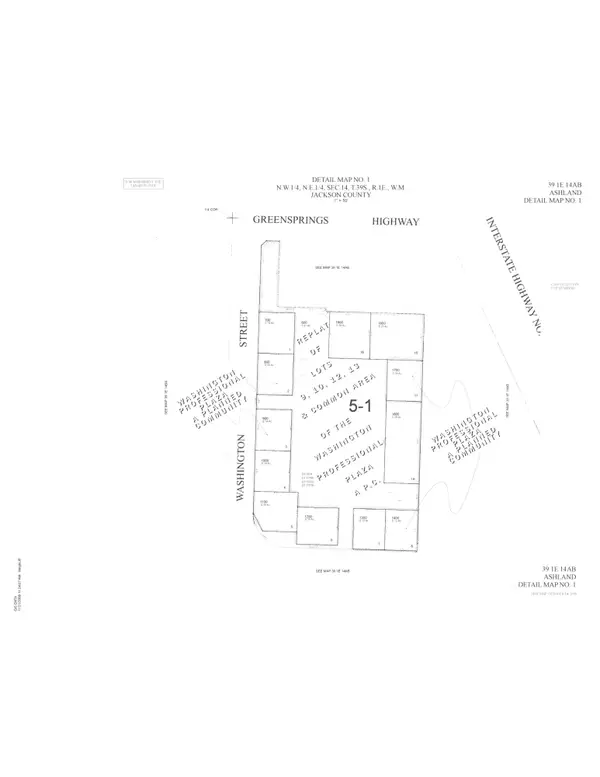 $109,000Active0.14 Acres
502 Washington Street, Ashland, OR 97520
MLS# 220229896Listed by: PULVER AND LEEVER REAL ESTATE - New
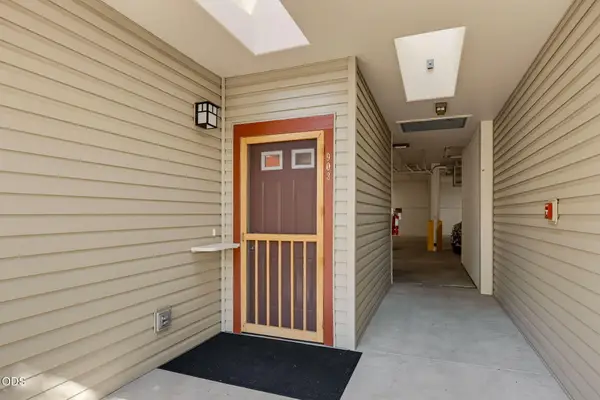 $349,000Active2 beds 2 baths1,384 sq. ft.
903 Mountain Meadows Circle, Ashland, OR 97520
MLS# 220229901Listed by: ASHLAND HOMES REAL ESTATE INC. - Open Sat, 12 to 2pmNew
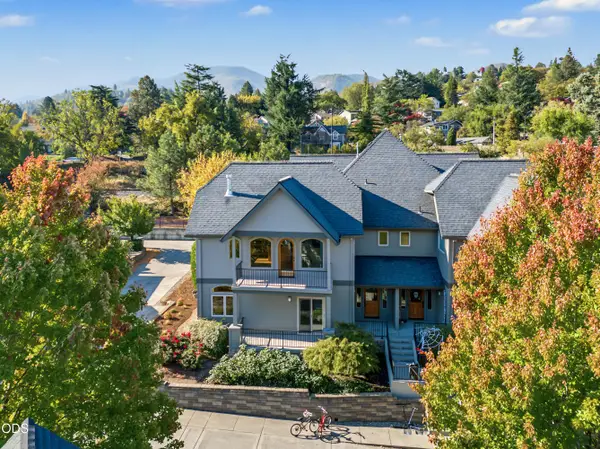 $500,000Active3 beds 3 baths2,106 sq. ft.
524 W Nevada Street, Ashland, OR 97520
MLS# 220229876Listed by: JOHN L SCOTT ASHLAND - New
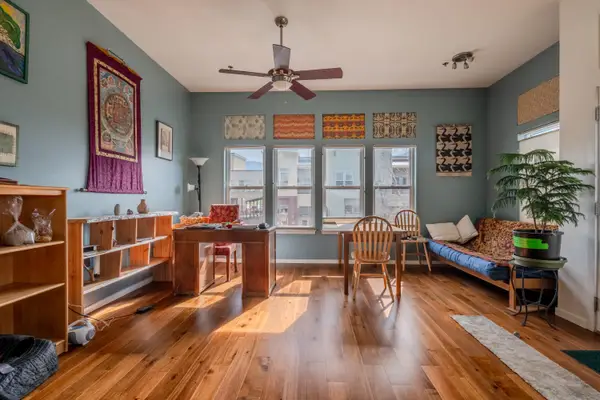 $265,000Active1 beds 1 baths675 sq. ft.
479 Russell Street #202, Ashland, OR 97520
MLS# 220229841Listed by: WINDERMERE VAN VLEET & ASSOCIATES - Open Sun, 2 to 4pmNew
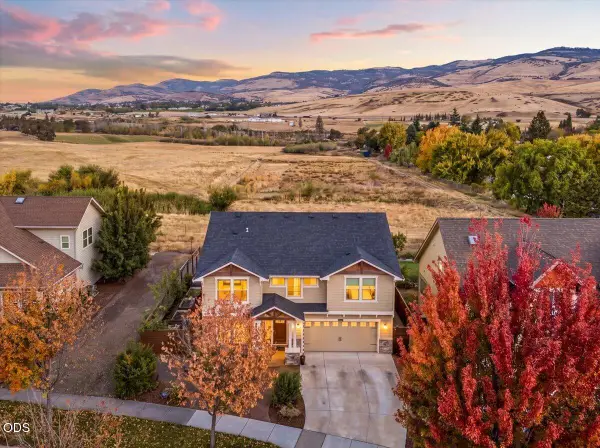 $850,000Active5 beds 3 baths2,606 sq. ft.
425 W Nevada Street, Ashland, OR 97520
MLS# 220229842Listed by: JOHN L SCOTT ASHLAND 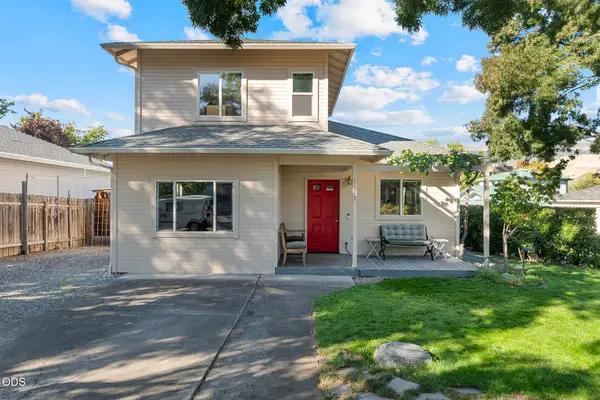 $439,000Pending2 beds 2 baths1,288 sq. ft.
1323 Mill Pond Road, Ashland, OR 97520
MLS# 220229838Listed by: MILLEN PROPERTY GROUP- New
 $195,000Active0.15 Acres
Hersey Street #TL 11900, Ashland, OR 97520
MLS# 220228165Listed by: GATEWAY REAL ESTATE


Protect your home and budget from life's surprises with an Assurant Home Warranty, backed by a partner that supports you through every step of homeownership. Explore Plans.
©2026 Century 21 Real Estate LLC. All rights reserved. CENTURY 21®, the CENTURY 21 Logo and C21® are service marks owned by Century 21 Real Estate LLC. Century 21 Real Estate LLC fully supports the principles of the Fair Housing Act and the Equal Opportunity Act. Each office is independently owned and operated. Listing information is deemed reliable but not guaranteed accurate.