
524 W Nevada Street, Ashland, OR 97520
Local realty services provided by:CENTURY 21 Showcase Realtors®, Inc.
524 W Nevada Street,Ashland, OR 97520
$500,000
- 3 Beds
- 3 Baths
- 2,106 sq. ft.
- Single family
- Active
Upcoming open houses
- Sat, Oct 1712:00 pm - 02:00 pm
Listed by: rowe real estate team
Office: john l scott ashland
MLS#:220229876
Source:OR_SOMLS
Price summary
- Price:$500,000
- Price per sq. ft.:$237.42
- Monthly HOA dues:$375
About this home
Desirable end-unit townhome with quality finishes and abundant natural light, directly adjacent to 1.77-acre community park in Billings Ranch! Main level great room with high vaulted ceiling, hardwood floors, gas fireplace, covered view balcony, kitchen with granite counters and dining island, knotty alder cabinets and built-in buffet, stainless appliances including five-burner gas range with a double oven, powder room, two-car garage, and private side-yard patio. Vaulted upper-level primary with view balcony and a full ensuite bathroom with double vanity, shower, and walk-in closet. Tiled lower entry foyer with built-in shelving and desk, full guest bath with tub shower, laundry room, and two bedrooms with shelving and sliding glass door to covered deck. All new exterior paint and updated landscaping in 2026; HVAC units replaced in 2024. Association dues cover all exterior maintenance and landscaping. Inquire for details!
Contact an agent
Home facts
- Year built:2005
- Subdivision & Development:Billings Ranch Subdivision
- Listing ID #:220229876
- Added:2 day(s) ago
- Updated:October 13, 2026 at 08:02 PM
Rooms and interior
- Bedrooms:3
- Total bathrooms:3
- Full bathrooms:2
- Half bathrooms:1
- Flooring:Carpet, Hardwood, Tile, Vinyl
- Bathrooms Description:Double Vanity, Tile Shower
- Kitchen Description:Dishwasher, Double Oven, Microwave, Oven, Range, Range Hood, Refrigerator
- Living area:2,106 sq. ft.
Heating and cooling
- Cooling:Central Air, Zoned
- Heating:Forced Air, Natural Gas
- Central air:Yes
Structure and exterior
- Roof:Composition
- Year built:2005
- Building area:2,106 sq. ft.
- Lot area:0.09 Acres
- Lot Features:Corner Lot, Drip System, Fenced, Landscaped, Level, Sloped, Sprinklers In Front, Sprinklers In Rear
- Architectural Style:Contemporary, Northwest
- Construction Materials:Frame
- Foundation Description:Concrete Perimeter
- Levels:3+ Story
Schools
- High school:Ashland High
- Middle school:Ashland Middle
- Elementary school:Helman Elem
Utilities
- Water:Public
- Sewer:Public Sewer
Finances and disclosures
- Price:$500,000
- Price per sq. ft.:$237.42
- Tax amount:$6,050 (2025)
Features and amenities
- Appliances:Dishwasher, Double Oven, Microwave, Oven, Range, Range Hood, Refrigerator, Washer, Water Heater
Parking
- Parking description:Attached, Concrete, Driveway, Garage Door Opener, On Street
- Garage:Yes
- Garage spaces:2
New listings near 524 W Nevada Street
- New
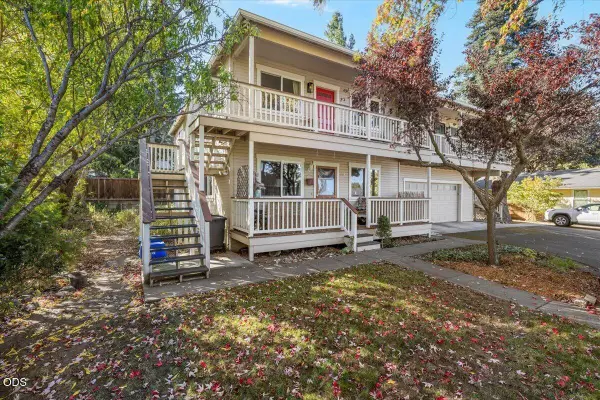 $320,000Active2 beds 2 baths960 sq. ft.
800 Park Street, Ashland, OR 97520
MLS# 220229936Listed by: EXP REALTY, LLC - New
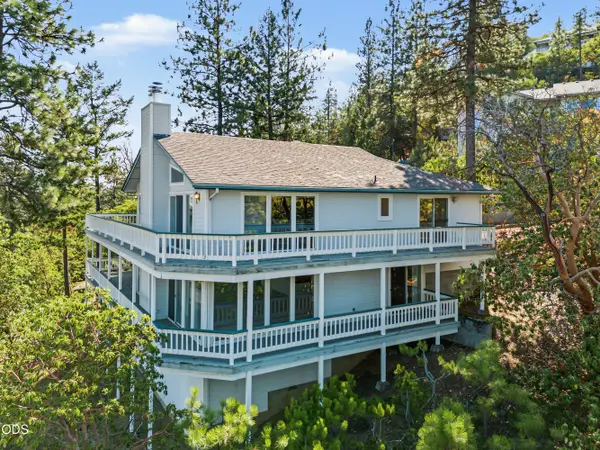 $600,000Active4 beds 3 baths3,920 sq. ft.
472 Waterline Road, Ashland, OR 97520
MLS# 220229914Listed by: JOHN L SCOTT ASHLAND - New
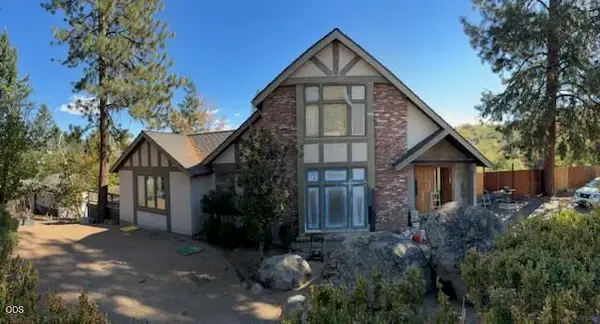 $1,400,000Active4 beds 4 baths5,192 sq. ft.
1120 S Mountain Avenue, Ashland, OR 97520
MLS# 220229911Listed by: EXP REALTY, LLC - New
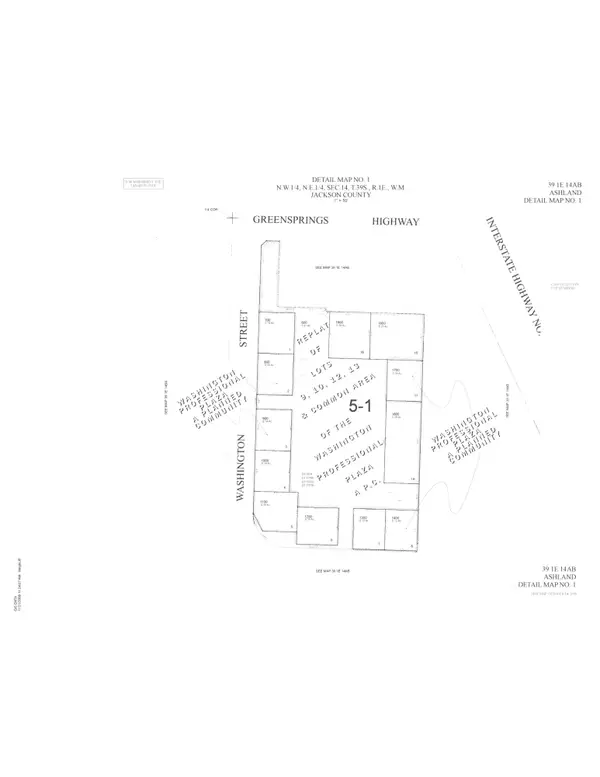 $109,000Active0.14 Acres
502 Washington Street, Ashland, OR 97520
MLS# 220229896Listed by: PULVER AND LEEVER REAL ESTATE - New
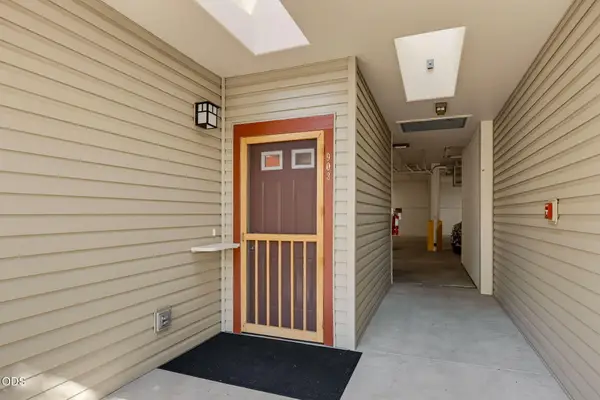 $349,000Active2 beds 2 baths1,384 sq. ft.
903 Mountain Meadows Circle, Ashland, OR 97520
MLS# 220229901Listed by: ASHLAND HOMES REAL ESTATE INC. - New
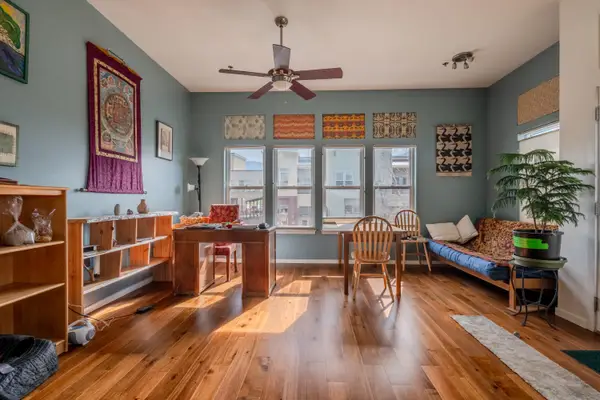 $265,000Active1 beds 1 baths675 sq. ft.
479 Russell Street #202, Ashland, OR 97520
MLS# 220229841Listed by: WINDERMERE VAN VLEET & ASSOCIATES - Open Sun, 2 to 4pmNew
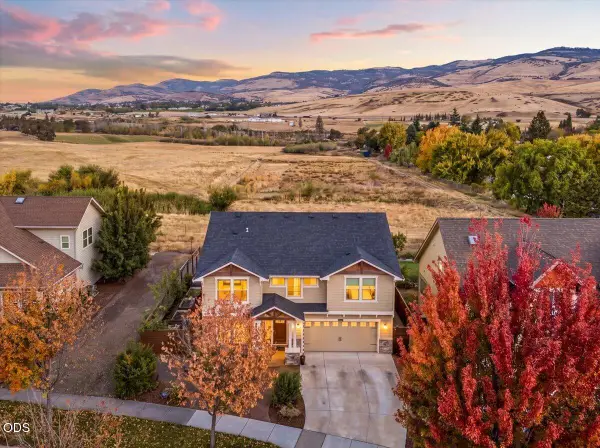 $850,000Active5 beds 3 baths2,606 sq. ft.
425 W Nevada Street, Ashland, OR 97520
MLS# 220229842Listed by: JOHN L SCOTT ASHLAND 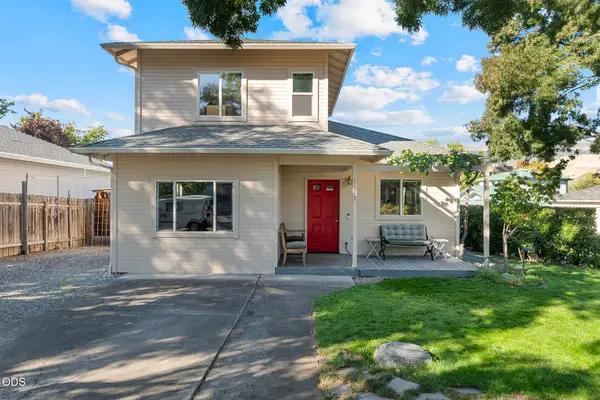 $439,000Pending2 beds 2 baths1,288 sq. ft.
1323 Mill Pond Road, Ashland, OR 97520
MLS# 220229838Listed by: MILLEN PROPERTY GROUP- New
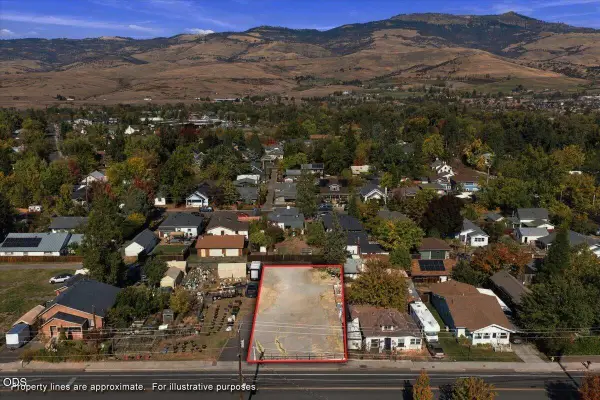 $195,000Active0.15 Acres
Hersey Street #TL 11900, Ashland, OR 97520
MLS# 220228165Listed by: GATEWAY REAL ESTATE


Protect your home and budget from life's surprises with an Assurant Home Warranty, backed by a partner that supports you through every step of homeownership. Explore Plans.
©2026 Century 21 Real Estate LLC. All rights reserved. CENTURY 21®, the CENTURY 21 Logo and C21® are service marks owned by Century 21 Real Estate LLC. Century 21 Real Estate LLC fully supports the principles of the Fair Housing Act and the Equal Opportunity Act. Each office is independently owned and operated. Listing information is deemed reliable but not guaranteed accurate.