342 NE Edgeway Dr, Beaverton, OR 97006
Local realty services provided by:CENTURY 21 Agate Realty
Listed by: chris suarez
Office: keller williams sunset corridor503-748-8300
MLS#:208368938
Source:PORTLAND
Price summary
- Price:$334,000
- Price per sq. ft.:$256.92
- Monthly HOA dues:$467
About this home
The townhouse you've been looking for in a location you didn't believe could be this good. This three level home has had some recent updates including new interior paint and high end laminate flooring throughout the home. Flexible floor plan offers great-room style living on the main level with open kitchen, island with eating bar, and separate light filled dining space. Stainless appliance package including 5 burner gas range and built-in oven & microwave. Large living room with a gas fireplace and an oversized glass sliding door out to your private covered deck which can be used all year. Upper level offers a primary with ensuite bathroom and large closet, nice sized secondary bedroom and bathroom, and additional loft which can be used a home office, den, or even sleeping area. The townhome was built with a tandem 2 car garage. The current owner has converted one of the garage spots to a home gym which can easily be brought back to its original use. Great location within walking distance to light-rail and public transportation or drive just minutes to Portland's tech corridor, Nike and Intel. Restaurants, shopping, and freeway are just minutes away....
Contact an agent
Home facts
- Year built:2010
- Listing ID #:208368938
- Added:236 day(s) ago
- Updated:July 27, 2026 at 12:22 PM
Rooms and interior
- Bedrooms:2
- Total bathrooms:3
- Full bathrooms:2
- Half bathrooms:1
- Kitchen Description:Dishwasher, Disposal, Free Standing Range, Microwave, Tile
- Living area:1,300 sq. ft.
Heating and cooling
- Cooling:Central Air
- Heating:Forced Air 90+
Structure and exterior
- Roof:Composition
- Year built:2010
- Building area:1,300 sq. ft.
- Lot Features:Commons, Light Rail
- Architectural Style:Craftsman, Townhouse
- Exterior Features:Covered Deck, Porch
- Foundation Description:Slab
- Levels:3 Stories
Schools
- High school:Westview
- Middle school:Five Oaks
- Elementary school:McKinley
Utilities
- Water:Public Water
- Sewer:Public Sewer
Finances and disclosures
- Price:$334,000
- Price per sq. ft.:$256.92
- Tax amount:$4,141 (2025)
Features and amenities
- Laundry features:Washer/Dryer
- Amenities:Double Pane Window(s), Laminate Flooring, Wall To Wall Carpet
Parking
- Total parking spaces:2
- Parking description:Driveway, Off Street
- Garage spaces:2
 All information provided is deemed reliable but is not guaranteed and should be independently verified. The content relating to real estate for sale on this web site comes in part from the IDX program of the RMLS of Portland Oregon. Real estate listings held by brokerage firms other than CENTURY 21 Agate Realty are marked with the RMLS logo and detailed information about these properties includes the names of the listing brokers. Copyright 2026 RMLS, Portland, Oregon. Last updated: July 27, 2026 PORTLAND Member Broker: Rebecca Watwood PC
New listings near 342 NE Edgeway Dr
- New
 $204,990Active1 beds 1 baths630 sq. ft.
5484 SW Alger Ave #G7, Beaverton, OR 97005
MLS# 528608399Listed by: MOVE REAL ESTATE INC - New
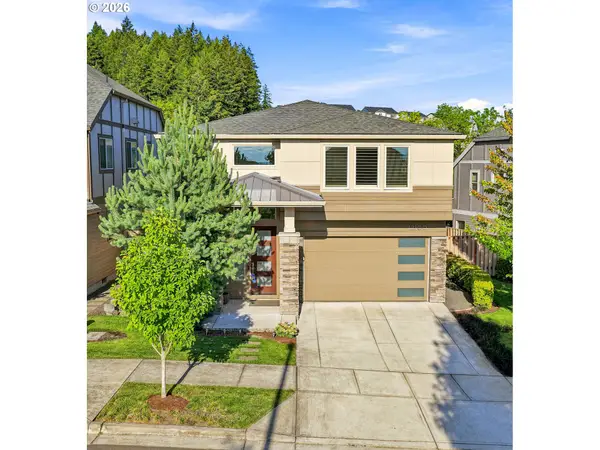 $899,000Active4 beds 4 baths2,905 sq. ft.
12100 SW 173rd Ter, Beaverton, OR 97007
MLS# 502238280Listed by: MORE REALTY - New
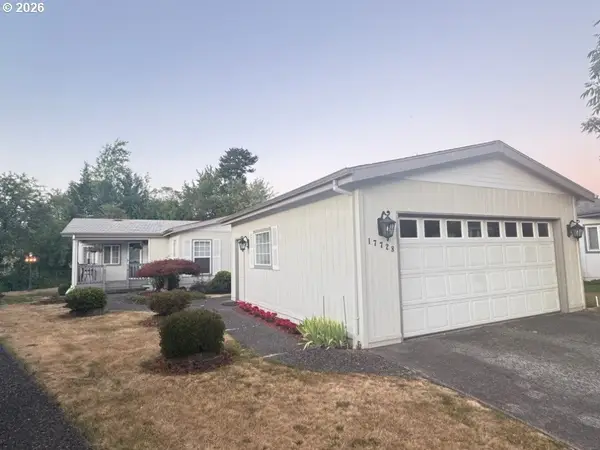 $285,000Active3 beds 2 baths1,798 sq. ft.
17728 NW Shady Fir Loop, Beaverton, OR 97006
MLS# 344453441Listed by: MORE REALTY 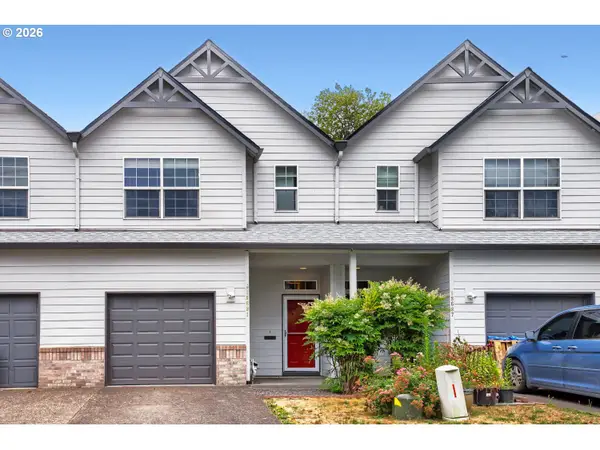
 $349,900Pending3 beds 3 baths1,493 sq. ft.
18691 SW Stubblefield Way, Beaverton, OR 97003
MLS# 671397415Listed by: CENTURY 21 NORTH HOMES REALTY- New
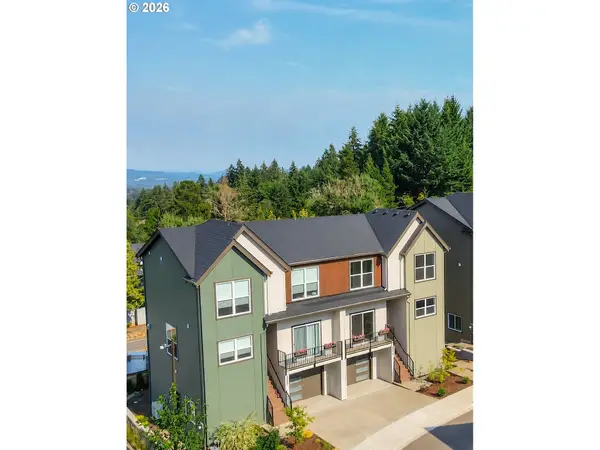 $629,000Active4 beds 4 baths2,129 sq. ft.
8834 SW Serenity Ter, Beaverton, OR 97007
MLS# 284321504Listed by: AVERY BUNICK PROPERTIES - New
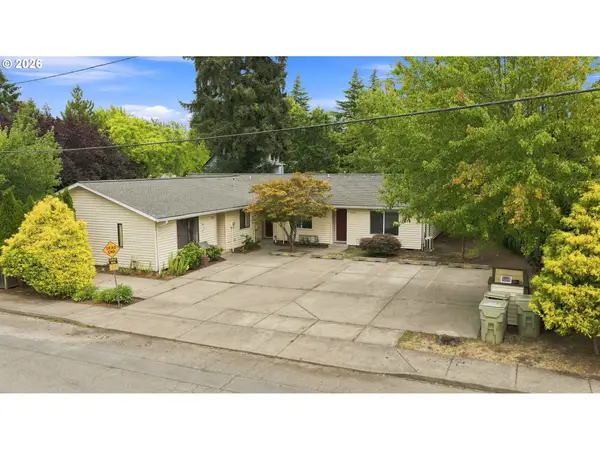 $695,000Active-- beds -- baths
6974 SW 201st Ave, Beaverton, OR 97078
MLS# 371826973Listed by: JOHN L. SCOTT PORTLAND METRO - New
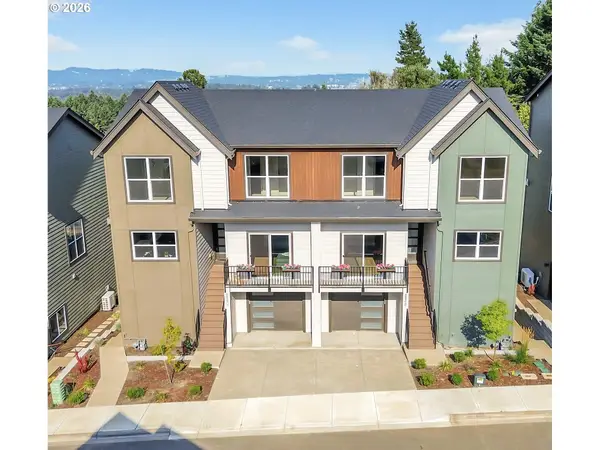 $629,000Active4 beds 4 baths2,129 sq. ft.
8848 SW Serenity Ter, Beaverton, OR 97007
MLS# 502842258Listed by: AVERY BUNICK PROPERTIES - New
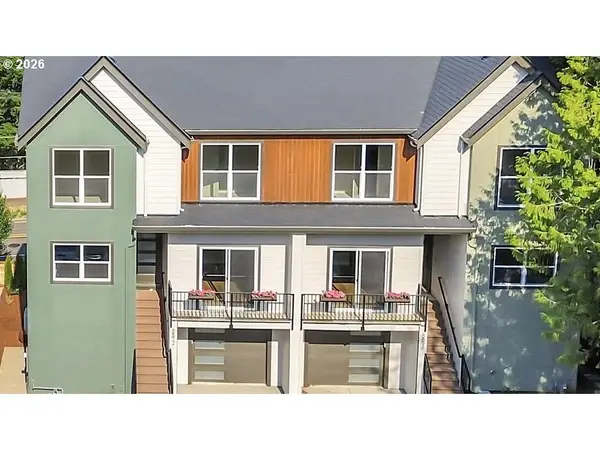 $599,900Active4 beds 4 baths2,129 sq. ft.
8898 SW Serenity Ter, Beaverton, OR 97007
MLS# 668130100Listed by: AVERY BUNICK PROPERTIES - New
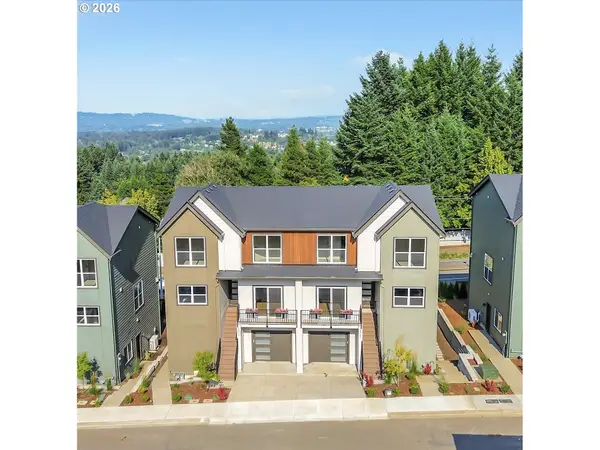 $629,000Active4 beds 3 baths2,129 sq. ft.
8864 SW Serenity Ter, Beaverton, OR 97007
MLS# 191663309Listed by: AVERY BUNICK PROPERTIES - New
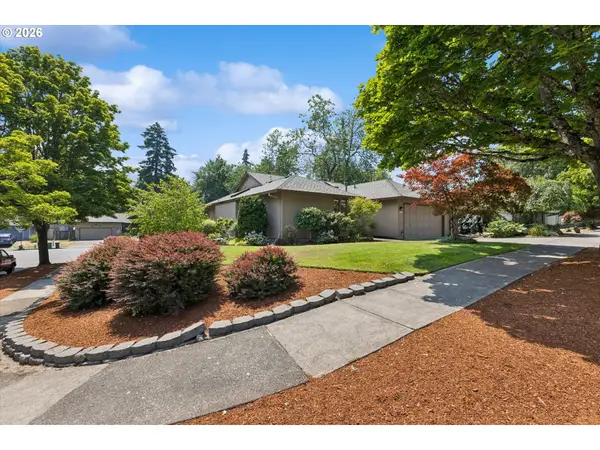 $525,000Active3 beds 2 baths1,183 sq. ft.
12840 SW Barberry Dr, Beaverton, OR 97008
MLS# 194576502Listed by: PREMIERE PROPERTY GROUP, LLC


Protect your home and budget from life's surprises with an Assurant Home Warranty, backed by a partner that supports you through every step of homeownership. Explore Plans.
©2026 Century 21 Real Estate LLC. All rights reserved. CENTURY 21®, the CENTURY 21 Logo and C21® are service marks owned by Century 21 Real Estate LLC. Century 21 Real Estate LLC fully supports the principles of the Fair Housing Act and the Equal Opportunity Act. Each office is independently owned and operated. Listing information is deemed reliable but not guaranteed accurate.