575 NW Blueridge Ct, Beaverton, OR 97006
Local realty services provided by:CENTURY 21 Agate Realty
Listed by: brian tienken, vittoria cassinelli
Office: exp realty, llc.888-814-9613
MLS#:452469394
Source:PORTLAND
Price summary
- Price:$925,000
- Price per sq. ft.:$292.17
- Monthly HOA dues:$23.33
About this home
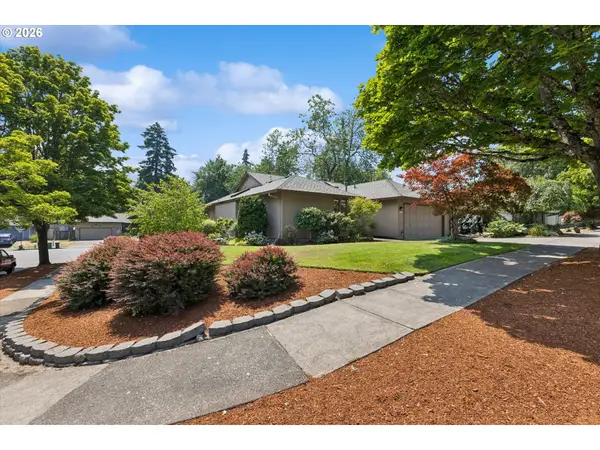
Nestled on a quiet cul-de-sac in the sought-after Stonegate at Waterhouse neighborhood, this spacious traditional home offers comfort, flexibility, and an ideal layout for everyday living. With 5 bedrooms and 3 full bathrooms across 3,166 square feet, the home features a highly desirable main level bedroom and full bath, perfect for guests or multi-generational living. Light-filled living and family rooms, both with fireplaces, create inviting gathering spaces, while the kitchen offers ample storage, a gas cook island, a wet bar, and an eating area. Upstairs, the generous primary suite includes a jetted tub, double sinks, and a walk-in closet. New carpet on stairs and upper level. Original finishes ready for your updating. Set on a large, level lot with a fenced yard, patio, and 3-car garage, this home blends function and livability in a prime Beaverton location with easy access to shopping, restaurants, and commuting. New roof installed June 2026.
Contact an agent
Home facts
- Year built:1994
- Listing ID #:452469394
- Added:129 day(s) ago
- Updated:July 26, 2026 at 11:32 AM
Rooms and interior
- Bedrooms:5
- Total bathrooms:3
- Full bathrooms:3
- Bathrooms Description:Jetted Tub
- Kitchen Description:Built In Oven, Butlers Pantry, Cook Island, Dishwasher, Disposal, Free Standing Refrigerator, Gas Appliances, Pantry, Tile
- Basement Description:Crawl Space
- Living area:3,166 sq. ft.
Heating and cooling
- Cooling:Central Air
- Heating:Forced Air
Structure and exterior
- Roof:Shake
- Year built:1994
- Building area:3,166 sq. ft.
- Lot area:0.3 Acres
- Lot Features:Cul De Sac, Level
- Architectural Style:2 Story, Traditional
- Exterior Features:Fenced, Patio, Sprinkler, Yard
- Foundation Description:Concrete Perimeter
- Levels:2 Stories
Schools
- High school:Westview
- Middle school:Five Oaks
- Elementary school:Elmonica
Utilities
- Water:Public Water
- Sewer:Public Sewer
Finances and disclosures
- Price:$925,000
- Price per sq. ft.:$292.17
- Tax amount:$12,409 (2025)
Features and amenities
- Laundry features:Washer/Dryer
- Amenities:Double Pane Window(s), Garage Door Opener, Jetted Tub, Laminate Flooring, Laundry, Tile Floor, Vinyl Frame Windows, Wall To Wall Carpet
Parking
- Total parking spaces:3
- Parking description:Driveway, On street
- Garage spaces:3
 All information provided is deemed reliable but is not guaranteed and should be independently verified. The content relating to real estate for sale on this web site comes in part from the IDX program of the RMLS of Portland Oregon. Real estate listings held by brokerage firms other than CENTURY 21 Agate Realty are marked with the RMLS logo and detailed information about these properties includes the names of the listing brokers. Copyright 2026 RMLS, Portland, Oregon. Last updated: July 26, 2026 PORTLAND Member Broker: Rebecca Watwood PC
New listings near 575 NW Blueridge Ct
- New
 $204,990Active1 beds 1 baths630 sq. ft.
5484 SW Alger Ave #G7, Beaverton, OR 97005
MLS# 528608399Listed by: MOVE REAL ESTATE INC - New
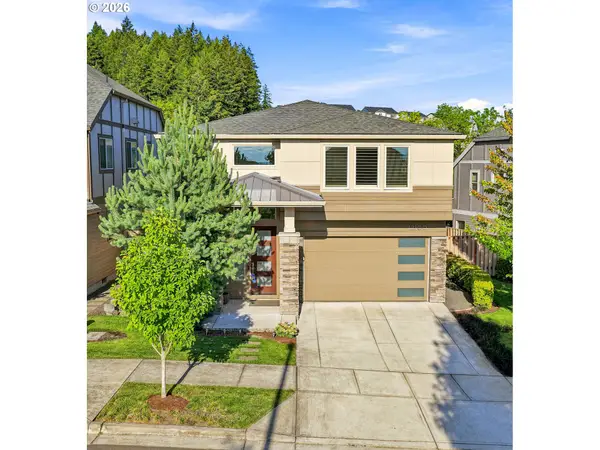 $899,000Active4 beds 4 baths2,905 sq. ft.
12100 SW 173rd Ter, Beaverton, OR 97007
MLS# 502238280Listed by: MORE REALTY - New
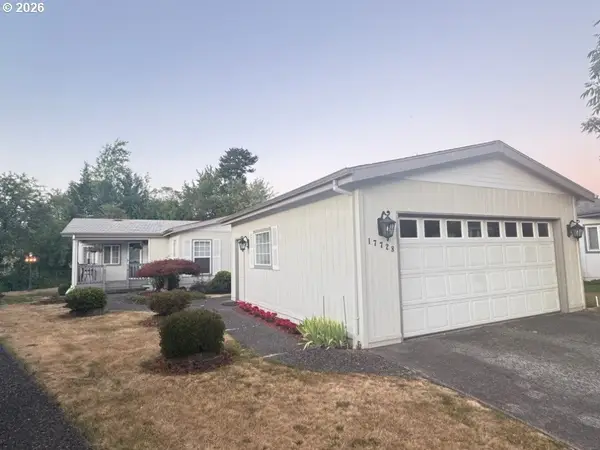 $285,000Active3 beds 2 baths1,798 sq. ft.
17728 NW Shady Fir Loop, Beaverton, OR 97006
MLS# 344453441Listed by: MORE REALTY 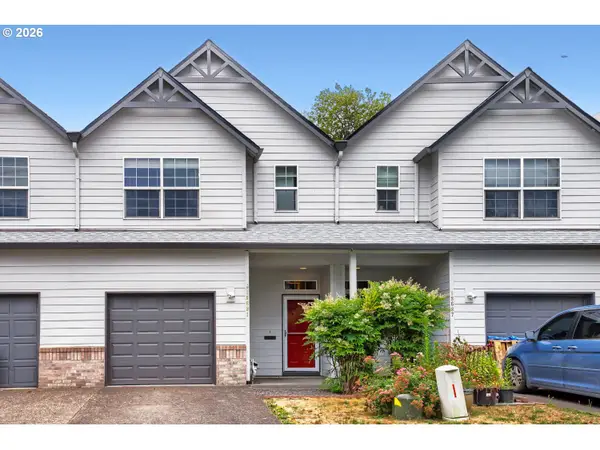
 $349,900Pending3 beds 3 baths1,493 sq. ft.
18691 SW Stubblefield Way, Beaverton, OR 97003
MLS# 671397415Listed by: CENTURY 21 NORTH HOMES REALTY- New
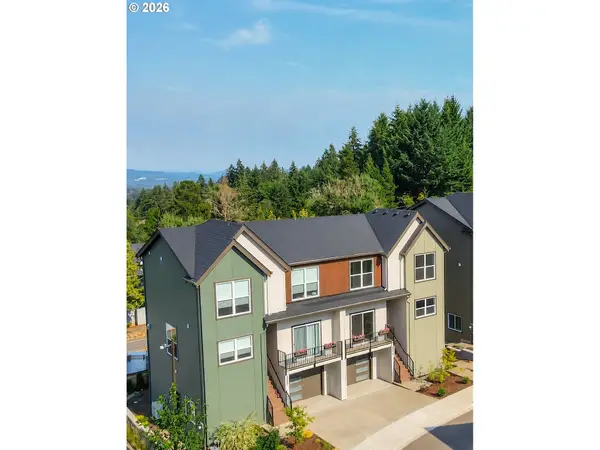 $629,000Active4 beds 4 baths2,129 sq. ft.
8834 SW Serenity Ter, Beaverton, OR 97007
MLS# 284321504Listed by: AVERY BUNICK PROPERTIES - New
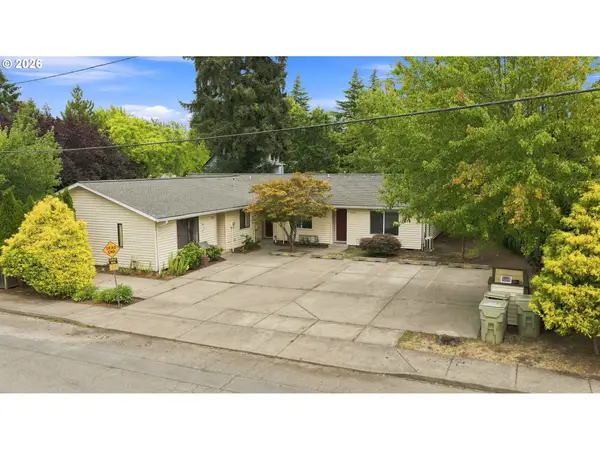 $695,000Active-- beds -- baths
6974 SW 201st Ave, Beaverton, OR 97078
MLS# 371826973Listed by: JOHN L. SCOTT PORTLAND METRO - New
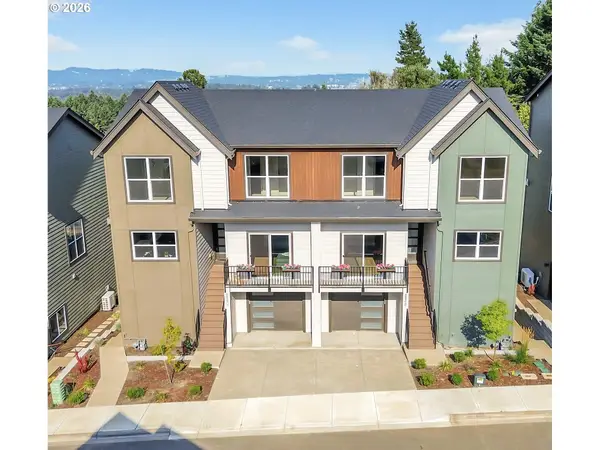 $629,000Active4 beds 4 baths2,129 sq. ft.
8848 SW Serenity Ter, Beaverton, OR 97007
MLS# 502842258Listed by: AVERY BUNICK PROPERTIES - New
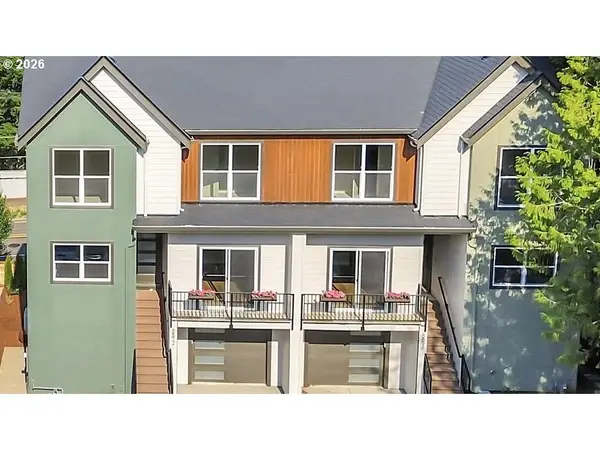 $599,900Active4 beds 4 baths2,129 sq. ft.
8898 SW Serenity Ter, Beaverton, OR 97007
MLS# 668130100Listed by: AVERY BUNICK PROPERTIES - New
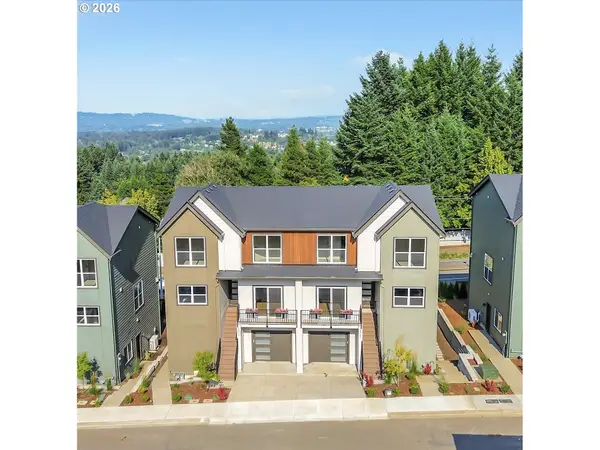 $629,000Active4 beds 3 baths2,129 sq. ft.
8864 SW Serenity Ter, Beaverton, OR 97007
MLS# 191663309Listed by: AVERY BUNICK PROPERTIES - Open Sun, 1 to 4pmNew
 $525,000Active3 beds 2 baths1,183 sq. ft.
12840 SW Barberry Dr, Beaverton, OR 97008
MLS# 194576502Listed by: PREMIERE PROPERTY GROUP, LLC


Protect your home and budget from life's surprises with an Assurant Home Warranty, backed by a partner that supports you through every step of homeownership. Explore Plans.
©2026 Century 21 Real Estate LLC. All rights reserved. CENTURY 21®, the CENTURY 21 Logo and C21® are service marks owned by Century 21 Real Estate LLC. Century 21 Real Estate LLC fully supports the principles of the Fair Housing Act and the Equal Opportunity Act. Each office is independently owned and operated. Listing information is deemed reliable but not guaranteed accurate.