
1248 NW Fort Clatsop Street, Bend, OR 97703
Local realty services provided by:CENTURY 21 Showcase Realtors®, Inc.
Listed by: carrie ditullio
Office: knightsbridge international
MLS#:220228458
Source:OR_SOMLS
Price summary
- Price:$1,135,000
- Price per sq. ft.:$601.48
About this home
Set up and back from the street among mature landscaping, this Prairie-style home offers a sense of privacy that is hard to find in the heart of Northwest Crossing. The light-filled great room is surrounded by windows framing the greenery outside, with an easy connection to the deck and outdoor living spaces. Both bathrooms have recently undergone beautiful, thoughtful renovations with a distinctive mid-century modern influence, featuring heated floors and tiled walk-in showers--stylish, warm and anything but cookie cutter. The flexible floor plan offers three bedrooms and two and a half baths, with the main living areas just one flight up from the garage. Four steps separate the living space from the bedrooms. Recent improvements include a three-year-old roof, fully owned solar panels, fresh interior paint, new carpet and more. Another Northwest Crossing rarity is the three-car garage tucked off the alley, with generous space for an RV, Sprinter van, boat or other toys.
Contact an agent
Home facts
- Year built:2003
- Subdivision & Development:NorthWest Crossing
- Listing ID #:220228458
- Added:35 day(s) ago
- Updated:October 16, 2026 at 07:56 AM
Rooms and interior
- Bedrooms:3
- Total bathrooms:3
- Full bathrooms:2
- Half bathrooms:1
- Flooring:Carpet, Hardwood, Tile
- Bathrooms Description:Double Vanity, Enclosed Toilet(s), Soaking Tub, Tile Shower
- Kitchen Description:Cooktop, Dishwasher, Double Oven, Microwave, Oven, Range, Range Hood, Refrigerator
- Bedroom Description:Primary Downstairs
- Basement Description:Finished
- Living area:1,887 sq. ft.
Heating and cooling
- Cooling:Central Air
- Heating:Forced Air, Natural Gas
- Central air:Yes
Structure and exterior
- Roof:Composition
- Year built:2003
- Building area:1,887 sq. ft.
- Lot area:0.14 Acres
- Lot Features:Drip System, Fenced, Garden, Landscaped, Level, Native Plants, Sloped, Sprinkler Timer(s), Sprinklers In Front, Sprinklers In Rear
- Architectural Style:Northwest, Prairie
- Construction Materials:Frame
- Foundation Description:Stemwall
- Levels:2 Story
Schools
- High school:Summit High
- Middle school:Pacific Crest Middle
- Elementary school:High Lakes Elem
Utilities
- Water:Backflow Domestic, Backflow Irrigation, Public
- Sewer:Public Sewer
Finances and disclosures
- Price:$1,135,000
- Price per sq. ft.:$601.48
- Tax amount:$6,130 (2025)
Features and amenities
- Appliances:Cooktop, Dishwasher, Double Oven, Microwave, Oven, Range, Range Hood, Refrigerator, Washer, Water Heater
Parking
- Parking description:Alley Access, Attached, Concrete, Driveway, Electric Vehicle Charging Station(s), Garage Door Opener, On Street, RV Access/Parking
- Garage:Yes
- Garage spaces:3
New listings near 1248 NW Fort Clatsop Street
- New
 $524,900Active3 beds 3 baths1,504 sq. ft.
20422 Cider Court, Bend, OR 97702
MLS# 220230076Listed by: CASCADE HASSON SIR - Open Sat, 1 to 3pmNew
 $799,000Active5 beds 3 baths3,431 sq. ft.
714 NE 10th Street, Bend, OR 97701
MLS# 220230071Listed by: HARCOURTS THE GARNER GROUP REAL ESTATE - New
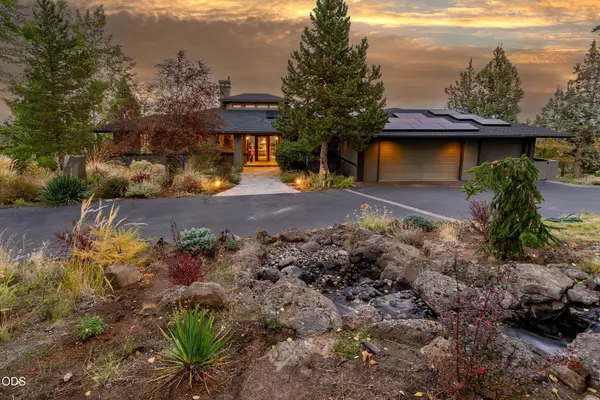 $1,995,000Active3 beds 4 baths3,022 sq. ft.
885 NW Chelsea Loop, Bend, OR 97703
MLS# 220229747Listed by: CASCADE HASSON SIR - New
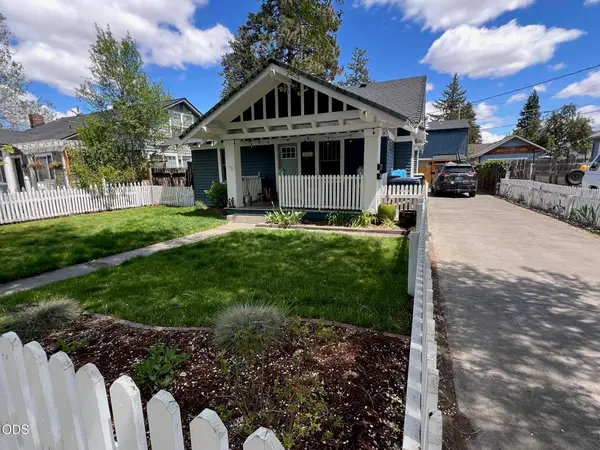 $1,400,000Active-- beds -- baths2,218 sq. ft.
1446 NW 5th Street, Bend, OR 97703
MLS# 220230058Listed by: CASCADE HASSON SIR - Open Sat, 11am to 2pmNew
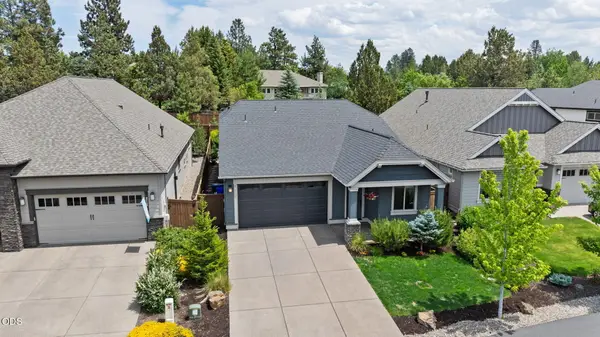 $725,000Active3 beds 3 baths1,651 sq. ft.
61048 SE Stari Most Loop, Bend, OR 97702
MLS# 220230059Listed by: CASCADE HASSON SIR - New
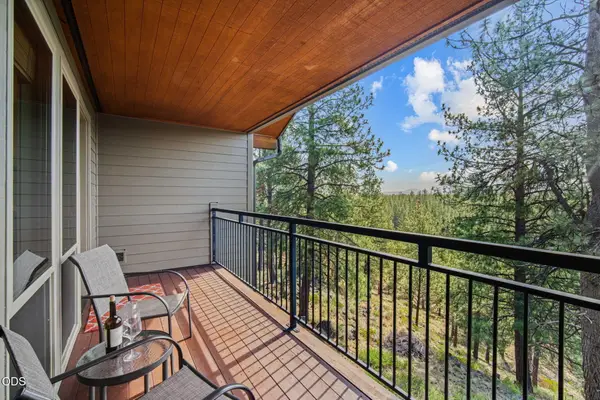 $118,000Active1 beds 1 baths662 sq. ft.
18575 SW Century Drive #1437, Bend, OR 97702
MLS# 220230060Listed by: CASCADE HASSON SIR - New
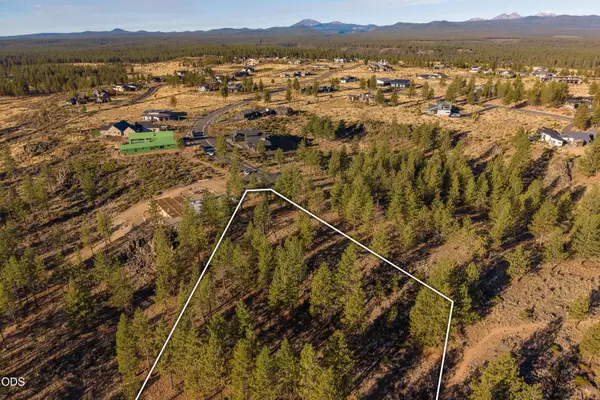 $790,000Active3.21 Acres
19151 Horizon View Drive, Bend, OR 97703
MLS# 220230063Listed by: CASCADE HASSON SIR - Open Sat, 12 to 2pmNew
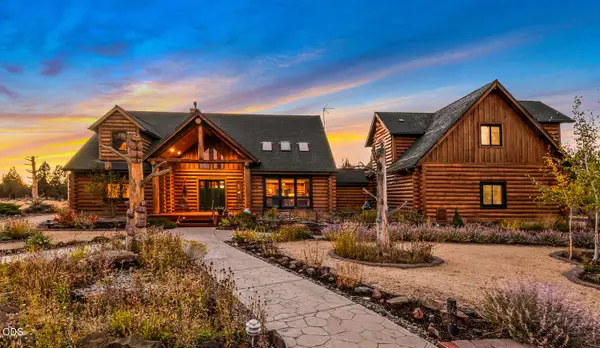 $1,695,000Active3 beds 4 baths3,995 sq. ft.
23435 Butterfield Trail, Bend, OR 97702
MLS# 220230050Listed by: STELLAR REALTY NORTHWEST - Open Fri, 11am to 1pmNew
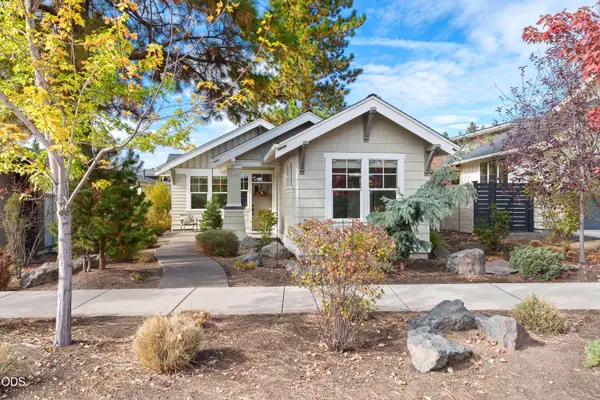 $1,125,000Active3 beds 2 baths1,610 sq. ft.
1883 NW Fields Street, Bend, OR 97703
MLS# 220230057Listed by: HARCOURTS THE GARNER GROUP REAL ESTATE - New
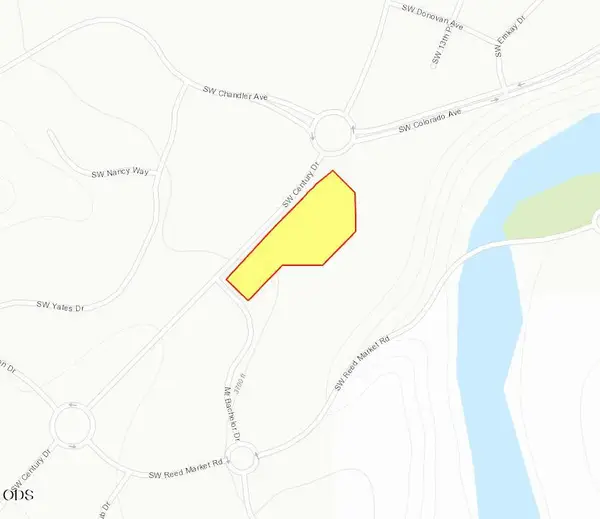 $3,385,674Active2.46 Acres
SW Century Drive, Bend, OR 97702
MLS# 220230042Listed by: COMPASS COMMERCIAL REAL ESTATE


Protect your home and budget from life's surprises with an Assurant Home Warranty, backed by a partner that supports you through every step of homeownership. Explore Plans.
©2026 Century 21 Real Estate LLC. All rights reserved. CENTURY 21®, the CENTURY 21 Logo and C21® are service marks owned by Century 21 Real Estate LLC. Century 21 Real Estate LLC fully supports the principles of the Fair Housing Act and the Equal Opportunity Act. Each office is independently owned and operated. Listing information is deemed reliable but not guaranteed accurate.