
1265 NW Saginaw Avenue, Bend, OR 97703
Local realty services provided by:CENTURY 21 North Homes Realty
1265 NW Saginaw Avenue,Bend, OR 97703
$649,000
- 1 Beds
- 1 Baths
- 848 sq. ft.
- Single family
- Pending
Listed by: bill scott panton
Office: duke warner realty era powered
MLS#:220226009
Source:OR_SOMLS
Price summary
- Price:$649,000
- Price per sq. ft.:$765.33
About this home
A Storybook Cottage in the Heart of Bend's Coveted Westside...Nestled in the trees this custom storybook cottage blends whimsical artistry with highly efficient, modern living. Designed with deliberate intention, this home features a clever inverted layout. The ground floor offers a peaceful bedroom, flexible office space and a full bath. Upstairs, the vaulted ''great room'' and kitchen sit under the flood of natural light with elevated views of large Ponderosas. Impeccably crafted with custom built-ins and a vibrant exterior, this low-maintenance home is just minutes from all of the cool Bend lifestyle destinations...Newport Ave, downtown Bend, the Galveston corridor, the Deschutes River, the forest, miles of cycling and the road to Mt. Bachelor. Perfect as an inspiring primary home or a stylish lock-and-leave mountain retreat. Own a piece of Bend's architectural history! Bonus for buyers looking to expand: The lot has room to build a garage plus enough space to add a second bedroom.
Contact an agent
Home facts
- Year built:1997
- Subdivision & Development:Kenwood Gardens
- Listing ID #:220226009
- Added:48 day(s) ago
- Updated:September 14, 2026 at 10:07 PM
Rooms and interior
- Bedrooms:1
- Total bathrooms:1
- Full bathrooms:1
- Flooring:Tile
- Bathrooms Description:Soaking Tub, Tile Shower
- Kitchen Description:Microwave, Oven, Range, Range Hood, Refrigerator
- Bedroom Description:Primary Downstairs
- Living area:848 sq. ft.
Heating and cooling
- Heating:Natural Gas
Structure and exterior
- Roof:Metal
- Year built:1997
- Building area:848 sq. ft.
- Lot area:0.14 Acres
- Lot Features:Sloped
- Construction Materials:Frame
- Foundation Description:Stemwall
- Levels:2 Story
Schools
- High school:Summit High
- Middle school:Pacific Crest Middle
- Elementary school:High Lakes Elem
Utilities
- Water:Public
- Sewer:Public Sewer
Finances and disclosures
- Price:$649,000
- Price per sq. ft.:$765.33
- Tax amount:$2,841 (2025)
Features and amenities
- Appliances:Microwave, Oven, Range, Range Hood, Refrigerator, Water Heater
Parking
- Parking description:Gravel, On Street
New listings near 1265 NW Saginaw Avenue
 $499,990Pending3 beds 3 baths1,395 sq. ft.
61063 NE Give Place #60, Bend, OR 97701
MLS# 220228643Listed by: NEW HOME STAR OREGON, LLC- $499,990Pending3 beds 3 baths1,395 sq. ft.
61063 NE Give Place #60, Bend, OR 97701
MLS# 220228643Listed by: NEW HOME STAR OREGON, LLC - New
 $769,000Active4 beds 3 baths2,080 sq. ft.
55135 Foster Road, Bend, OR 97707
MLS# 220228640Listed by: BEND PREMIER REAL ESTATE LLC - New
 $499,000Active2 beds 1 baths840 sq. ft.
54461 Huntington Road, Bend, OR 97707
MLS# 220228642Listed by: VILLAGE PROPERTIES  $710,000Pending2 beds 1 baths1,152 sq. ft.
1114 NW Columbia Street, Bend, OR 97703
MLS# 220228635Listed by: WINDERMERE REALTY TRUST- New
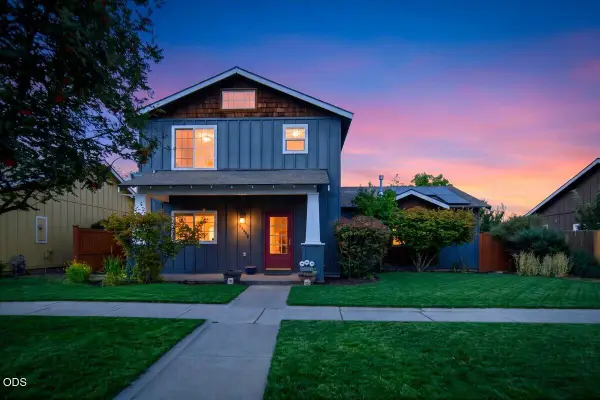 $569,000Active3 beds 3 baths1,692 sq. ft.
20652 White Dove Lane, Bend, OR 97702
MLS# 220228631Listed by: EXP REALTY, LLC - New
 $854,900Active3 beds 3 baths2,086 sq. ft.
1229 SW Bonniewood Place, Bend, OR 97702
MLS# 220228616Listed by: LENNAR SALES CORP - New
 $957,400Active5 beds 4 baths2,632 sq. ft.
1228 SW Bonniewood Place, Bend, OR 97702
MLS# 220228618Listed by: LENNAR SALES CORP - Open Tue, 10 to 11:30amNew
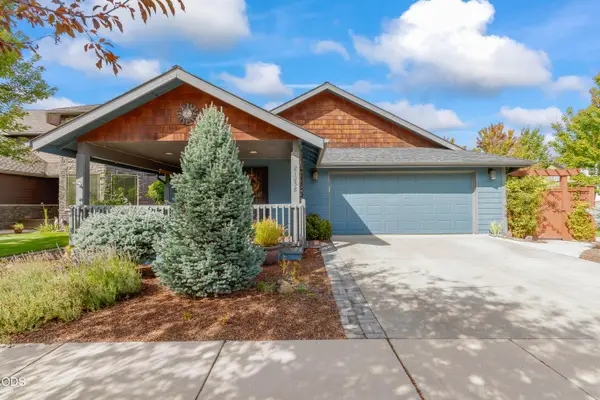 $575,000Active3 beds 2 baths1,554 sq. ft.
21238 Darby Court, Bend, OR 97702
MLS# 220228612Listed by: KELLER WILLIAMS REALTY CENTRAL OREGON - New
 $475,000Active3 beds 2 baths1,008 sq. ft.
60998 Honkers Lane, Bend, OR 97702
MLS# 220228606Listed by: AVENIR REALTY


Protect your home and budget from life's surprises with an Assurant Home Warranty, backed by a partner that supports you through every step of homeownership. Explore Plans.
©2026 Century 21 Real Estate LLC. All rights reserved. CENTURY 21®, the CENTURY 21 Logo and C21® are service marks owned by Century 21 Real Estate LLC. Century 21 Real Estate LLC fully supports the principles of the Fair Housing Act and the Equal Opportunity Act. Each office is independently owned and operated. Listing information is deemed reliable but not guaranteed accurate.