
1317 SW Boardwalk Lane, Bend, OR 97702
Local realty services provided by:CENTURY 21 J.C. Jones American Dream
Listed by: jake hermeling
Office: oht
MLS#:220230651
Source:OR_SOMLS
Price summary
- Price:$898,900
- Price per sq. ft.:$395.64
- Monthly HOA dues:$58
About this home
Modern living in Bend's coveted Riverwalk neighborhood, surrounded by tall pines, just minutes from the Old Mill, downtown and the river.
The main level lives effortlessly with the designer kitchen featuring a spacious butlers pantry, quartz island, and stainless appliances.
Open living concept connects to the living room and the oversized back deck, perfect for entertaining.
The 3rd floor features vaulted ceilings and oversized windows to fill every room with natural light.
The first-floor lock-off en-suite has its own private bedroom and full bath that closes off from the rest of the home. Ideal for guests, extended family, a home office, or potential rental income.
Step onto the walking trail along the canal just off the back deck. This is a premier location in Bend with numerous trails, shopping and restaurants close by. Schedule your tour today!
Contact an agent
Home facts
- Year built:2026
- Subdivision & Development:Riverwalk
- Listing ID #:220230651
- Added:1 day(s) ago
- Updated:October 31, 2026 at 05:54 PM
Rooms and interior
- Bedrooms:4
- Total bathrooms:4
- Full bathrooms:3
- Half bathrooms:1
- Flooring:Simulated Wood, Tile
- Bathrooms Description:Tile Shower
- Kitchen Description:Dishwasher, Microwave, Range, Refrigerator
- Bedroom Description:Primary Downstairs
- Living area:2,272 sq. ft.
Heating and cooling
- Cooling:Central Air, Heat Pump
- Heating:Heat Pump
- Central air:Yes
Structure and exterior
- Roof:Composition
- Year built:2026
- Building area:2,272 sq. ft.
- Lot area:0.07 Acres
- Architectural Style:Craftsman
- Construction Materials:Frame
- Foundation Description:Stemwall
- Levels:3+ Story
Schools
- High school:Bend Sr High
- Middle school:Cascade Middle
- Elementary school:Pine Ridge Elem
Utilities
- Water:Public
- Sewer:Public Sewer
Finances and disclosures
- Price:$898,900
- Price per sq. ft.:$395.64
- Tax amount:$1,378 (2025)
Features and amenities
- Appliances:Dishwasher, Microwave, Range, Refrigerator
Parking
- Parking description:Attached, Driveway, Garage Door Opener
- Garage:Yes
- Garage spaces:2
New listings near 1317 SW Boardwalk Lane
- New
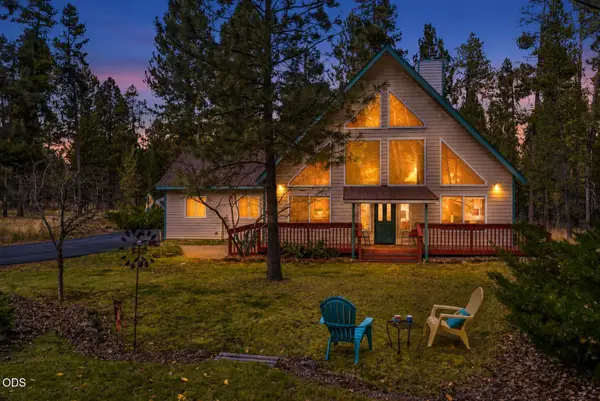 $549,000Active3 beds 2 baths1,460 sq. ft.
17038 Torrance Road, Bend, OR 97707
MLS# 220230648Listed by: CASCADE HASSON SIR - New
 $754,900Active3 beds 2 baths1,755 sq. ft.
3124 NE Terra Place, Bend, OR 97701
MLS# 220230643Listed by: PAHLISCH REAL ESTATE, INC. - New
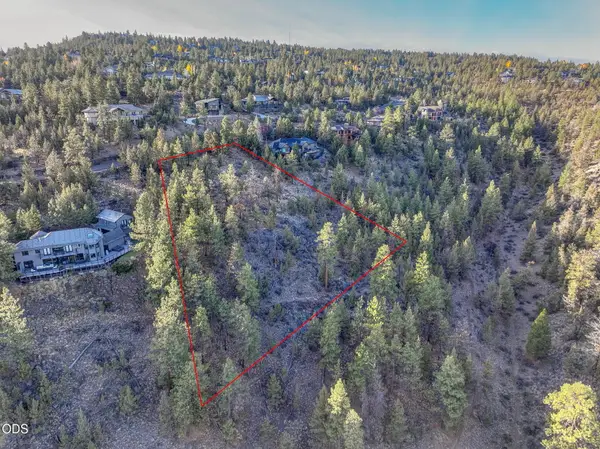 $550,000Active1.08 Acres
1222 NW Archie Briggs Road, Bend, OR 97703
MLS# 220230644Listed by: STELLAR REALTY NORTHWEST - New
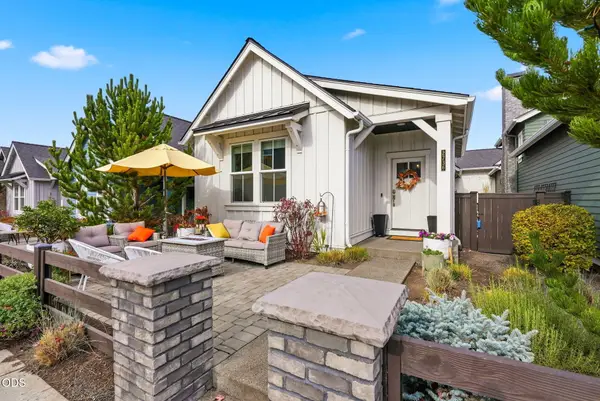 $939,000Active3 beds 2 baths1,648 sq. ft.
2736 NW Ordway Avenue, Bend, OR 97703
MLS# 220230642Listed by: THE AGENCY BEND - New
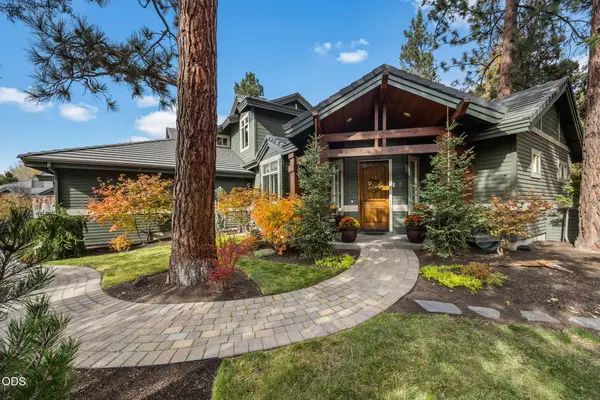 $910,000Active3 beds 4 baths2,703 sq. ft.
19450 Chip Shot Lane, Bend, OR 97702
MLS# 220230628Listed by: KNIGHTSBRIDGE INTERNATIONAL - New
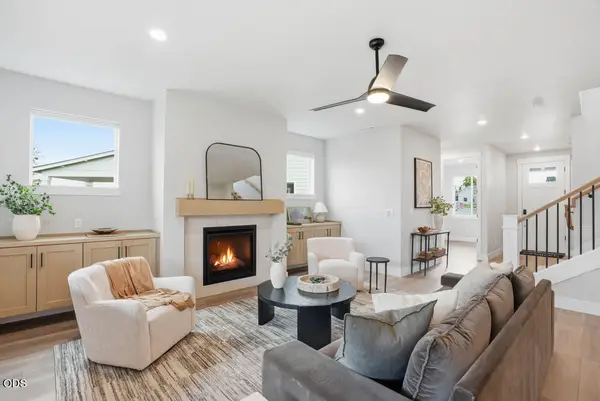 $841,720Active3 beds 3 baths2,500 sq. ft.
3148 NE Terra Place, Bend, OR 97701
MLS# 220230632Listed by: PAHLISCH REAL ESTATE, INC. - New
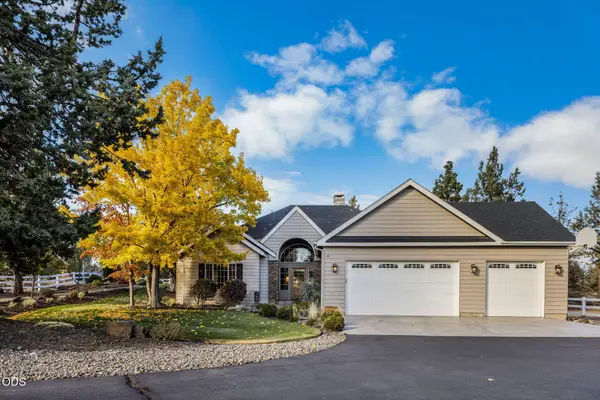 $1,195,000Active3 beds 2 baths2,096 sq. ft.
63536 Old Deschutes Road, Bend, OR 97701
MLS# 220230624Listed by: JOHN L SCOTT BEND - New
 $760,000Active-- beds -- baths1,719 sq. ft.
19717 Mount Bachelor #UNIT 603, Bend, OR 97702
MLS# 220230599Listed by: REAL ESTATE CONCIERGE, LLC - New
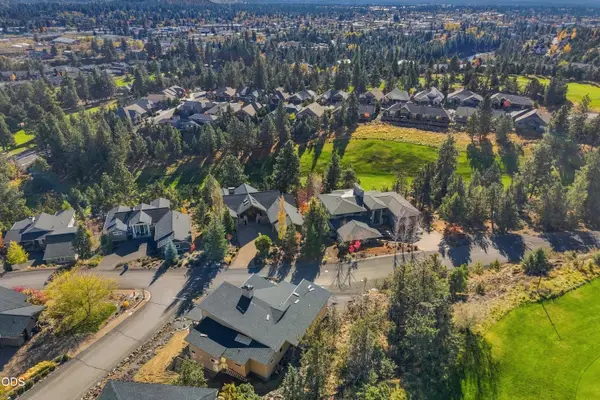 $1,490,000Active3 beds 3 baths2,428 sq. ft.
3418 NW Fairway Heights Drive #155, Bend, OR 97703
MLS# 220230610Listed by: PREMIERE PROPERTY GROUP, LLC


Protect your home and budget from life's surprises with an Assurant Home Warranty, backed by a partner that supports you through every step of homeownership. Explore Plans.
©2026 Century 21 Real Estate LLC. All rights reserved. CENTURY 21®, the CENTURY 21 Logo and C21® are service marks owned by Century 21 Real Estate LLC. Century 21 Real Estate LLC fully supports the principles of the Fair Housing Act and the Equal Opportunity Act. Each office is independently owned and operated. Listing information is deemed reliable but not guaranteed accurate.