
1340 NW Trenton Avenue, Bend, OR 97703
Local realty services provided by:CENTURY 21 Showcase Realtors®, Inc.
Listed by: april grow, erika crystine ruegamer
Office: cascade hasson sir
MLS#:220225761
Source:OR_SOMLS
Price summary
- Price:$989,900
- Price per sq. ft.:$618.69
About this home
Beautifully remodeled from top to bottom, this single-level home in Bend's desirable West Hills neighborhood pairs classic character with modern comfort. Highlights include engineered hickory hardwood floors, a chef-inspired kitchen, updated bathrooms, custom built-ins, and quality finishes throughout. Take in sunset views from the wraparound deck or relax on the private deck off the primary suite. The landscaped backyard offers a patio, water feature, garden space, and finished shed ideal for an office, studio, or hobby room. Recent improvements include a new roof, water heater, and appliances. Minutes from downtown Bend, parks, trails, restaurants, and schools, this move-in-ready home offers convenient access to the best of Central Oregon living.
Contact an agent
Home facts
- Year built:1970
- Subdivision & Development:West Hills
- Listing ID #:220225761
- Added:84 day(s) ago
- Updated:October 15, 2026 at 07:59 AM
Rooms and interior
- Bedrooms:3
- Total bathrooms:2
- Full bathrooms:2
- Flooring:Hardwood, Tile
- Bathrooms Description:Double Vanity, Dual Flush Toilet(s), Shower/Tub Combo
- Kitchen Description:Cooktop, Dishwasher, Microwave, Oven, Range, Range Hood, Refrigerator, Wine Refrigerator
- Bedroom Description:Primary Downstairs
- Living area:1,600 sq. ft.
Heating and cooling
- Cooling:Central Air
- Heating:Forced Air, Wood
- Central air:Yes
Structure and exterior
- Roof:Composition
- Year built:1970
- Building area:1,600 sq. ft.
- Lot area:0.26 Acres
- Lot Features:Drip System, Fenced, Garden, Landscaped, Native Plants, Water Feature
- Architectural Style:Northwest, Traditional
- Construction Materials:Frame
- Exterior Features:Courtyard, Spa/Hot Tub
- Foundation Description:Pillar/Post/Pier, Slab, Stemwall
- Levels:1 Story
Schools
- High school:Summit High
- Middle school:Pacific Crest Middle
- Elementary school:High Lakes Elem
Utilities
- Water:Public
- Sewer:Public Sewer
Finances and disclosures
- Price:$989,900
- Price per sq. ft.:$618.69
- Tax amount:$4,712 (2025)
Features and amenities
- Appliances:Cooktop, Dishwasher, Microwave, Oven, Range, Range Hood, Refrigerator, Wine Refrigerator
Parking
- Parking description:Attached, Concrete, Driveway, Garage Door Opener, On Street
- Garage:Yes
- Garage spaces:2
New listings near 1340 NW Trenton Avenue
- New
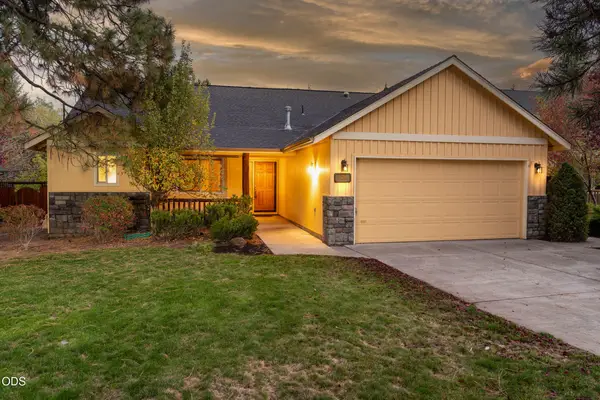 $620,000Active3 beds 2 baths1,470 sq. ft.
61266 Bighorn Court, Bend, OR 97702
MLS# 220228707Listed by: COLDWELL BANKER COMMERCIAL REALTY - New
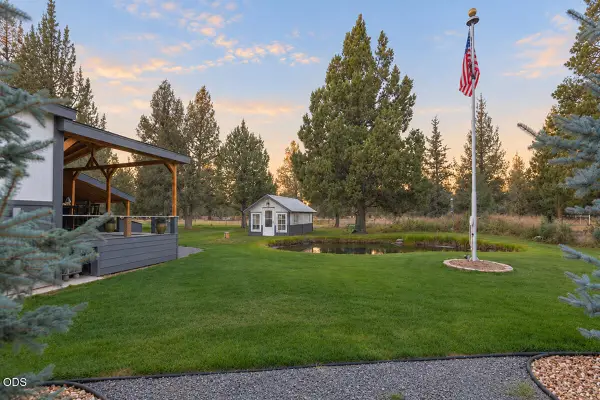 $975,000Active3 beds 2 baths1,770 sq. ft.
65313 Saddle Drive, Bend, OR 97703
MLS# 220229694Listed by: KELLER WILLIAMS REALTY CENTRAL OREGON - New
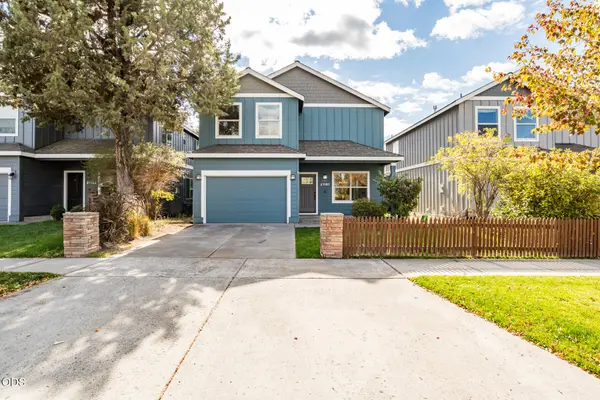 $569,900Active4 beds 3 baths2,016 sq. ft.
21191 SE Philly Avenue, Bend, OR 97702
MLS# 220230018Listed by: SUNDANCE REALTY LLC - New
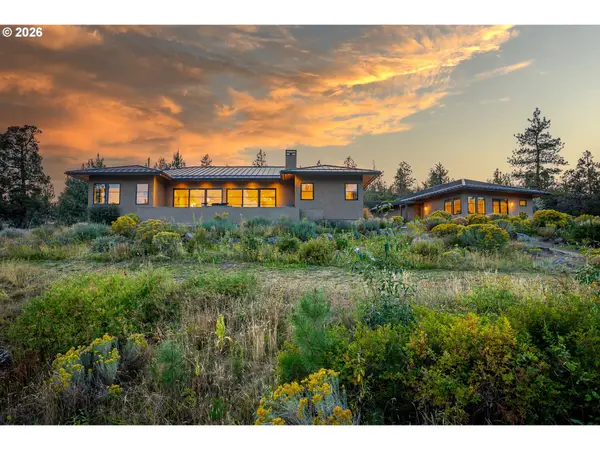 $2,875,000Active4 beds 4 baths3,196 sq. ft.
18243 Rock Springs Ct, Bend, OR 97703
MLS# 616659723Listed by: JOHN L. SCOTT PORTLAND CENTRAL
- Open Sat, 11am to 1pmNew
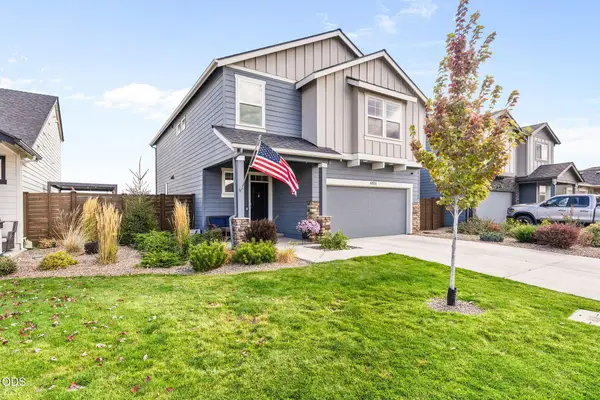 $599,999Active5 beds 3 baths2,335 sq. ft.
61532 SE Colima Street, Bend, OR 97702
MLS# 220230016Listed by: REAL BROKER - Open Sat, 10am to 12pmNew
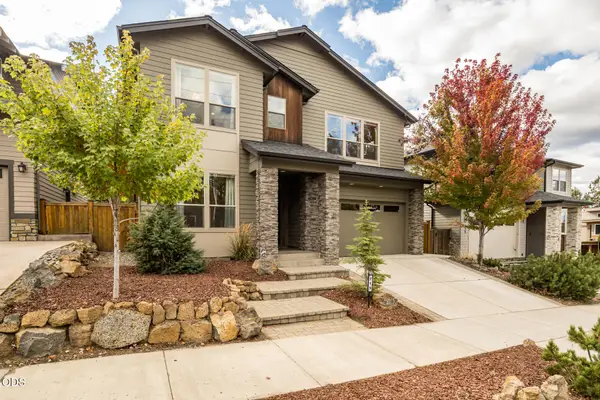 $1,175,000Active3 beds 4 baths2,679 sq. ft.
215 SW Cleveland Avenue, Bend, OR 97702
MLS# 220229943Listed by: STELLAR REALTY NORTHWEST - New
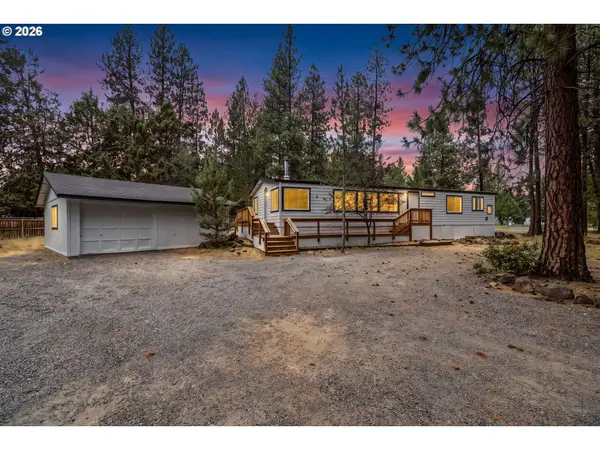 $425,000Active2 beds 2 baths1,640 sq. ft.
61057 Chuckanut Dr, Bend, OR 97702
MLS# 151142403Listed by: EXP REALTY, LLC - New
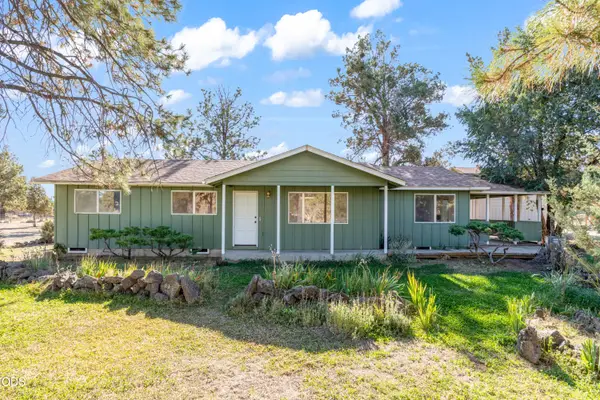 $639,000Active2 beds 2 baths1,440 sq. ft.
22963 Manzanita Court, Bend, OR 97701
MLS# 220230002Listed by: RE/MAX KEY PROPERTIES - Open Sat, 12 to 2pmNew
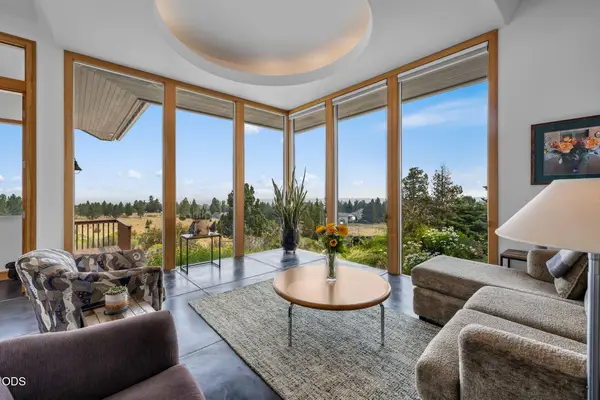 $985,000Active3 beds 3 baths3,117 sq. ft.
59641 Calgary Loop, Bend, OR 97702
MLS# 220230000Listed by: BEND PREMIER REAL ESTATE LLC - New
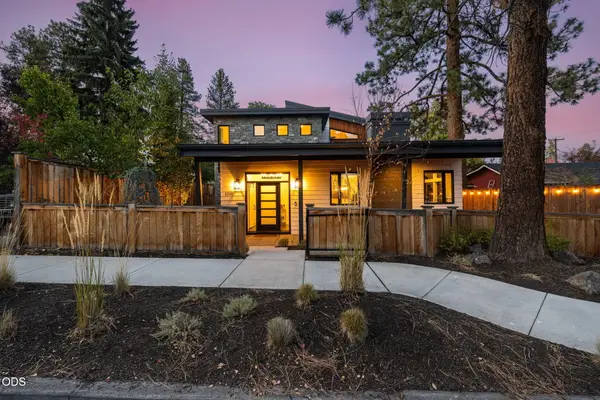 $2,195,000Active4 beds 4 baths3,270 sq. ft.
1230 NW Hartford Avenue, Bend, OR 97703
MLS# 220229704Listed by: THE AGENCY BEND


Protect your home and budget from life's surprises with an Assurant Home Warranty, backed by a partner that supports you through every step of homeownership. Explore Plans.
©2026 Century 21 Real Estate LLC. All rights reserved. CENTURY 21®, the CENTURY 21 Logo and C21® are service marks owned by Century 21 Real Estate LLC. Century 21 Real Estate LLC fully supports the principles of the Fair Housing Act and the Equal Opportunity Act. Each office is independently owned and operated. Listing information is deemed reliable but not guaranteed accurate.