
17407 Killdeer Drive, Bend, OR 97707
Local realty services provided by:CENTURY 21 Showcase Realtors®, Inc.
Listed by: jenna merry swain
Office: ninebark real estate
MLS#:220226240
Source:OR_SOMLS
Price summary
- Price:$549,000
- Price per sq. ft.:$378.62
- Monthly HOA dues:$24.58
About this home
Some homes simply feel different, and this is one of them. Set on over a half-acre just minutes from the Deschutes River, this extensively updated single-level home offers the perfect blend of luxury, privacy, comfort, and convenience.
Nearly every major improvement has already been completed, including a new roof (2026), beautifully remodeled kitchen and bathrooms, engineered hardwood flooring throughout, new pellet stove, new hot water heater, air filtration system and countless thoughtful updates throughout, giving you the confidence to simply move in and enjoy.
Outside, the spacious lot features RV parking with 220V power, an exterior storage shed, and a peaceful backyard with plenty of room to relax, entertain, or soak in the hot tub year-round.
Enjoy the peace of backing to Vandevert Ranch, where no homes will be built behind you. Private neighborhood river access and a community dock provide the perfect setting to experience everything Central Oregon has to offer.
Contact an agent
Home facts
- Year built:2005
- Subdivision & Development:Oww
- Listing ID #:220226240
- Added:1 day(s) ago
- Updated:July 31, 2026 at 09:55 PM
Rooms and interior
- Bedrooms:3
- Total bathrooms:2
- Full bathrooms:2
- Flooring:Tile
- Bathrooms Description:Double Vanity, Shower/Tub Combo, Tile Shower
- Kitchen Description:Dishwasher, Microwave, Oven, Range, Range Hood, Refrigerator
- Bedroom Description:Primary Downstairs
- Living area:1,450 sq. ft.
Heating and cooling
- Heating:Electric, Forced Air
Structure and exterior
- Roof:Composition
- Year built:2005
- Building area:1,450 sq. ft.
- Lot area:0.53 Acres
- Lot Features:Landscaped, Level, Native Plants, Sprinkler Timer(s), Sprinklers In Front
- Architectural Style:Northwest
- Construction Materials:Frame
- Exterior Features:RV Hookup, Spa/Hot Tub
- Foundation Description:Stemwall
- Levels:1 Story
Schools
- High school:Check with District
- Middle school:Three Rivers
- Elementary school:Three Rivers Elem
Utilities
- Water:Private
- Sewer:Private Sewer
Finances and disclosures
- Price:$549,000
- Price per sq. ft.:$378.62
- Tax amount:$1,689 (2025)
Features and amenities
- Appliances:Dishwasher, Microwave, Oven, Range, Range Hood, Refrigerator, Water Heater
Parking
- Parking description:Asphalt, Driveway, Garage Door Opener
- Garage:Yes
- Garage spaces:2
New listings near 17407 Killdeer Drive
- New
 $789,900Active4 beds 4 baths2,553 sq. ft.
2409 NE Robinson Street, Bend, OR 97701
MLS# 220226217Listed by: STELLAR REALTY NORTHWEST - New
 $475,000Active3 beds 1 baths1,100 sq. ft.
567 SE Centennial Street, Bend, OR 97702
MLS# 220226263Listed by: CASCADE HASSON SIR - New
 $745,000Active4 beds 3 baths2,426 sq. ft.
62855 Daniel Road Ne, Bend, OR 97701
MLS# 220226269Listed by: JOHN L SCOTT BEND - New
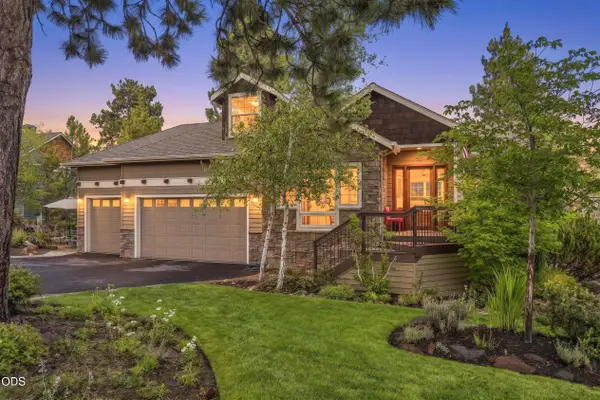 $1,150,000Active3 beds 4 baths2,469 sq. ft.
1158 NW Redfield Circle, Bend, OR 97703
MLS# 220226280Listed by: NINEBARK REAL ESTATE - New
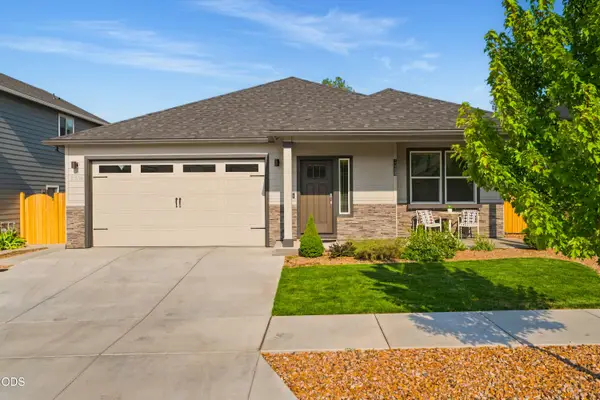 $599,900Active3 beds 2 baths1,574 sq. ft.
61354 SE Preston Street, Bend, OR 97702
MLS# 220226281Listed by: VARSITY REAL ESTATE - New
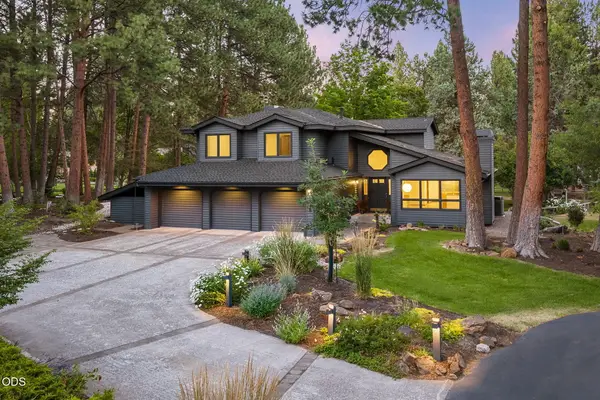 $1,195,000Active5 beds 3 baths3,269 sq. ft.
20398 Big Bear Court, Bend, OR 97702
MLS# 220226285Listed by: NINEBARK REAL ESTATE - New
 $645,150Active3 beds 3 baths2,088 sq. ft.
60844 SE Epic Place, Bend, OR 97702
MLS# 220226289Listed by: PAHLISCH REAL ESTATE, INC. - New
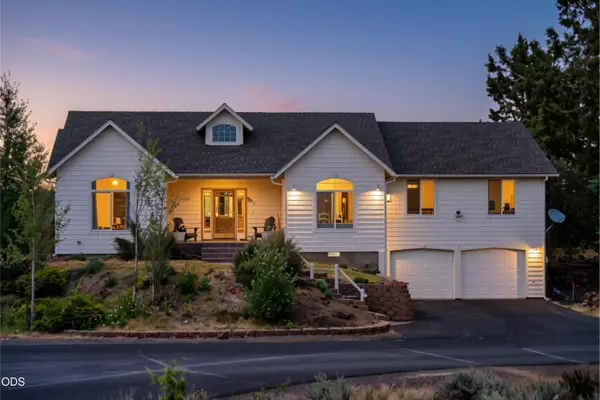 $779,000Active3 beds 3 baths2,449 sq. ft.
20726 North Star Way, Bend, OR 97703
MLS# 220226290Listed by: CASCADE HASSON SIR - New
 $816,000Active4 beds 3 baths2,452 sq. ft.
19772 Dry Canyon Avenue, Bend, OR 97702
MLS# 220225423Listed by: NINEBARK REAL ESTATE


Protect your home and budget from life's surprises with an Assurant Home Warranty, backed by a partner that supports you through every step of homeownership. Explore Plans.
©2026 Century 21 Real Estate LLC. All rights reserved. CENTURY 21®, the CENTURY 21 Logo and C21® are service marks owned by Century 21 Real Estate LLC. Century 21 Real Estate LLC fully supports the principles of the Fair Housing Act and the Equal Opportunity Act. Each office is independently owned and operated. Listing information is deemed reliable but not guaranteed accurate.