
19772 Dry Canyon Avenue, Bend, OR 97702
Local realty services provided by:CENTURY 21 J.C. Jones American Dream
Listed by: ashley e neff
Office: ninebark real estate
MLS#:220225423
Source:OR_SOMLS
Price summary
- Price:$816,000
- Price per sq. ft.:$332.79
- Monthly HOA dues:$94
About this home
Nestled in desirable River Canyon Estates, this beautifully updated 4 bedroom, 2.5 bath home offers a main-level primary suite and exceptional indoor/outdoor living. The remodeled kitchen features a large island, new countertops, backsplash, fresh paint, and updated appliances, opening to a light filled living room with soaring vaulted ceilings, expansive windows, gorgeous newly refinished Brazilian cherry hardwood floors, and a cozy gas fireplace. The spacious primary suite includes dual vanities, a soaking tub, walk in shower, and walk in closet. Upstairs offers three additional bedrooms and a versatile loft. The laundry room includes a utility sink. Step outside to a beautifully landscaped backyard with a large paver patio, plumbed gas fire pit, BBQ gas stub, and storage shed. Enjoy River Canyon Estates' community pool, clubhouse, tennis courts, and two neighborhood access points to the Deschutes River Trail, all just minutes from the Old Mill District and Bend Parkway.
Contact an agent
Home facts
- Year built:2006
- Subdivision & Development:River Canyon Estates
- Listing ID #:220225423
- Added:1 day(s) ago
- Updated:July 31, 2026 at 09:55 PM
Rooms and interior
- Bedrooms:4
- Total bathrooms:3
- Full bathrooms:2
- Half bathrooms:1
- Flooring:Carpet, Hardwood, Tile, Vinyl
- Bathrooms Description:Double Vanity, Enclosed Toilet(s), Fiberglass Stall Shower, Shower/Tub Combo, Soaking Tub
- Kitchen Description:Dishwasher, Microwave, Oven, Range
- Bedroom Description:Primary Downstairs
- Living area:2,452 sq. ft.
Heating and cooling
- Cooling:Central Air
- Heating:Forced Air, Natural Gas
- Central air:Yes
Structure and exterior
- Roof:Composition
- Year built:2006
- Building area:2,452 sq. ft.
- Lot area:0.11 Acres
- Lot Features:Drip System, Fenced, Landscaped, Level, Sprinkler Timer(s), Sprinklers In Front, Sprinklers In Rear
- Architectural Style:Northwest
- Construction Materials:Frame
- Exterior Features:Fire Pit
- Foundation Description:Stemwall
- Levels:2 Story
Schools
- High school:Bend Sr High
- Middle school:Cascade Middle
- Elementary school:Pine Ridge Elem
Utilities
- Water:Public
- Sewer:Public Sewer
Finances and disclosures
- Price:$816,000
- Price per sq. ft.:$332.79
- Tax amount:$4,832 (2025)
Features and amenities
- Appliances:Dishwasher, Microwave, Oven, Range, Washer, Water Heater
Parking
- Parking description:Attached, Concrete, Driveway, Garage Door Opener
- Garage:Yes
- Garage spaces:2
New listings near 19772 Dry Canyon Avenue
- New
 $789,900Active4 beds 4 baths2,553 sq. ft.
2409 NE Robinson Street, Bend, OR 97701
MLS# 220226217Listed by: STELLAR REALTY NORTHWEST - New
 $475,000Active3 beds 1 baths1,100 sq. ft.
567 SE Centennial Street, Bend, OR 97702
MLS# 220226263Listed by: CASCADE HASSON SIR - New
 $745,000Active4 beds 3 baths2,426 sq. ft.
62855 Daniel Road Ne, Bend, OR 97701
MLS# 220226269Listed by: JOHN L SCOTT BEND - New
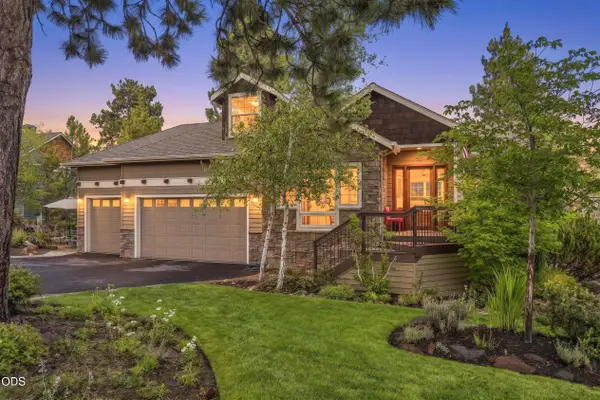 $1,150,000Active3 beds 4 baths2,469 sq. ft.
1158 NW Redfield Circle, Bend, OR 97703
MLS# 220226280Listed by: NINEBARK REAL ESTATE - New
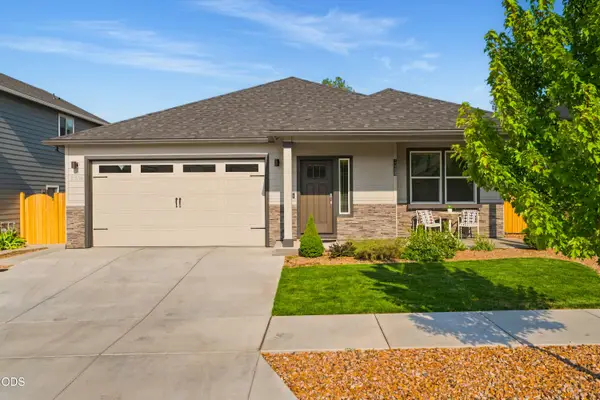 $599,900Active3 beds 2 baths1,574 sq. ft.
61354 SE Preston Street, Bend, OR 97702
MLS# 220226281Listed by: VARSITY REAL ESTATE - New
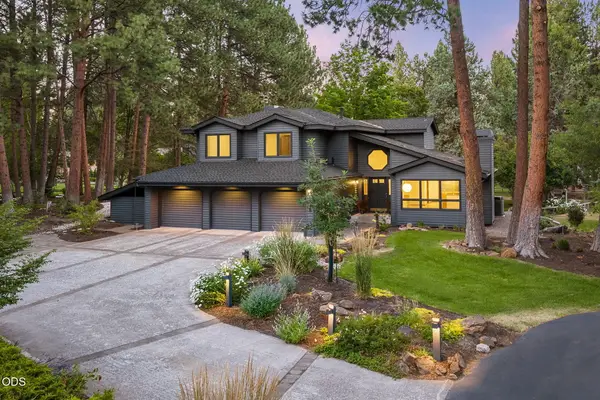 $1,195,000Active5 beds 3 baths3,269 sq. ft.
20398 Big Bear Court, Bend, OR 97702
MLS# 220226285Listed by: NINEBARK REAL ESTATE - New
 $645,150Active3 beds 3 baths2,088 sq. ft.
60844 SE Epic Place, Bend, OR 97702
MLS# 220226289Listed by: PAHLISCH REAL ESTATE, INC. - New
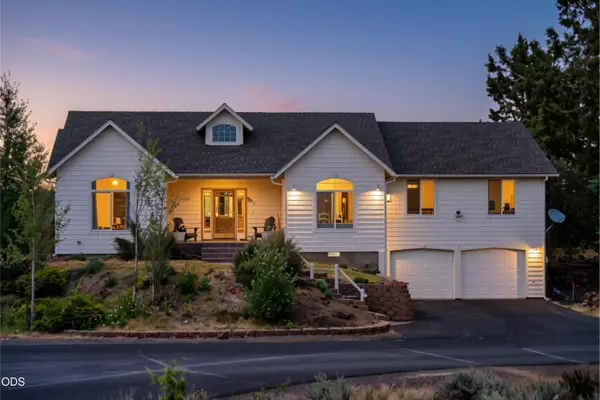 $779,000Active3 beds 3 baths2,449 sq. ft.
20726 North Star Way, Bend, OR 97703
MLS# 220226290Listed by: CASCADE HASSON SIR - New
 $549,000Active3 beds 2 baths1,450 sq. ft.
17407 Killdeer Drive, Bend, OR 97707
MLS# 220226240Listed by: NINEBARK REAL ESTATE


Protect your home and budget from life's surprises with an Assurant Home Warranty, backed by a partner that supports you through every step of homeownership. Explore Plans.
©2026 Century 21 Real Estate LLC. All rights reserved. CENTURY 21®, the CENTURY 21 Logo and C21® are service marks owned by Century 21 Real Estate LLC. Century 21 Real Estate LLC fully supports the principles of the Fair Housing Act and the Equal Opportunity Act. Each office is independently owned and operated. Listing information is deemed reliable but not guaranteed accurate.