
61354 SE Preston Street, Bend, OR 97702
Local realty services provided by:CENTURY 21 J.C. Jones American Dream
61354 SE Preston Street,Bend, OR 97702
$599,900
- 3 Beds
- 2 Baths
- 1,574 sq. ft.
- Single family
- Active
Listed by: rob hendrickson, michelle rene baker
Office: varsity real estate
MLS#:220226281
Source:OR_SOMLS
Price summary
- Price:$599,900
- Price per sq. ft.:$381.13
About this home
Better than new without the wait. This beautifully maintained 2021 single-level home in Arena Acres offers 3 bedrooms, 2 baths and 1,574 sq. ft. of thoughtfully designed living space. The open-concept floor plan features a spacious great room with a gas fireplace, abundant natural light and seamless flow into the kitchen with quartz countertops, stainless steel appliances, pantry, breakfast bar and generous cabinetry. The private primary suite includes a dual vanity, tile shower and walk-in closet. Central A/C provides year-round comfort, while the fully landscaped and fenced backyard with a covered patio creates the perfect space for relaxing or entertaining. An attached 2-car garage and low-maintenance lot complete the package. Conveniently located near parks, schools, shopping and all that SE Bend has to offer, this move-in ready home blends modern comfort with everyday convenience.
Contact an agent
Home facts
- Year built:2021
- Subdivision & Development:Arena Acres Phase 2
- Listing ID #:220226281
- Added:1 day(s) ago
- Updated:July 31, 2026 at 09:58 PM
Rooms and interior
- Bedrooms:3
- Total bathrooms:2
- Full bathrooms:2
- Flooring:Carpet, Laminate
- Bathrooms Description:Double Vanity, Tile Shower
- Kitchen Description:Dishwasher, Microwave, Oven, Range, Refrigerator
- Bedroom Description:Primary Downstairs
- Living area:1,574 sq. ft.
Heating and cooling
- Cooling:Central Air
- Heating:Forced Air, Natural Gas
- Central air:Yes
Structure and exterior
- Roof:Composition
- Year built:2021
- Building area:1,574 sq. ft.
- Lot area:0.11 Acres
- Lot Features:Fenced, Landscaped, Sprinkler Timer(s), Sprinklers In Front, Sprinklers In Rear
- Architectural Style:Craftsman, Traditional
- Construction Materials:Frame
- Foundation Description:Stemwall
- Levels:1 Story
Schools
- High school:Caldera High
- Middle school:High Desert Middle
- Elementary school:R E Jewell Elem
Utilities
- Water:Backflow Domestic, Public
- Sewer:Public Sewer
Finances and disclosures
- Price:$599,900
- Price per sq. ft.:$381.13
- Tax amount:$3,490 (2025)
Features and amenities
- Appliances:Dishwasher, Microwave, Oven, Range, Refrigerator, Water Heater
Parking
- Parking description:Attached, Driveway, Garage Door Opener
- Garage:Yes
- Garage spaces:2
New listings near 61354 SE Preston Street
- New
 $789,900Active4 beds 4 baths2,553 sq. ft.
2409 NE Robinson Street, Bend, OR 97701
MLS# 220226217Listed by: STELLAR REALTY NORTHWEST - New
 $475,000Active3 beds 1 baths1,100 sq. ft.
567 SE Centennial Street, Bend, OR 97702
MLS# 220226263Listed by: CASCADE HASSON SIR - New
 $745,000Active4 beds 3 baths2,426 sq. ft.
62855 Daniel Road Ne, Bend, OR 97701
MLS# 220226269Listed by: JOHN L SCOTT BEND - New
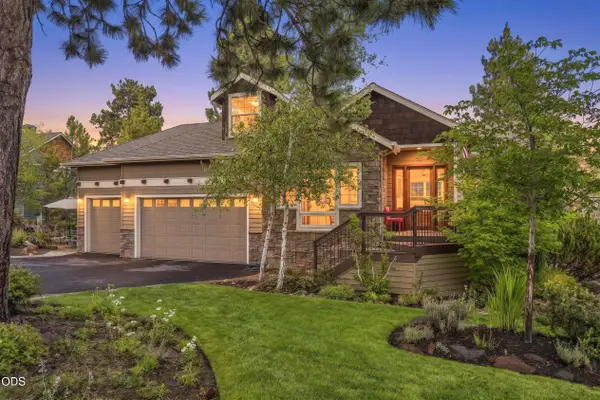 $1,150,000Active3 beds 4 baths2,469 sq. ft.
1158 NW Redfield Circle, Bend, OR 97703
MLS# 220226280Listed by: NINEBARK REAL ESTATE - New
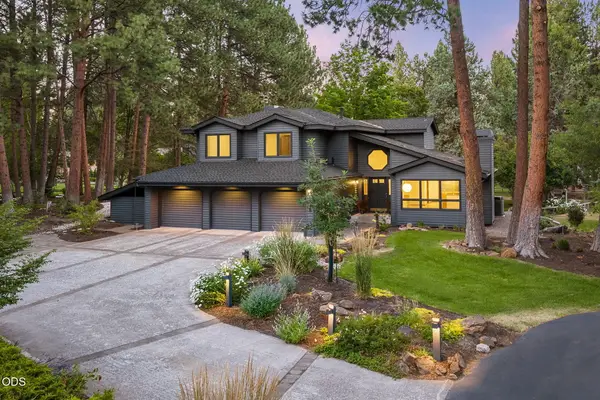 $1,195,000Active5 beds 3 baths3,269 sq. ft.
20398 Big Bear Court, Bend, OR 97702
MLS# 220226285Listed by: NINEBARK REAL ESTATE - New
 $645,150Active3 beds 3 baths2,088 sq. ft.
60844 SE Epic Place, Bend, OR 97702
MLS# 220226289Listed by: PAHLISCH REAL ESTATE, INC. - New
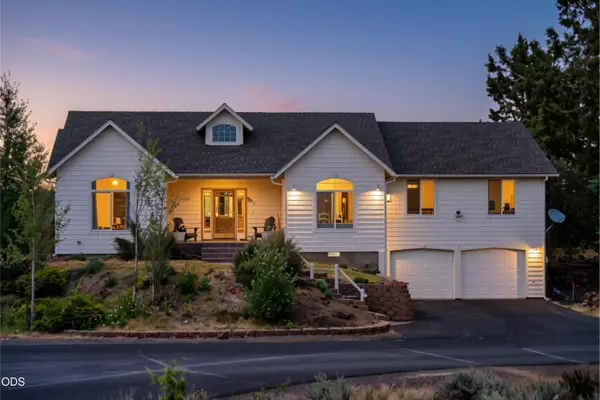 $779,000Active3 beds 3 baths2,449 sq. ft.
20726 North Star Way, Bend, OR 97703
MLS# 220226290Listed by: CASCADE HASSON SIR - New
 $816,000Active4 beds 3 baths2,452 sq. ft.
19772 Dry Canyon Avenue, Bend, OR 97702
MLS# 220225423Listed by: NINEBARK REAL ESTATE - New
 $549,000Active3 beds 2 baths1,450 sq. ft.
17407 Killdeer Drive, Bend, OR 97707
MLS# 220226240Listed by: NINEBARK REAL ESTATE


Protect your home and budget from life's surprises with an Assurant Home Warranty, backed by a partner that supports you through every step of homeownership. Explore Plans.
©2026 Century 21 Real Estate LLC. All rights reserved. CENTURY 21®, the CENTURY 21 Logo and C21® are service marks owned by Century 21 Real Estate LLC. Century 21 Real Estate LLC fully supports the principles of the Fair Housing Act and the Equal Opportunity Act. Each office is independently owned and operated. Listing information is deemed reliable but not guaranteed accurate.