
17797 Preservation Lp #Lot 462, Bend, OR 97707
Local realty services provided by:CENTURY 21 J.C. Jones American Dream
17797 Preservation Lp #Lot 462,Bend, OR 97707
$3,100,000
- 5 Beds
- 8 Baths
- - sq. ft.
- Single family
- Sold
Listed by: mike sullivan, judi hein
Office: cascade hasson sir
MLS#:220226337
Source:OR_SOMLS
Sorry, we are unable to map this address
Price summary
- Price:$3,100,000
- Monthly HOA dues:$360
About this home
The finishing touches are nearly complete on this stunning new Caldera Springs home, offered fully furnished and thoughtfully designed for gathering and entertaining. The main level features a grand great room, chef-inspired kitchen with large pantry, spacious dining area, luxurious primary suite, three additional en-suite bedrooms, and an expansive covered paver patio with two natural gas fire pits ideal for enjoying the Central Oregon lifestyle. Upstairs, two additional en-suite bedrooms provide comfortable accommodations for family and guests, while a spacious game room and separate bunk room offer the perfect retreat for recreation, movies, or additional sleeping space. Distinctive finishes include distressed wood beams, custom cabinetry, rich wood accents, solid-surface countertops, and high-end appliances. Contact your real estate professional to schedule a private tour.
Contact an agent
Home facts
- Year built:2026
- Subdivision & Development:Caldera Springs
- Listing ID #:220226337
- Added:47 day(s) ago
- Updated:October 14, 2026 at 07:42 AM
Rooms and interior
- Bedrooms:5
- Total bathrooms:8
- Full bathrooms:7
- Half bathrooms:1
- Flooring:Carpet, Hardwood, Stone
- Bathrooms Description:Double Vanity, Enclosed Toilet(s), Shower/Tub Combo, Soaking Tub
- Kitchen Description:Dishwasher, Double Oven, Microwave, Range, Range Hood, Refrigerator, Wine Refrigerator
- Bedroom Description:Primary Downstairs
Heating and cooling
- Cooling:Central Air, Zoned
- Heating:Forced Air, Natural Gas, Zoned
- Central air:Yes
Structure and exterior
- Roof:Composition
- Year built:2026
- Lot Features:Landscaped, Level, Sprinkler Timer(s), Sprinklers In Front, Sprinklers In Rear
- Architectural Style:Northwest
- Construction Materials:Frame
- Exterior Features:Fire Pit, Spa/Hot Tub
- Foundation Description:Stemwall
- Levels:2 Story
Schools
- High school:Check with District
- Middle school:Three Rivers
- Elementary school:Three Rivers Elem
Utilities
- Water:Public
- Sewer:Public Sewer
Finances and disclosures
- Price:$3,100,000
- Tax amount:$2,898 (2025)
Features and amenities
- Appliances:Dishwasher, Double Oven, Microwave, Range, Range Hood, Refrigerator, Tankless Water Heater, Washer, Water Heater, Wine Refrigerator
Parking
- Parking description:Asphalt, Attached, Driveway, Electric Vehicle Charging Station(s), Garage Door Opener, Heated Garage
- Garage:Yes
- Garage spaces:3
New listings near 17797 Preservation Lp #Lot 462
- New
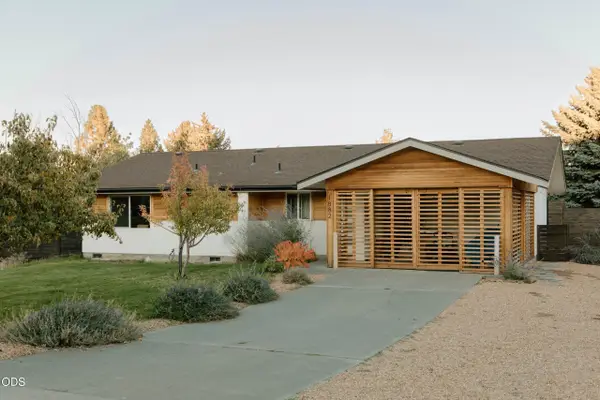 $515,000Active3 beds 2 baths1,211 sq. ft.
1882 NE Diablo Way, Bend, OR 97701
MLS# 220229975Listed by: REALTY NET OF CENTRAL OREGON - New
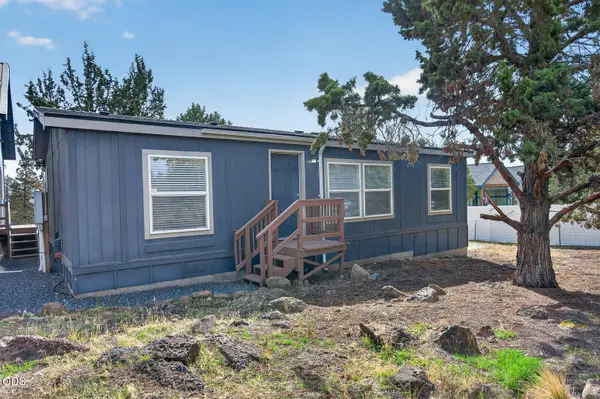 $525,000Active3 beds 2 baths1,282 sq. ft.
65280 76th Street, Bend, OR 97703
MLS# 220229971Listed by: RE/MAX KEY PROPERTIES - New
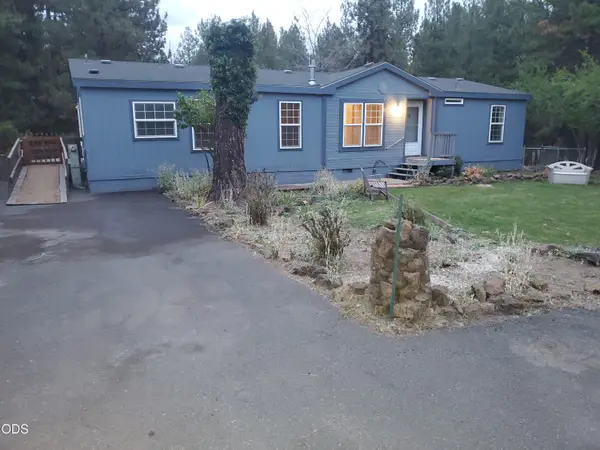 $399,900Active3 beds 2 baths1,525 sq. ft.
18824 Tuscarora Lane, Bend, OR 97702
MLS# 220229956Listed by: SONNIE GROSSMAN & ASSOCIATES - New
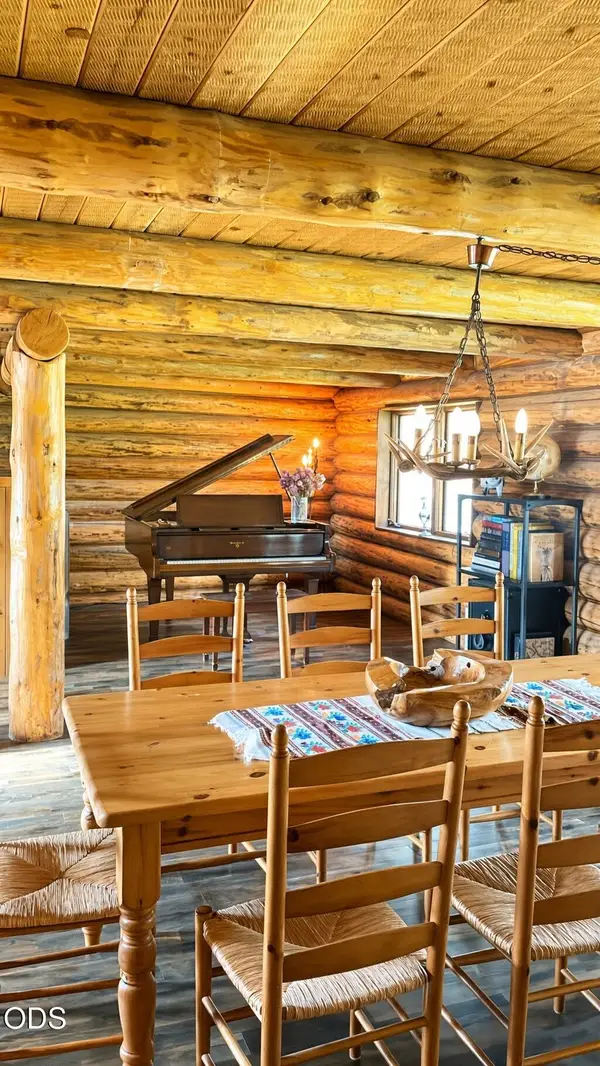 $1,295,000Active4 beds 2 baths4,038 sq. ft.
65705 Highway 20, Bend, OR 97703
MLS# 220229964Listed by: REALTY NET OF CENTRAL OREGON - New
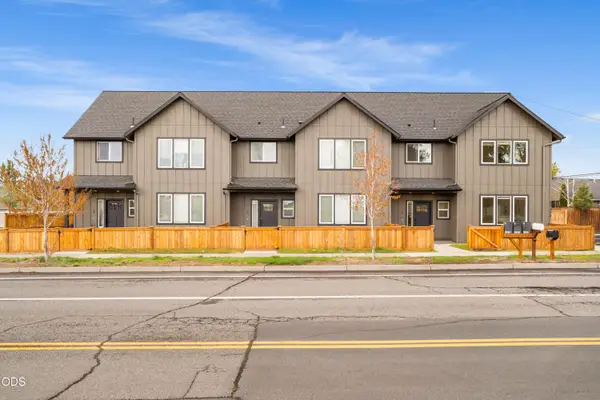 $1,500,000Active-- beds -- baths5,519 sq. ft.
61379 Brosterhous Road, Bend, OR 97702
MLS# 220229946Listed by: DC REAL ESTATE, INC. - New
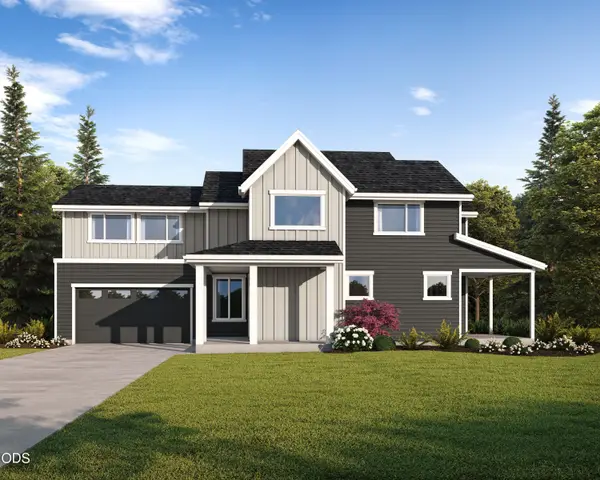 $799,900Active3 beds 3 baths2,792 sq. ft.
61438 SE Daybreak Court #Lot 12, Bend, OR 97702
MLS# 220229942Listed by: STELLAR REALTY NORTHWEST - New
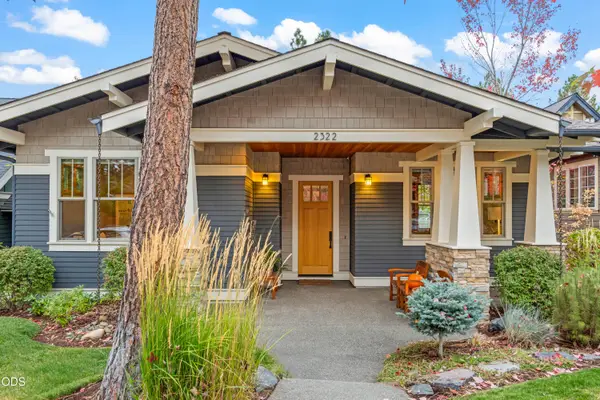 $1,475,000Active4 beds 3 baths3,312 sq. ft.
2322 NW High Lakes Loop, Bend, OR 97703
MLS# 220229932Listed by: STELLAR REALTY NORTHWEST - New
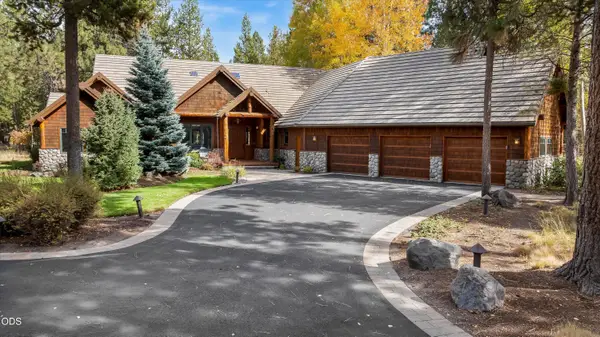 $1,895,000Active4 beds 5 baths3,232 sq. ft.
56740 Nest Pine Drive, Bend, OR 97707
MLS# 220229888Listed by: BENNINGTON PROPERTIES LLC - New
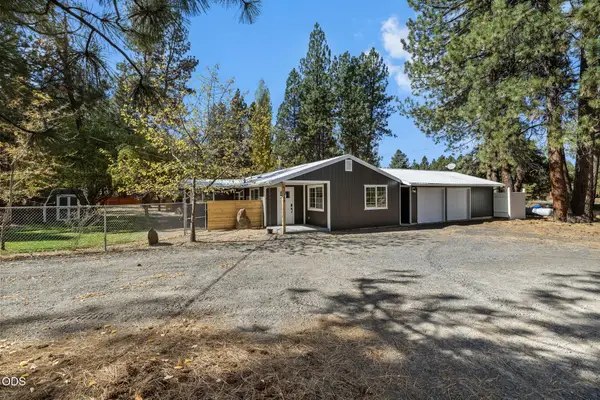 $699,000Active4 beds 2 baths1,680 sq. ft.
60343 Hiawatha Lane, Bend, OR 97702
MLS# 220229907Listed by: EXP REALTY, LLC - New
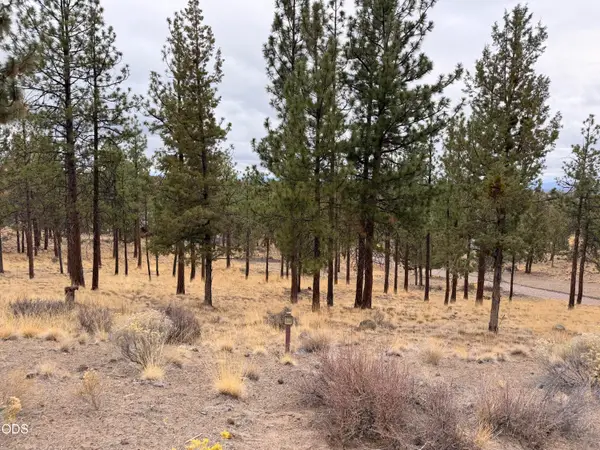 $449,900Active1.13 Acres
3399 NW Greenleaf Way #70, Bend, OR 97703
MLS# 220229925Listed by: INFINITY REAL ESTATE GROUP-KELLER WILLIAMS REALTY SOUTHERN OREGON


Protect your home and budget from life's surprises with an Assurant Home Warranty, backed by a partner that supports you through every step of homeownership. Explore Plans.
©2026 Century 21 Real Estate LLC. All rights reserved. CENTURY 21®, the CENTURY 21 Logo and C21® are service marks owned by Century 21 Real Estate LLC. Century 21 Real Estate LLC fully supports the principles of the Fair Housing Act and the Equal Opportunity Act. Each office is independently owned and operated. Listing information is deemed reliable but not guaranteed accurate.