
19275 Green Lakes Loop, Bend, OR 97702
Local realty services provided by:CENTURY 21 Showcase Realtors®, Inc.
19275 Green Lakes Loop,Bend, OR 97702
$1,875,000
- 4 Beds
- 4 Baths
- 4,129 sq. ft.
- Single family
- Pending
Listed by: lisa cole
Office: berkshire hathaway homeservice
MLS#:220228288
Source:OR_SOMLS
Price summary
- Price:$1,875,000
- Price per sq. ft.:$454.11
- Monthly HOA dues:$231
About this home
Updated sophistication and timeless charm meet a quiet, private setting along Broken Top's 14th fairway, with golf-course vistas and peek-a-boo Cascade Mountain views. A richly atmospheric living room with fireplace adjoins the formal dining room, creating an elegant setting for entertaining. The updated kitchen features two ovens, a 6-burner Wolf cooktop, Caesarstone counters, breakfast bar and dining nook, opening to a family room with fireplace and golf-course views. The primary suite is a private escape with golf-course views, sitting area and gas fireplace, plus a spa-like bath with steam shower and jetted tub. This 4-bedroom home also offers an office with hidden Murphy bed, along with three additional full baths. Outdoor spaces feature a hot tub, lava-rock fire pit alongside the waterfall and meandering stream. Recent improvements include a new roof, fresh interior and exterior paint, updated driveway, new water-feature pump, refinished spa deck and epoxy-coated garage floor.
Contact an agent
Home facts
- Year built:1998
- Subdivision & Development:Broken Top
- Listing ID #:220228288
- Added:38 day(s) ago
- Updated:October 16, 2026 at 07:56 AM
Rooms and interior
- Bedrooms:4
- Total bathrooms:4
- Full bathrooms:4
- Flooring:Carpet, Hardwood, Stone, Tile
- Bathrooms Description:Double Vanity, Enclosed Toilet(s), Shower/Tub Combo, Tile Shower
- Kitchen Description:Cooktop, Dishwasher, Double Oven, Microwave, Refrigerator, Trash Compactor, Wet Bar, Wine Refrigerator
- Living area:4,129 sq. ft.
Heating and cooling
- Cooling:Central Air, Zoned
- Heating:Forced Air, Natural Gas, Zoned
- Central air:Yes
Structure and exterior
- Roof:Tile
- Year built:1998
- Building area:4,129 sq. ft.
- Lot area:0.43 Acres
- Lot Features:Landscaped, Level, On Golf Course, Sprinkler Timer(s), Sprinklers In Front, Sprinklers In Rear, Water Feature
- Architectural Style:Contemporary, Northwest, Traditional
- Construction Materials:Frame
- Exterior Features:Spa/Hot Tub
- Foundation Description:Stemwall
- Levels:2 Story
Schools
- High school:Summit High
- Middle school:Cascade Middle
- Elementary school:William E Miller Elem
Utilities
- Water:Public
- Sewer:Public Sewer
Finances and disclosures
- Price:$1,875,000
- Price per sq. ft.:$454.11
- Tax amount:$19,339 (2025)
Features and amenities
- Appliances:Cooktop, Dishwasher, Double Oven, Microwave, Refrigerator, Trash Compactor, Washer, Water Heater, Wine Refrigerator
Parking
- Parking description:Asphalt, Attached, Driveway, Garage Door Opener, Paver Block
- Garage:Yes
- Garage spaces:3
New listings near 19275 Green Lakes Loop
- New
 $524,900Active3 beds 3 baths1,504 sq. ft.
20422 Cider Court, Bend, OR 97702
MLS# 220230076Listed by: CASCADE HASSON SIR - Open Sat, 1 to 3pmNew
 $799,000Active5 beds 3 baths3,431 sq. ft.
714 NE 10th Street, Bend, OR 97701
MLS# 220230071Listed by: HARCOURTS THE GARNER GROUP REAL ESTATE - New
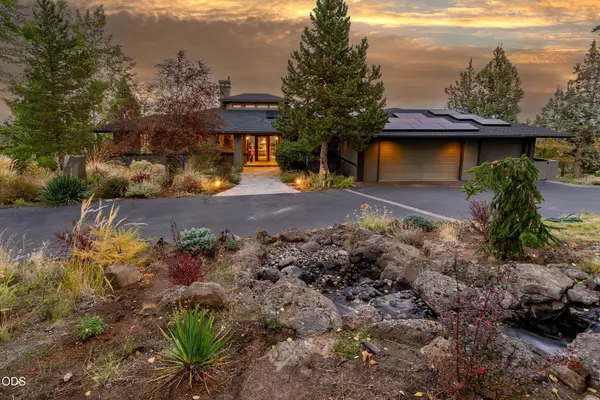 $1,995,000Active3 beds 4 baths3,022 sq. ft.
885 NW Chelsea Loop, Bend, OR 97703
MLS# 220229747Listed by: CASCADE HASSON SIR - New
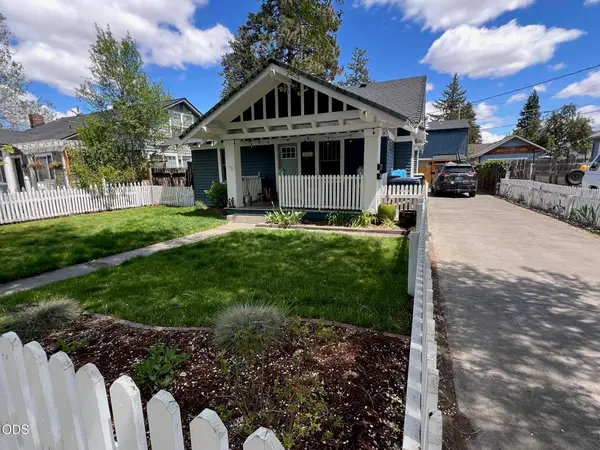 $1,400,000Active-- beds -- baths2,218 sq. ft.
1446 NW 5th Street, Bend, OR 97703
MLS# 220230058Listed by: CASCADE HASSON SIR - Open Sat, 11am to 2pmNew
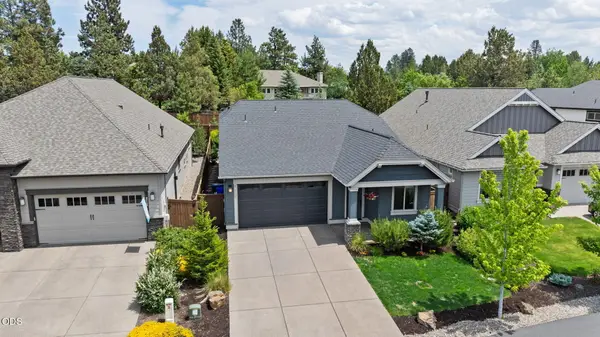 $725,000Active3 beds 3 baths1,651 sq. ft.
61048 SE Stari Most Loop, Bend, OR 97702
MLS# 220230059Listed by: CASCADE HASSON SIR - New
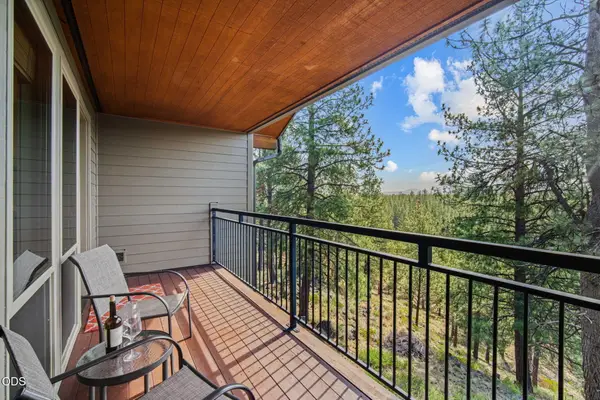 $118,000Active1 beds 1 baths662 sq. ft.
18575 SW Century Drive #1437, Bend, OR 97702
MLS# 220230060Listed by: CASCADE HASSON SIR - New
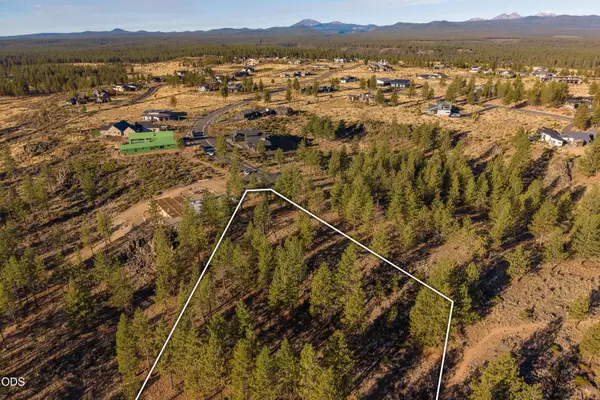 $790,000Active3.21 Acres
19151 Horizon View Drive, Bend, OR 97703
MLS# 220230063Listed by: CASCADE HASSON SIR - Open Sat, 12 to 2pmNew
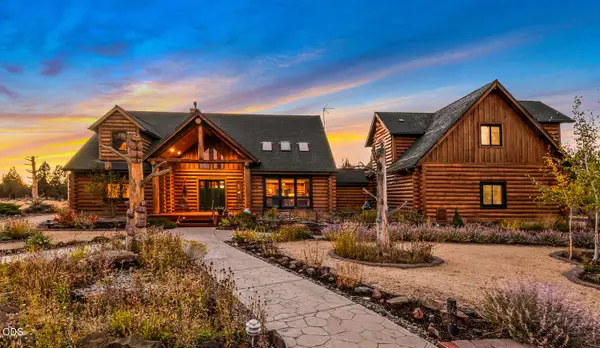 $1,695,000Active3 beds 4 baths3,995 sq. ft.
23435 Butterfield Trail, Bend, OR 97702
MLS# 220230050Listed by: STELLAR REALTY NORTHWEST - Open Fri, 11am to 1pmNew
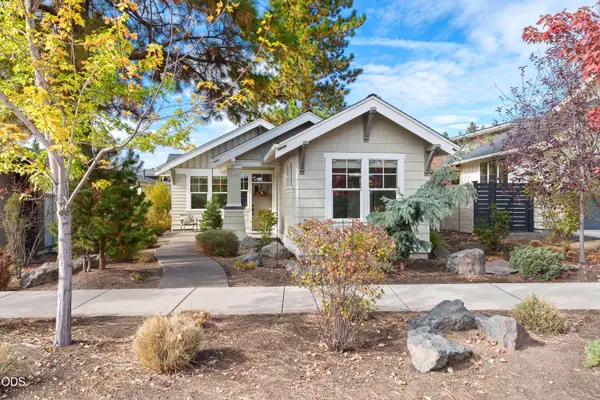 $1,125,000Active3 beds 2 baths1,610 sq. ft.
1883 NW Fields Street, Bend, OR 97703
MLS# 220230057Listed by: HARCOURTS THE GARNER GROUP REAL ESTATE - New
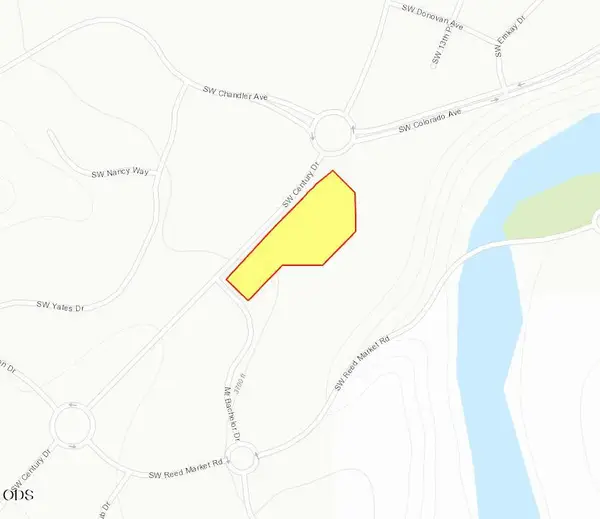 $3,385,674Active2.46 Acres
SW Century Drive, Bend, OR 97702
MLS# 220230042Listed by: COMPASS COMMERCIAL REAL ESTATE


Protect your home and budget from life's surprises with an Assurant Home Warranty, backed by a partner that supports you through every step of homeownership. Explore Plans.
©2026 Century 21 Real Estate LLC. All rights reserved. CENTURY 21®, the CENTURY 21 Logo and C21® are service marks owned by Century 21 Real Estate LLC. Century 21 Real Estate LLC fully supports the principles of the Fair Housing Act and the Equal Opportunity Act. Each office is independently owned and operated. Listing information is deemed reliable but not guaranteed accurate.