
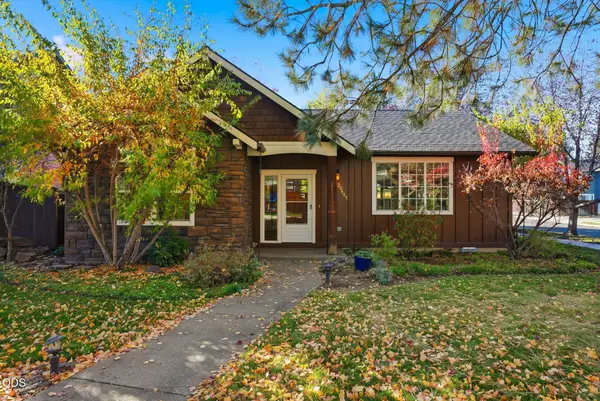
19301 Alianna Loop, Bend, OR 97702
Local realty services provided by:CENTURY 21 J.C. Jones American Dream
19301 Alianna Loop,Bend, OR 97702
$1,350,000
- 3 Beds
- 4 Baths
- 2,647 sq. ft.
- Single family
- Pending
Listed by: anna jacobs
Office: cascade hasson sir
MLS#:220228439
Source:OR_SOMLS
Price summary
- Price:$1,350,000
- Price per sq. ft.:$510.01
- Monthly HOA dues:$253
About this home
Immaculate single-level living in Tetherow, with every detail already handled. The former model home features Hubbardton Forge lighting, custom window coverings, and an upgraded closet package. The open great room and gourmet kitchen--Thermador appliances, granite prep island, quartz counters--flow to a gated courtyard and patios for indoor-outdoor living. The primary suite, with automated blinds, is fully separated from two en suite guest bedrooms; the office or media room opens to its own patio. Built-in sound in the main living areas, abundant storage, paver driveway, and two-car garage. HOA-provided landscape maintenance. Tetherow's homeowner-only pool is one block away, with the club pool and trails just beyond--take the golf cart to The Row and Coorie Restaurant. $20,000 credit toward Membership Initiation or closing costs. Minutes to Downtown Bend and the Old Mill, 15 to Mt. Bachelor.
Contact an agent
Home facts
- Year built:2015
- Subdivision & Development:Tetherow
- Listing ID #:220228439
- Added:35 day(s) ago
- Updated:October 16, 2026 at 07:56 AM
Rooms and interior
- Bedrooms:3
- Total bathrooms:4
- Full bathrooms:3
- Half bathrooms:1
- Flooring:Carpet, Hardwood, Tile
- Bathrooms Description:Double Vanity, Soaking Tub, Tile Shower
- Kitchen Description:Dishwasher, Microwave, Oven, Range, Range Hood, Refrigerator
- Bedroom Description:Primary Downstairs
- Living area:2,647 sq. ft.
Heating and cooling
- Cooling:Central Air
- Heating:Forced Air, Natural Gas
- Central air:Yes
Structure and exterior
- Roof:Composition
- Year built:2015
- Building area:2,647 sq. ft.
- Lot area:0.25 Acres
- Architectural Style:Contemporary, Northwest, Prairie
- Construction Materials:Frame
- Foundation Description:Stemwall
- Levels:1 Story
Schools
- High school:Summit High
- Middle school:Cascade Middle
- Elementary school:William E Miller Elem
Utilities
- Water:Public
- Sewer:Public Sewer
Finances and disclosures
- Price:$1,350,000
- Price per sq. ft.:$510.01
- Tax amount:$13,606 (2025)
Features and amenities
- Appliances:Dishwasher, Microwave, Oven, Range, Range Hood, Refrigerator, Water Heater
Parking
- Parking description:Attached
- Garage:Yes
- Garage spaces:2
New listings near 19301 Alianna Loop
- Open Sat, 1 to 3pmNew
 $799,000Active5 beds 3 baths3,431 sq. ft.
714 NE 10th Street, Bend, OR 97701
MLS# 220230071Listed by: HARCOURTS THE GARNER GROUP REAL ESTATE - New
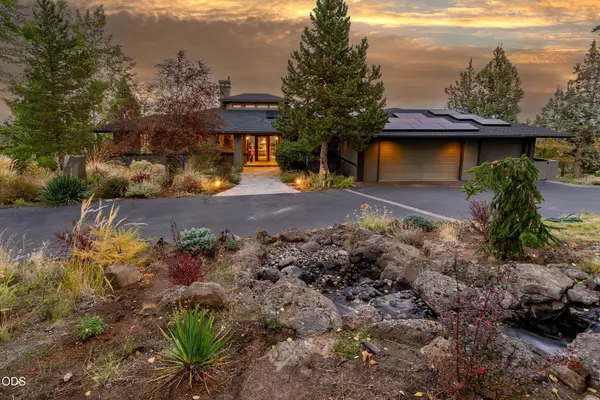 $1,995,000Active3 beds 4 baths3,022 sq. ft.
885 NW Chelsea Loop, Bend, OR 97703
MLS# 220229747Listed by: CASCADE HASSON SIR - New
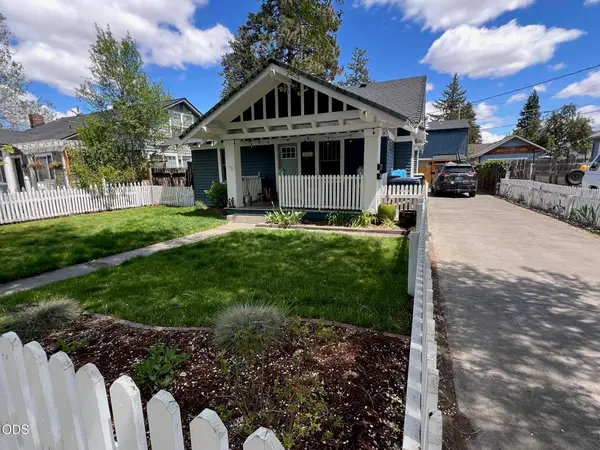 $1,400,000Active-- beds -- baths2,218 sq. ft.
1446 NW 5th Street, Bend, OR 97703
MLS# 220230058Listed by: CASCADE HASSON SIR - Open Sat, 11am to 2pmNew
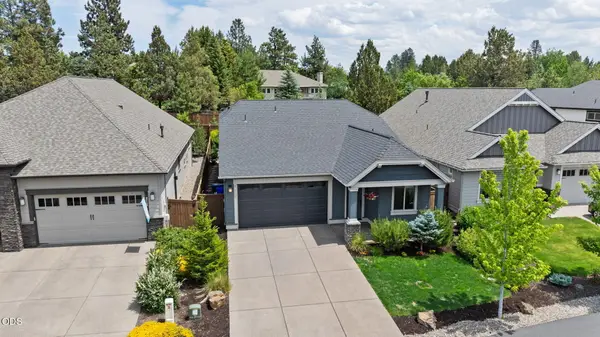 $725,000Active3 beds 3 baths1,651 sq. ft.
61048 SE Stari Most Loop, Bend, OR 97702
MLS# 220230059Listed by: CASCADE HASSON SIR - New
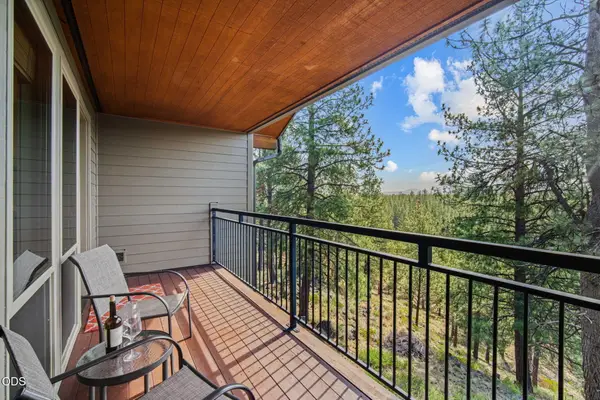 $118,000Active1 beds 1 baths662 sq. ft.
18575 SW Century Drive #1437, Bend, OR 97702
MLS# 220230060Listed by: CASCADE HASSON SIR - New
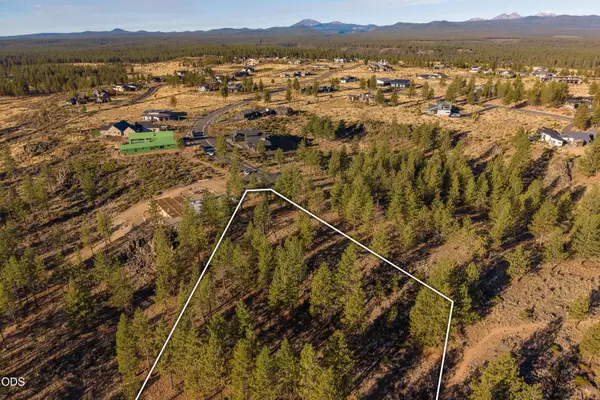 $790,000Active3.21 Acres
19151 Horizon View Drive, Bend, OR 97703
MLS# 220230063Listed by: CASCADE HASSON SIR - Open Sat, 12 to 2pmNew
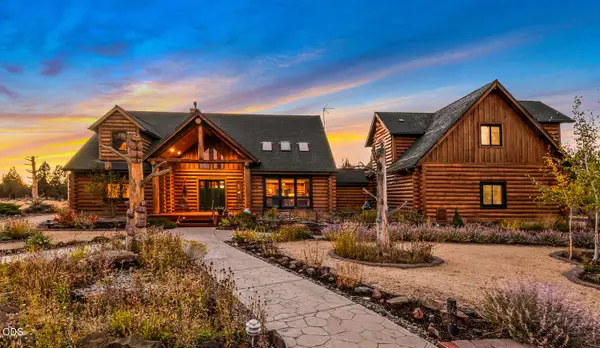 $1,695,000Active3 beds 4 baths3,995 sq. ft.
23435 Butterfield Trail, Bend, OR 97702
MLS# 220230050Listed by: STELLAR REALTY NORTHWEST - Open Fri, 11am to 1pmNew
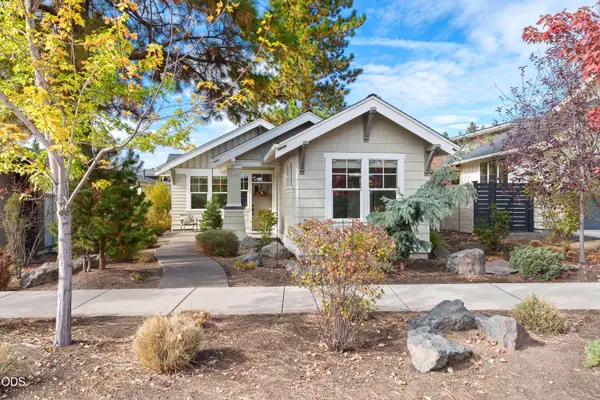 $1,125,000Active3 beds 2 baths1,610 sq. ft.
1883 NW Fields Street, Bend, OR 97703
MLS# 220230057Listed by: HARCOURTS THE GARNER GROUP REAL ESTATE - New
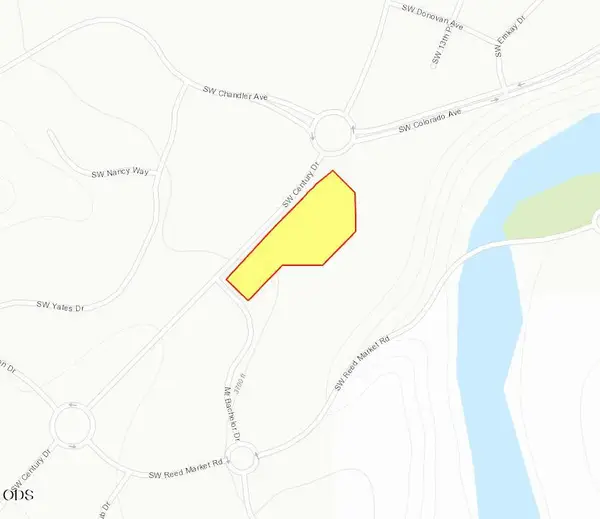 $3,385,674Active2.46 Acres
SW Century Drive, Bend, OR 97702
MLS# 220230042Listed by: COMPASS COMMERCIAL REAL ESTATE - New
 $575,000Active3 beds 2 baths1,550 sq. ft.
20405 Aberdeen Drive, Bend, OR 97702
MLS# 220230043Listed by: RE/MAX KEY PROPERTIES


Protect your home and budget from life's surprises with an Assurant Home Warranty, backed by a partner that supports you through every step of homeownership. Explore Plans.
©2026 Century 21 Real Estate LLC. All rights reserved. CENTURY 21®, the CENTURY 21 Logo and C21® are service marks owned by Century 21 Real Estate LLC. Century 21 Real Estate LLC fully supports the principles of the Fair Housing Act and the Equal Opportunity Act. Each office is independently owned and operated. Listing information is deemed reliable but not guaranteed accurate.