
19598 Green Lakes Loop, Bend, OR 97702
Local realty services provided by:CENTURY 21 Agate Realty
19598 Green Lakes Loop,Bend, OR 97702
$1,399,950
- 4 Beds
- 4 Baths
- 2,672 sq. ft.
- Single family
- Active
Listed by: melissa albright
Office: harcourts the garner group real estate
MLS#:220222301
Source:OR_SOMLS
Price summary
- Price:$1,399,950
- Price per sq. ft.:$523.93
- Monthly HOA dues:$233.33
About this home
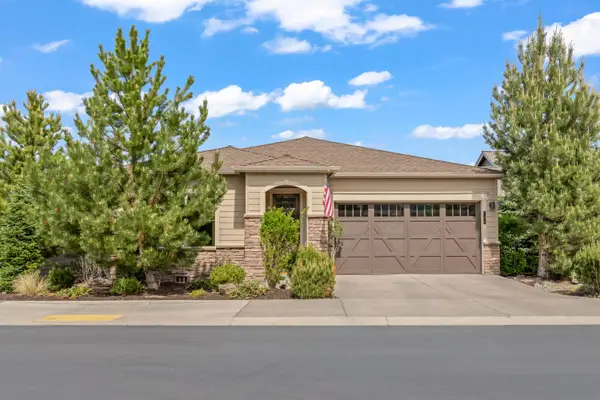
Nestled in the prestigious gated golf community of Broken Top, this custom Neal Hackbarth home showcases exceptional craftsmanship, privacy, and timeless design. Meticulously maintained, the home features a new AC unit with ducting, HVAC control board, furnace, and tankless water heater, offering comfort and efficiency. The thoughtful layout includes a
main-level primary suite and a dedicated office with crown molding. Upstairs, three additional bedrooms and two full baths provide ideal space for family or guests. The home has abundant storage throughout. Step outside to a private backyard paver patio with wood pergola and automatic sunshade, bordering the golf course, now beautifully buffered by mature trees for a
serene backdrop. A large driveway and spacious three-car garage include a hidden storage room or workshop. Set in a quiet setting with mature landscaping, this well-appointed home offers refined living in one of Bend's most sought-after communities.
Contact an agent
Home facts
- Year built:2003
- Listing ID #:220222301
- Added:1 day(s) ago
- Updated:May 29, 2026 at 11:32 AM
Rooms and interior
- Bedrooms:4
- Total bathrooms:4
- Full bathrooms:3
- Half bathrooms:1
- Flooring:Carpet, Hardwood, Tile
- Bathrooms Description:Double Vanity, Enclosed Toilet(s), Shower/Tub Combo, Soaking Tub, Tile Shower
- Kitchen Description:Dishwasher, Double Oven, Microwave, Range, Range Hood, Refrigerator
- Bedroom Description:Primary Downstairs
- Living area:2,672 sq. ft.
Heating and cooling
- Cooling:Central Air, Heat Pump, Zoned
- Heating:Forced Air, Natural Gas, Zoned
- Central air:Yes
Structure and exterior
- Roof:Tile
- Year built:2003
- Building area:2,672 sq. ft.
- Lot area:0.52 Acres
- Lot Features:Corner Lot, Drip System, Landscaped, Level, Native Plants, On Golf Course, Sloped, Sprinkler Timer(s), Sprinklers In Front, Sprinklers In Rear, Wooded
- Architectural Style:Northwest, Traditional
- Construction Materials:Frame
- Foundation Description:Concrete Perimeter
- Levels:2 Story
Schools
- High school:Summit High
- Middle school:Cascade Middle
- Elementary school:William E Miller Elem
Utilities
- Water:Public
- Sewer:Public Sewer
Finances and disclosures
- Price:$1,399,950
- Price per sq. ft.:$523.93
- Tax amount:$10,065 (2025)
Features and amenities
- Appliances:Dishwasher, Double Oven, Microwave, Range, Range Hood, Refrigerator, Tankless Water Heater, Water Heater
Parking
- Parking description:Asphalt, Attached, Driveway, Garage Door Opener
- Garage:Yes
- Garage spaces:3
New listings near 19598 Green Lakes Loop
- New
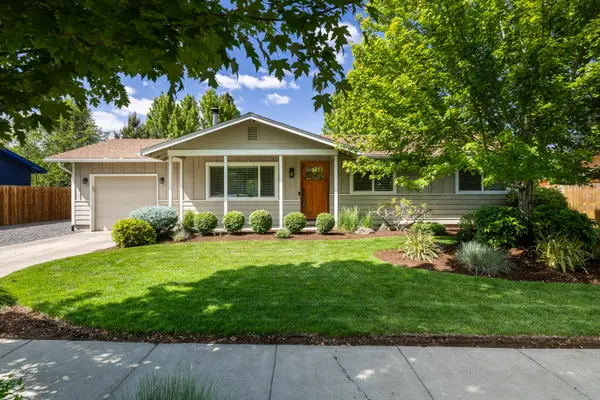 $549,000Active3 beds 1 baths1,092 sq. ft.
1320 NE Viking Avenue, Bend, OR 97701
MLS# 220222345Listed by: EXP REALTY, LLC - New
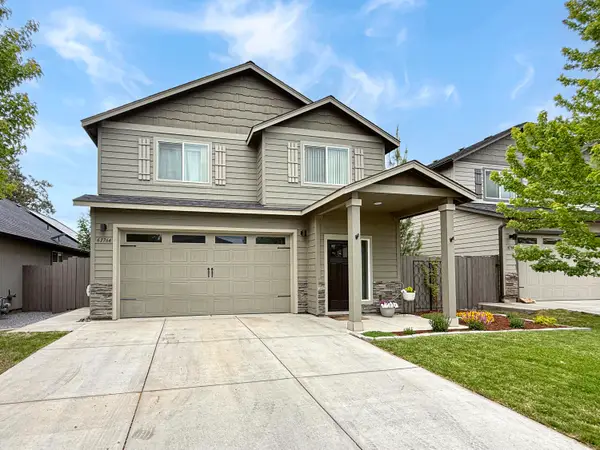 $545,000Active3 beds 3 baths1,616 sq. ft.
61764 SE Camellia Street, Bend, OR 97702
MLS# 220222346Listed by: STRATEGIC REALTY LLC - New
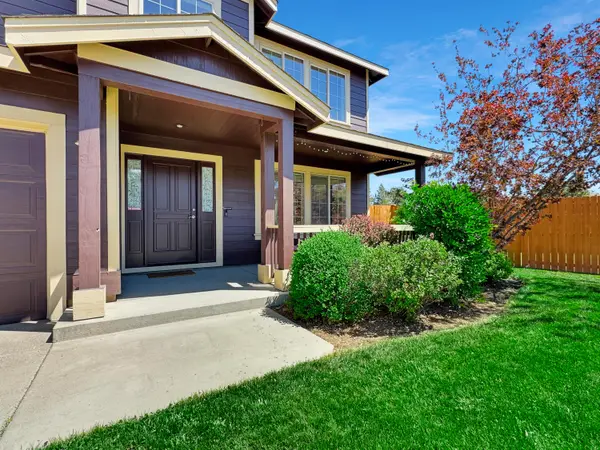 $725,000Active3 beds 3 baths2,431 sq. ft.
62978 Desert Sage Court, Bend, OR 97701
MLS# 220221792Listed by: STRATEGIC REALTY LLC - New
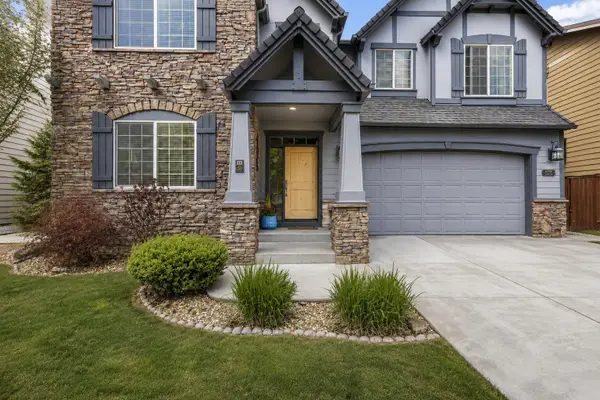 $889,000Active4 beds 3 baths2,870 sq. ft.
61235 Splendor, Bend, OR 97702
MLS# 220222160Listed by: PREMIERE PROPERTY GROUP, LLC - Open Sun, 11am to 1pmNew
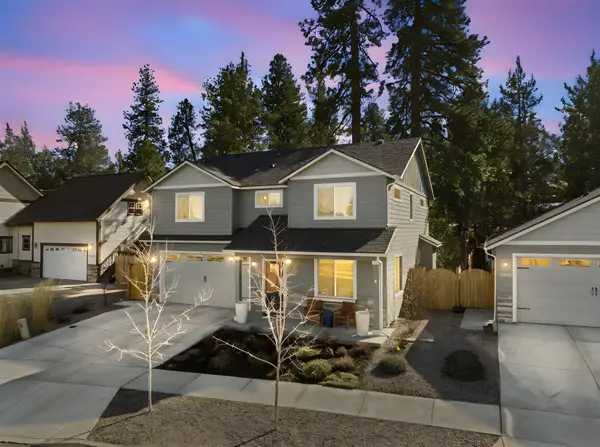 $775,000Active5 beds 3 baths2,234 sq. ft.
20429 SE Senden Lane, Bend, OR 97702
MLS# 220222215Listed by: REDFIN - New
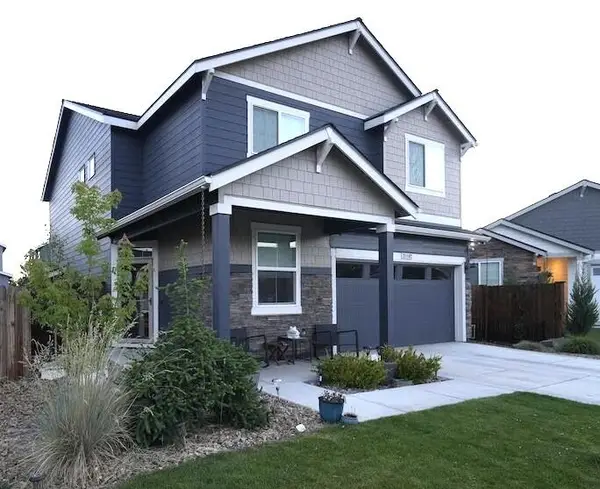 $589,000Active4 beds 3 baths1,801 sq. ft.
21182 Thomas Drive, Bend, OR 97702
MLS# 220222217Listed by: DREAMS REALTY GROUP, LLC - New
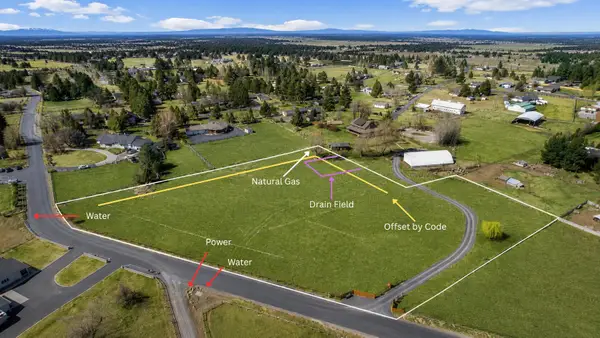 $395,000Active3.29 Acres
61855 Dobbin Road, Bend, OR 97702
MLS# 220222337Listed by: BERKSHIRE HATHAWAY HOMESERVICE - New
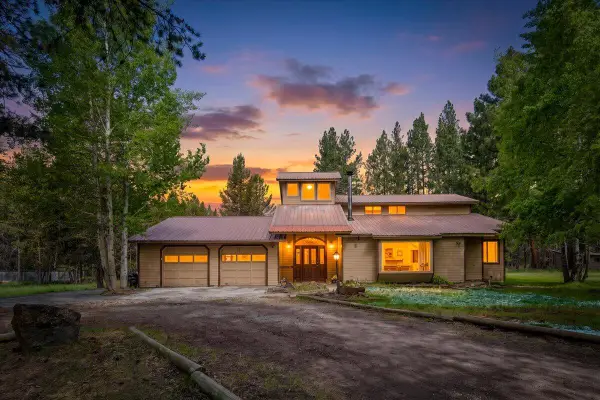 $795,000Active3 beds 2 baths2,224 sq. ft.
54715 Silver Fox Drive, Bend, OR 97707
MLS# 220222316Listed by: BEND PROPERTIES - New
 $895,000Active3 beds 2 baths1,736 sq. ft.
2375 NW Majestic Ridge Drive, Bend, OR 97703
MLS# 220222318Listed by: RE/MAX KEY PROPERTIES


Protect your home and budget from life's surprises with an Assurant Home Warranty, backed by a partner that supports you through every step of homeownership. Explore Plans.
©2026 Century 21 Real Estate LLC. All rights reserved. CENTURY 21®, the CENTURY 21 Logo and C21® are service marks owned by Century 21 Real Estate LLC. Century 21 Real Estate LLC fully supports the principles of the Fair Housing Act and the Equal Opportunity Act. Each office is independently owned and operated. Listing information is deemed reliable but not guaranteed accurate.