
2375 NW Majestic Ridge Drive, Bend, OR 97703
Local realty services provided by:CENTURY 21 North Homes Realty
Listed by: john william snippen
Office: re/max key properties
MLS#:220222318
Source:OR_SOMLS
Price summary
- Price:$895,000
- Price per sq. ft.:$515.55
- Monthly HOA dues:$50.67
About this home
Beautifully maintained single level home in NW Bend's desirable River's Edge Village. Constructed by Pahlisch Homes, this thoughtfully designed Rogue floor plan offers 3 bedrooms, 2 bathrooms, & 1736 sqft. Perched on an elevated homesite, the open great room features coffered ceilings, engineered hardwood floors, a cozy gas fireplace, custom built-ins, and abundant natural light. The gourmet island kitchen is ideal for entertaining and everyday living, showcasing quartz countertops, a stone tile backsplash, stainless steel appliances, a walk in pantry, & dining area with a picture window and sliding glass door. The spacious primary suite offers coffered ceilings, a walk-in closet, tiled shower, double vanity with quartz counters, and linen storage. Enjoy outdoor living on the composite deck with sweeping easterly views of Bend, Pilot Butte, and the Ochoco Mountains. Conveniently located near the Deschutes River Trail, shopping, dining, and recreation. Call your broker for a tour today.
Contact an agent
Home facts
- Year built:2016
- Listing ID #:220222318
- Added:1 day(s) ago
- Updated:May 29, 2026 at 02:35 PM
Rooms and interior
- Bedrooms:3
- Total bathrooms:2
- Full bathrooms:2
- Flooring:Carpet, Hardwood, Tile
- Bathrooms Description:Double Vanity, Enclosed Toilet(s), Shower/Tub Combo, Tile Shower
- Kitchen Description:Cooktop, Dishwasher, Microwave, Oven, Range Hood
- Bedroom Description:Primary Downstairs
- Living area:1,736 sq. ft.
Heating and cooling
- Cooling:Central Air
- Heating:Forced Air, Natural Gas
- Central air:Yes
Structure and exterior
- Roof:Composition
- Year built:2016
- Building area:1,736 sq. ft.
- Lot area:0.17 Acres
- Lot Features:Drip System, Sloped, Sprinkler Timer(s), Sprinklers In Front, Sprinklers In Rear, Xeriscape Landscape
- Architectural Style:Northwest, Ranch
- Construction Materials:Frame
- Foundation Description:Stemwall
- Levels:1 Story
Schools
- High school:Summit High
- Middle school:Pacific Crest Middle
- Elementary school:North Star Elementary
Utilities
- Water:Public
- Sewer:Public Sewer
Finances and disclosures
- Price:$895,000
- Price per sq. ft.:$515.55
- Tax amount:$6,565 (2025)
Features and amenities
- Appliances:Cooktop, Dishwasher, Microwave, Oven, Range Hood, Water Heater
Parking
- Parking description:Attached, Concrete, Driveway, Garage Door Opener
- Garage:Yes
- Garage spaces:2
New listings near 2375 NW Majestic Ridge Drive
- Open Sat, 4:30 to 6:30pmNew
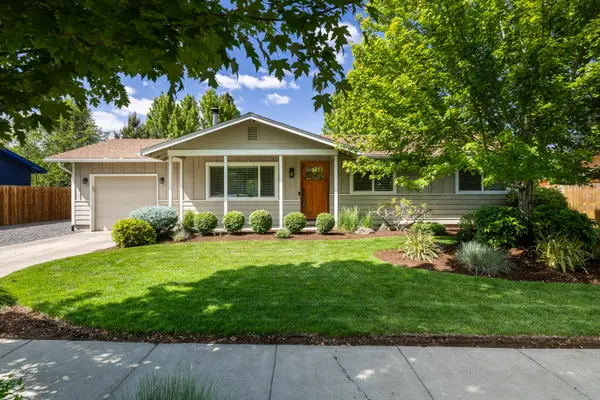 $549,000Active3 beds 1 baths1,092 sq. ft.
1320 NE Viking Avenue, Bend, OR 97701
MLS# 220222345Listed by: EXP REALTY, LLC - New
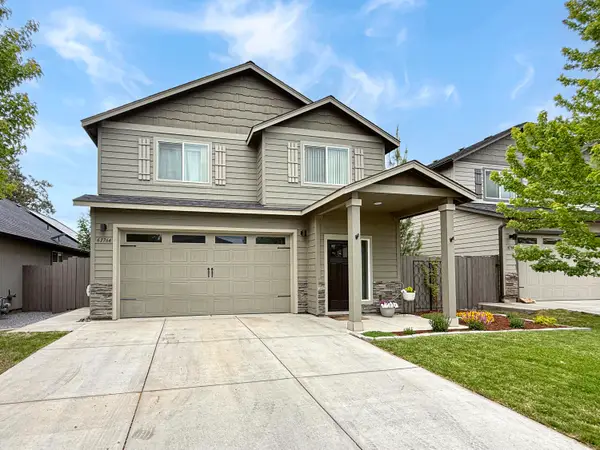 $545,000Active3 beds 3 baths1,616 sq. ft.
61764 SE Camellia Street, Bend, OR 97702
MLS# 220222346Listed by: STRATEGIC REALTY LLC - New
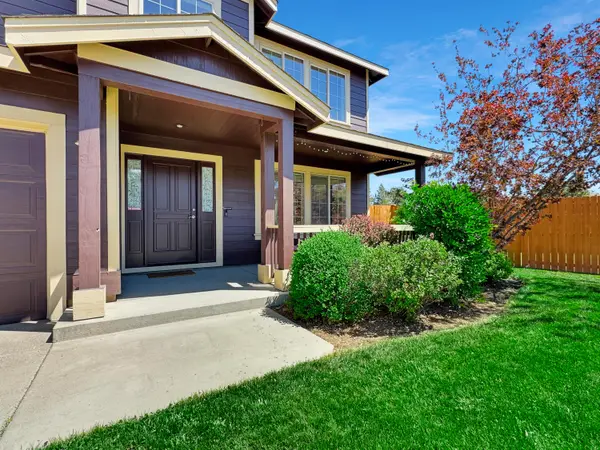 $725,000Active3 beds 3 baths2,431 sq. ft.
62978 Desert Sage Court, Bend, OR 97701
MLS# 220221792Listed by: STRATEGIC REALTY LLC - New
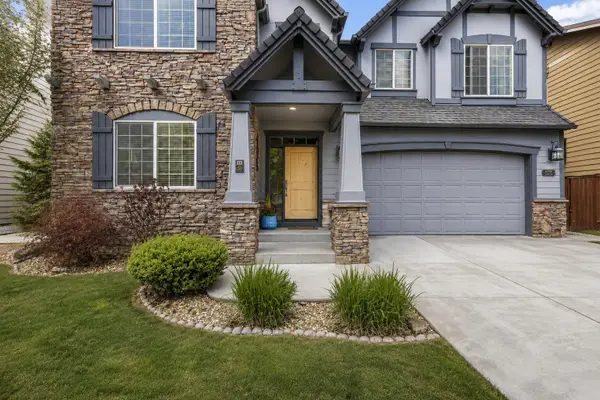 $889,000Active4 beds 3 baths2,870 sq. ft.
61235 Splendor, Bend, OR 97702
MLS# 220222160Listed by: PREMIERE PROPERTY GROUP, LLC - Open Sun, 11am to 1pmNew
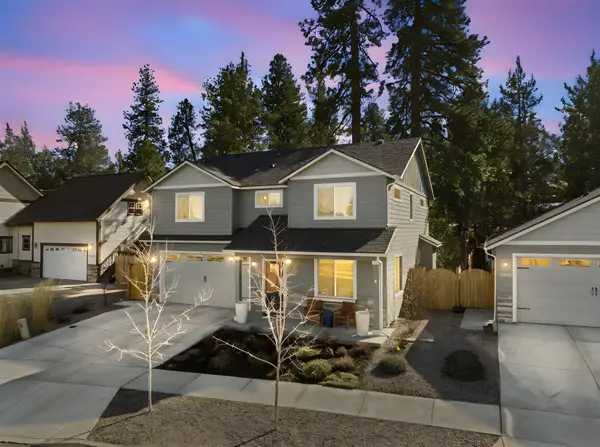 $775,000Active5 beds 3 baths2,234 sq. ft.
20429 SE Senden Lane, Bend, OR 97702
MLS# 220222215Listed by: REDFIN - New
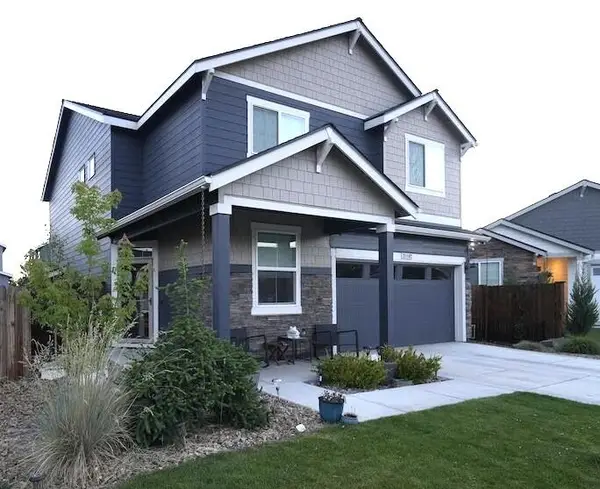 $589,000Active4 beds 3 baths1,801 sq. ft.
21182 Thomas Drive, Bend, OR 97702
MLS# 220222217Listed by: DREAMS REALTY GROUP, LLC - New
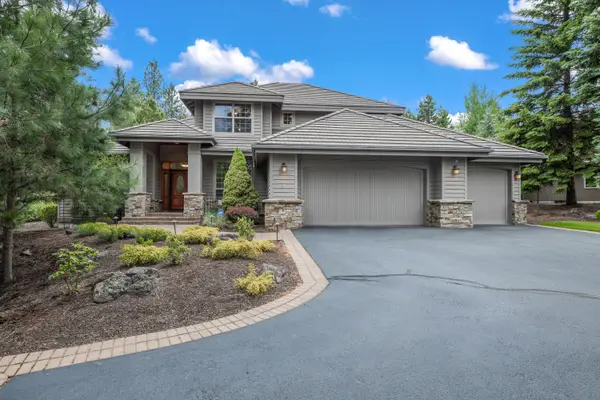 $1,399,950Active4 beds 4 baths2,672 sq. ft.
19598 Green Lakes Loop, Bend, OR 97702
MLS# 220222301Listed by: HARCOURTS THE GARNER GROUP REAL ESTATE - New
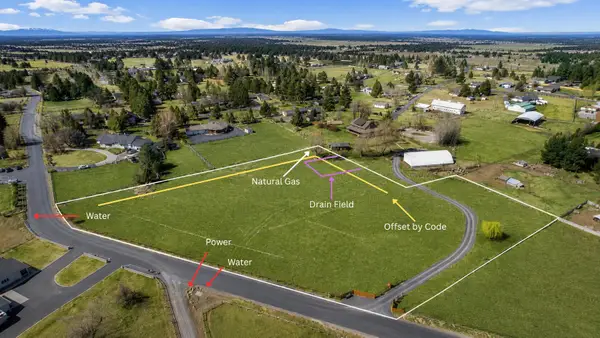 $395,000Active3.29 Acres
61855 Dobbin Road, Bend, OR 97702
MLS# 220222337Listed by: BERKSHIRE HATHAWAY HOMESERVICE - New
 $795,000Active3 beds 2 baths2,224 sq. ft.
54715 Silver Fox Drive, Bend, OR 97707
MLS# 220222316Listed by: BEND PROPERTIES


Protect your home and budget from life's surprises with an Assurant Home Warranty, backed by a partner that supports you through every step of homeownership. Explore Plans.
©2026 Century 21 Real Estate LLC. All rights reserved. CENTURY 21®, the CENTURY 21 Logo and C21® are service marks owned by Century 21 Real Estate LLC. Century 21 Real Estate LLC fully supports the principles of the Fair Housing Act and the Equal Opportunity Act. Each office is independently owned and operated. Listing information is deemed reliable but not guaranteed accurate.