
21044 Desert Woods Drive, Bend, OR 97702
Local realty services provided by:CENTURY 21 Agate Realty
21044 Desert Woods Drive,Bend, OR 97702
$925,000
- 3 Beds
- 3 Baths
- - sq. ft.
- Single family
- Sold
Listed by: jefferey w crafton
Office: stellar realty northwest
MLS#:220227901
Source:OR_SOMLS
Sorry, we are unable to map this address
Price summary
- Price:$925,000
About this home
Stunning, original owner, quality built, custom single-level home built by Wedgewood Construction in the highly desired Orion Estates, ideally situated on a beautiful, private , .58-acre lot in SE Bend with a newer Timber Tech back deck and a SunSetter Retractable Awning. This home is Impeccably maintained. The layout features a private and separated primary suite complete with a relaxing jetted tub and separate shower. The inviting living spaces showcase beautiful hardwood flooring, a cozy fireplace with a wood pellet insert, abundant natural light. The well-appointed kitchen has slab solid surface countertops, high end stainless steel appliances and offers plenty of space for cooking and gathering. Additional features include central heating and air conditioning, a durable, concrete tile roof, and an impressive, 1002 sf, three-car garage with a dedicated shop area. The oversized 32-foot middle bay provides excellent space for RV parking, recreational vehicles, or additional storage.
Contact an agent
Home facts
- Year built:1990
- Subdivision & Development:Orion Estate
- Listing ID #:220227901
- Added:47 day(s) ago
- Updated:October 15, 2026 at 07:17 AM
Rooms and interior
- Bedrooms:3
- Total bathrooms:3
- Full bathrooms:2
- Half bathrooms:1
- Flooring:Carpet, Hardwood, Tile
- Bathrooms Description:Soaking Tub
- Kitchen Description:Cooktop, Dishwasher, Microwave, Oven, Refrigerator, Trash Compactor
- Bedroom Description:Primary Downstairs
Heating and cooling
- Cooling:Central Air
- Heating:Forced Air
- Central air:Yes
Structure and exterior
- Roof:Tile
- Year built:1990
- Lot Features:Drip System, Landscaped, Sprinkler Timer(s), Sprinklers In Front, Sprinklers In Rear
- Architectural Style:Ranch
- Foundation Description:Stemwall
- Levels:1 Story
Schools
- High school:Caldera High
- Middle school:High Desert Middle
- Elementary school:Silver Rail Elem
Utilities
- Water:Public
- Sewer:Septic Tank
Finances and disclosures
- Price:$925,000
- Tax amount:$7,092 (2025)
Features and amenities
- Appliances:Cooktop, Dishwasher, Microwave, Oven, Refrigerator, Trash Compactor, Water Heater
Parking
- Parking description:Attached, Concrete, Garage Door Opener, RV Access/Parking, RV Garage
- Garage:Yes
- Garage spaces:3
New listings near 21044 Desert Woods Drive
- New
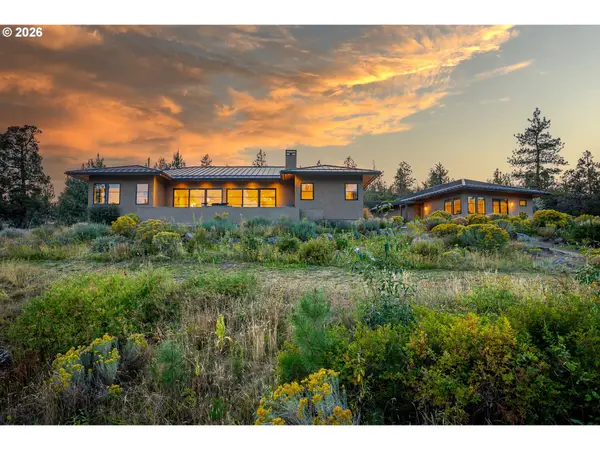 $2,875,000Active4 beds 4 baths3,196 sq. ft.
18243 Rock Springs Ct, Bend, OR 97703
MLS# 616659723Listed by: JOHN L. SCOTT PORTLAND CENTRAL
- Open Sat, 11am to 1pmNew
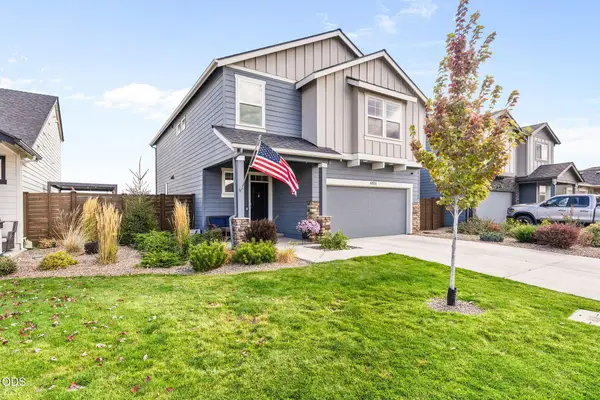 $599,999Active5 beds 3 baths2,335 sq. ft.
61532 SE Colima Street, Bend, OR 97702
MLS# 220230016Listed by: REAL BROKER - Open Sat, 10am to 12pmNew
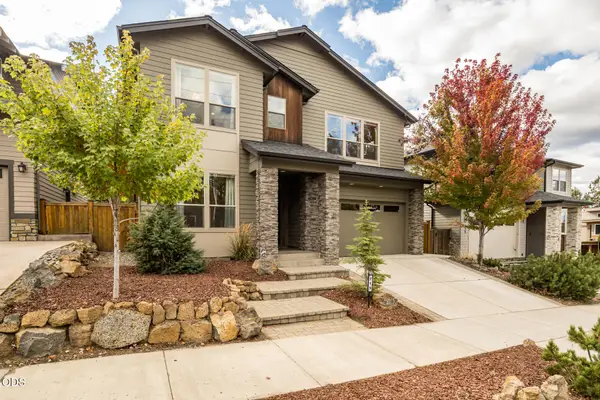 $1,175,000Active3 beds 4 baths2,679 sq. ft.
215 SW Cleveland Avenue, Bend, OR 97702
MLS# 220229943Listed by: STELLAR REALTY NORTHWEST - New
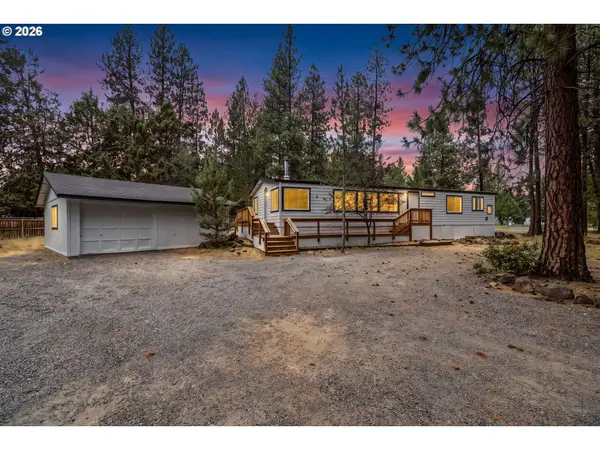 $425,000Active2 beds 2 baths1,640 sq. ft.
61057 Chuckanut Dr, Bend, OR 97702
MLS# 151142403Listed by: EXP REALTY, LLC - New
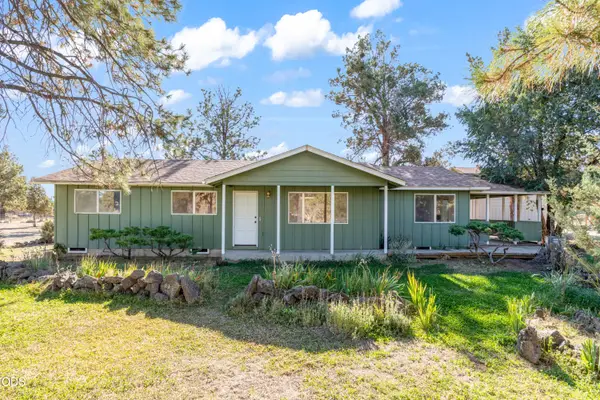 $639,000Active2 beds 2 baths1,440 sq. ft.
22963 Manzanita Court, Bend, OR 97701
MLS# 220230002Listed by: RE/MAX KEY PROPERTIES - Open Sat, 12 to 2pmNew
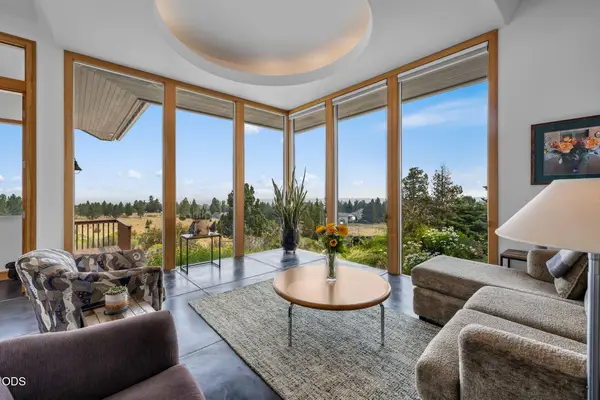 $985,000Active3 beds 3 baths3,117 sq. ft.
59641 Calgary Loop, Bend, OR 97702
MLS# 220230000Listed by: BEND PREMIER REAL ESTATE LLC - New
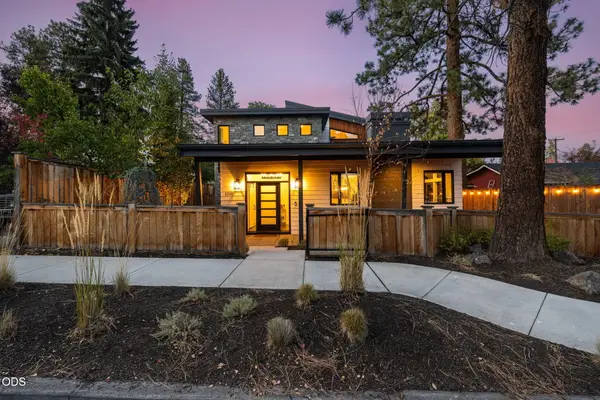 $2,195,000Active4 beds 4 baths3,270 sq. ft.
1230 NW Hartford Avenue, Bend, OR 97703
MLS# 220229704Listed by: THE AGENCY BEND - New
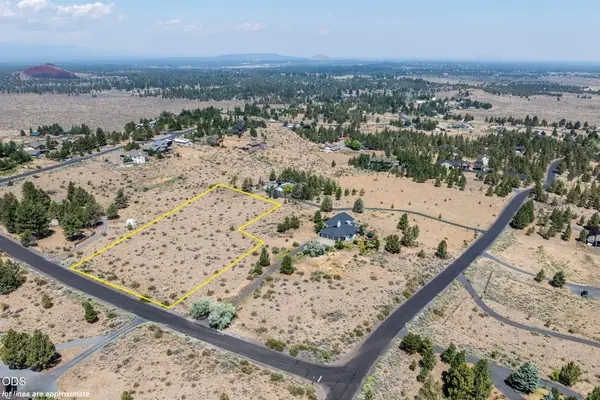 $340,000Active1.99 Acres
59633 Calgary Loop, Bend, OR 97702
MLS# 220229992Listed by: BEND PREMIER REAL ESTATE LLC - New
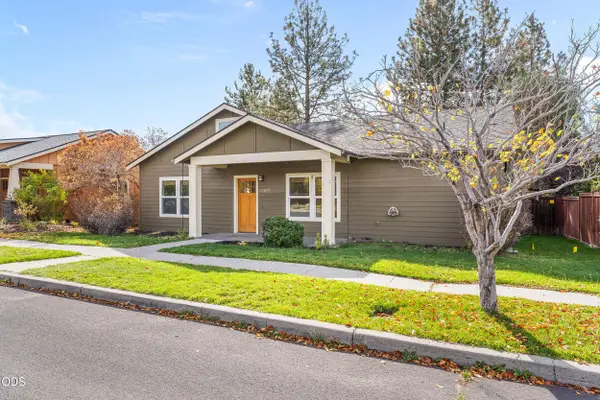 $599,999Active3 beds 2 baths1,472 sq. ft.
20653 Foxborough Lane, Bend, OR 97702
MLS# 220229987Listed by: CASCADE HASSON SIR - New
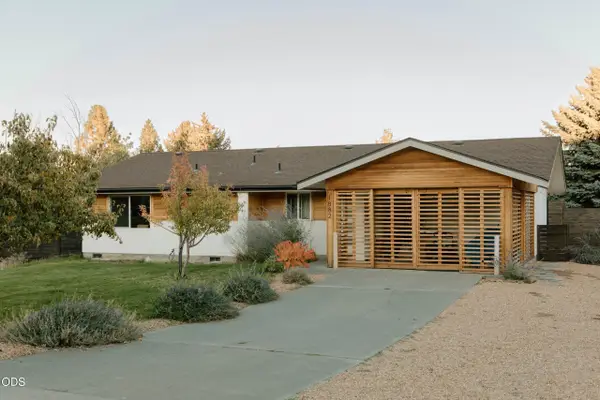 $515,000Active3 beds 1 baths1,211 sq. ft.
1882 NE Diablo Way, Bend, OR 97701
MLS# 220229975Listed by: REALTY NET OF CENTRAL OREGON


Protect your home and budget from life's surprises with an Assurant Home Warranty, backed by a partner that supports you through every step of homeownership. Explore Plans.
©2026 Century 21 Real Estate LLC. All rights reserved. CENTURY 21®, the CENTURY 21 Logo and C21® are service marks owned by Century 21 Real Estate LLC. Century 21 Real Estate LLC fully supports the principles of the Fair Housing Act and the Equal Opportunity Act. Each office is independently owned and operated. Listing information is deemed reliable but not guaranteed accurate.