
21286 Darnel Avenue, Bend, OR 97702
Local realty services provided by:CENTURY 21 J.C. Jones American Dream
Listed by: alexander m jett
Office: knightsbridge international
MLS#:220230663
Source:OR_SOMLS
Price summary
- Price:$589,999
- Price per sq. ft.:$366.46
About this home
Enjoy modern, comfortable living in this thoughtfully designed, single-level Bend home built in 2019. Offering 3 bedrooms, 2 bathrooms and 1,610 sq. ft., the open-concept layout seamlessly connects the kitchen, dining and living areas. The kitchen features quartz countertops, a spacious island and ample workspace, while a gas fireplace creates a warm, inviting living space. Vaulted ceilings, large windows and triple-pane glass provide abundant natural light. The primary suite includes a walk-in closet, with central A/C adding year-round comfort. Outside, enjoy a covered patio and fully fenced, landscaped yard. An attached two-car garage with epoxy flooring adds functionality. Modern finishes, energy-conscious construction and convenient single-level living make this a wonderful opportunity to enjoy all the comforts of a newer Bend home. **Some photos have been digitally altered**
Contact an agent
Home facts
- Year built:2019
- Subdivision & Development:Rosengarth Estates
- Listing ID #:220230663
- Added:1 day(s) ago
- Updated:November 02, 2026 at 09:16 PM
Rooms and interior
- Bedrooms:3
- Total bathrooms:2
- Full bathrooms:2
- Flooring:Carpet, Laminate, Simulated Wood
- Bathrooms Description:Shower/Tub Combo
- Kitchen Description:Cooktop, Dishwasher, Microwave, Oven, Range Hood, Refrigerator
- Bedroom Description:Primary Downstairs
- Living area:1,610 sq. ft.
Heating and cooling
- Cooling:Central Air
- Heating:Forced Air, Natural Gas, Solar Leased
- Central air:Yes
Structure and exterior
- Roof:Composition
- Year built:2019
- Building area:1,610 sq. ft.
- Lot area:0.11 Acres
- Lot Features:Corner Lot, Drip System, Fenced, Landscaped, Native Plants, Sprinklers In Front, Sprinklers In Rear, Xeriscape Landscape
- Architectural Style:Craftsman
- Foundation Description:Stemwall
- Levels:1 Story
Schools
- High school:Bend Sr High
- Middle school:Pilot Butte Middle
- Elementary school:Buckingham Elem
Utilities
- Water:Public
- Sewer:Public Sewer
Finances and disclosures
- Price:$589,999
- Price per sq. ft.:$366.46
- Tax amount:$4,182 (2025)
Features and amenities
- Appliances:Cooktop, Dishwasher, Microwave, Oven, Range Hood, Refrigerator, Washer, Water Heater
Parking
- Parking description:Attached, Driveway, Garage Door Opener
- Garage:Yes
- Garage spaces:2
New listings near 21286 Darnel Avenue
- New
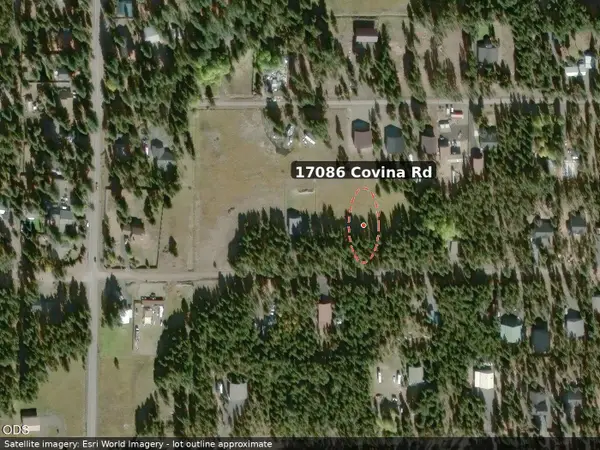 $69,900Active0.56 Acres
17086 Covina Road, Bend, OR 97707
MLS# 220230698Listed by: EXP REALTY, LLC - New
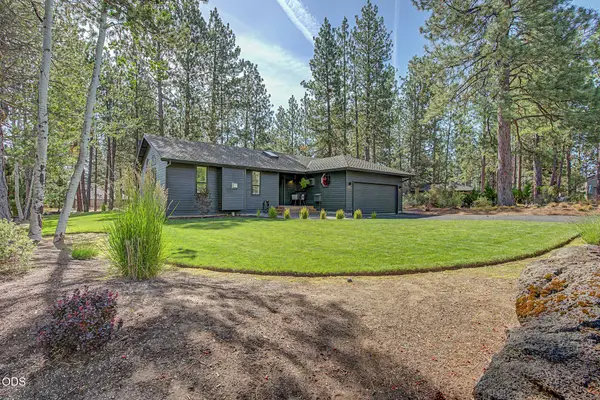 $1,124,000Active3 beds 2 baths1,798 sq. ft.
19601 Sunshine Way, Bend, OR 97702
MLS# 220230686Listed by: RE/MAX KEY PROPERTIES - New
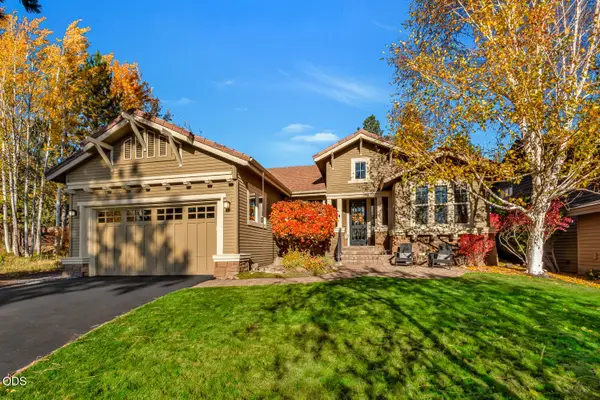 $1,195,000Active3 beds 2 baths1,924 sq. ft.
61944 Fall Creek Loop, Bend, OR 97702
MLS# 220230687Listed by: EXP REALTY, LLC - New
 $4,995,000Active5 beds 5 baths4,957 sq. ft.
60280 Horse Butte Road, Bend, OR 97702
MLS# 220230670Listed by: KELLER WILLIAMS REALTY CENTRAL OREGON - New
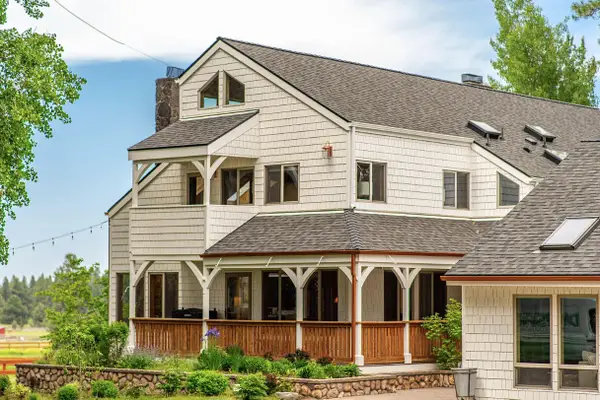 $2,250,000Active5 beds 4 baths4,957 sq. ft.
60359 Arnold Market Road, Bend, OR 97702
MLS# 220230671Listed by: KELLER WILLIAMS REALTY CENTRAL OREGON - New
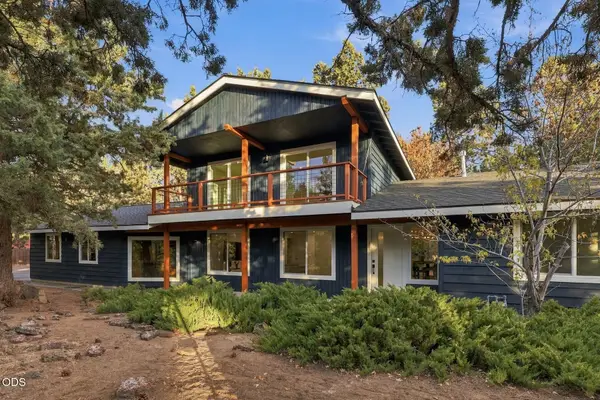 $849,900Active3 beds 3 baths2,024 sq. ft.
63270 Boyd Acres Road, Bend, OR 97701
MLS# 220230656Listed by: REAL BROKER - New
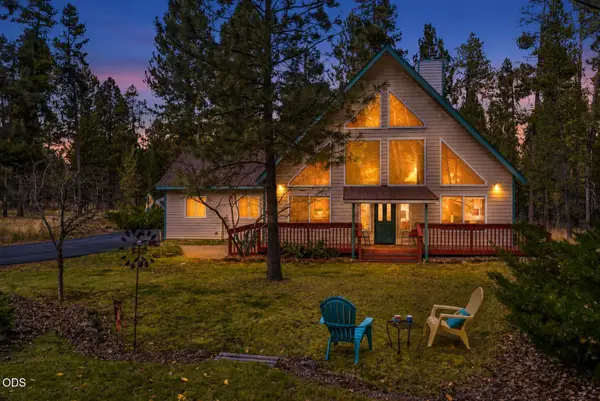 $549,000Active3 beds 2 baths1,460 sq. ft.
17038 Torrance Road, Bend, OR 97707
MLS# 220230648Listed by: CASCADE HASSON SIR - New
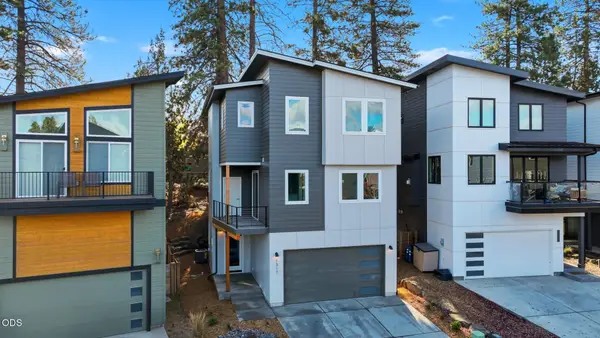 $898,900Active4 beds 4 baths2,272 sq. ft.
1317 SW Boardwalk Lane, Bend, OR 97702
MLS# 220230651Listed by: OHT - New
 $754,900Active3 beds 2 baths1,755 sq. ft.
3124 NE Terra Place, Bend, OR 97701
MLS# 220230643Listed by: PAHLISCH REAL ESTATE, INC.


Protect your home and budget from life's surprises with an Assurant Home Warranty, backed by a partner that supports you through every step of homeownership. Explore Plans.
©2026 Century 21 Real Estate LLC. All rights reserved. CENTURY 21®, the CENTURY 21 Logo and C21® are service marks owned by Century 21 Real Estate LLC. Century 21 Real Estate LLC fully supports the principles of the Fair Housing Act and the Equal Opportunity Act. Each office is independently owned and operated. Listing information is deemed reliable but not guaranteed accurate.