
63270 Boyd Acres Road, Bend, OR 97701
Local realty services provided by:CENTURY 21 Agate Realty
Listed by: suzanne rose fasse moore, sarah lynch willis
Office: real broker
MLS#:220230656
Source:OR_SOMLS
Price summary
- Price:$849,900
- Price per sq. ft.:$419.91
About this home
Two balconies in the treetops, heated tile floors in the primary bathroom, and .61 acres of mature trees set way back from the road, no HOA or CC&Rs, inside city limits. Once you're down the drive, it's just you and the trees. This 2,024 SF home has been extensively updated, with new flooring, lighting, smooth walls, and every door and window replaced. The upper level is its own escape, with a primary suite featuring a large walk-in closet with laundry chute, spa-like ensuite with custom tilework, a huge flex space, and two balconies with sliders for indoor-outdoor living. On the main level, a modern kitchen with gas range, new appliances, and breakfast bar opens to living and dining areas. Two more bedrooms, full bath, powder bath, laundry room, and dry storage complete the floor. Out back, a deck overlooks the park-like yard and stone-lined fountain. Bring the RV and the toys: room to park, an oversized two-car garage with 240V power, and space for an ADU.
Contact an agent
Home facts
- Year built:1979
- Subdivision & Development:Whitewing Park
- Listing ID #:220230656
- Added:1 day(s) ago
- Updated:November 01, 2026 at 04:10 PM
Rooms and interior
- Bedrooms:3
- Total bathrooms:3
- Full bathrooms:2
- Half bathrooms:1
- Flooring:Vinyl
- Bathrooms Description:Double Vanity, Shower/Tub Combo, Tile Shower
- Kitchen Description:Dishwasher, Microwave, Range, Refrigerator
- Living area:2,024 sq. ft.
Heating and cooling
- Cooling:Central Air
- Heating:Forced Air, Natural Gas
- Central air:Yes
Structure and exterior
- Roof:Composition
- Year built:1979
- Building area:2,024 sq. ft.
- Lot area:0.61 Acres
- Lot Features:Fenced, Garden, Landscaped, Level, Rock Outcropping, Sloped, Wooded, Xeriscape Landscape
- Architectural Style:Northwest, Traditional
- Construction Materials:Frame
- Foundation Description:Stemwall
- Levels:2 Story
Schools
- High school:Mountain View Sr High
- Middle school:Sky View Middle
- Elementary school:Lava Ridge Elem
Utilities
- Water:Public
- Sewer:Septic Tank, Standard Leach Field
Finances and disclosures
- Price:$849,900
- Price per sq. ft.:$419.91
- Tax amount:$4,642 (2026)
Features and amenities
- Appliances:Dishwasher, Microwave, Range, Refrigerator, Washer, Water Heater
Parking
- Parking description:Asphalt, Attached, Driveway, RV Access/Parking
- Garage:Yes
- Garage spaces:2
New listings near 63270 Boyd Acres Road
- New
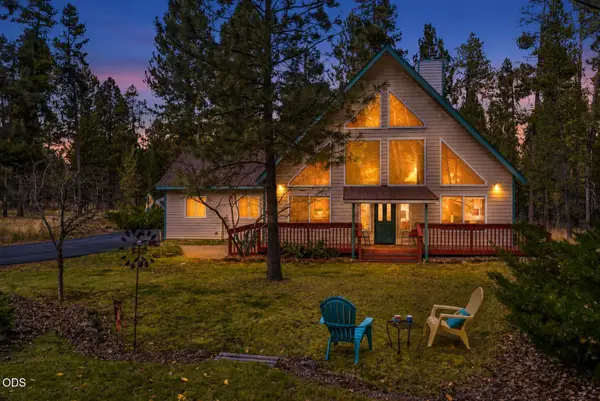 $549,000Active3 beds 2 baths1,460 sq. ft.
17038 Torrance Road, Bend, OR 97707
MLS# 220230648Listed by: CASCADE HASSON SIR - New
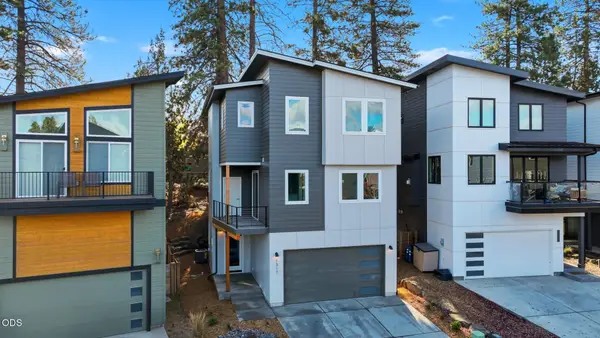 $898,900Active4 beds 4 baths2,272 sq. ft.
1317 SW Boardwalk Lane, Bend, OR 97702
MLS# 220230651Listed by: OHT - New
 $754,900Active3 beds 2 baths1,755 sq. ft.
3124 NE Terra Place, Bend, OR 97701
MLS# 220230643Listed by: PAHLISCH REAL ESTATE, INC. - New
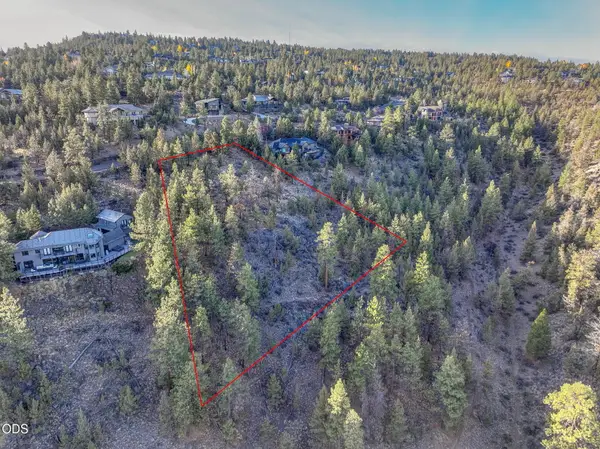 $550,000Active1.08 Acres
1222 NW Archie Briggs Road, Bend, OR 97703
MLS# 220230644Listed by: STELLAR REALTY NORTHWEST - New
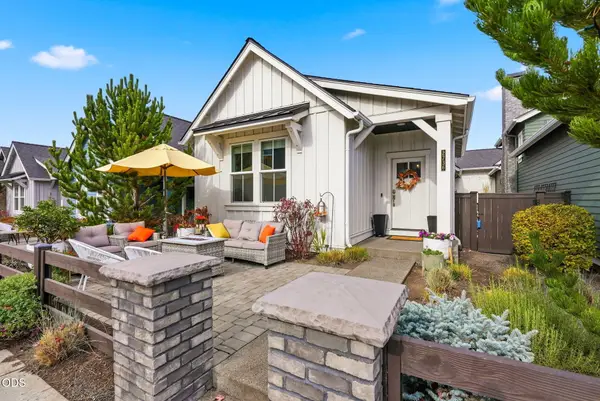 $939,000Active3 beds 2 baths1,648 sq. ft.
2736 NW Ordway Avenue, Bend, OR 97703
MLS# 220230642Listed by: THE AGENCY BEND - New
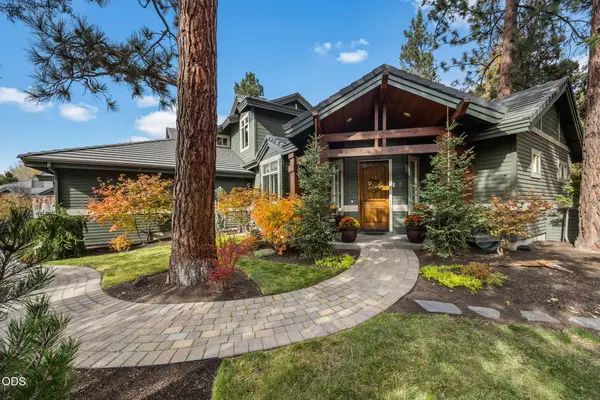 $910,000Active3 beds 4 baths2,703 sq. ft.
19450 Chip Shot Lane, Bend, OR 97702
MLS# 220230628Listed by: KNIGHTSBRIDGE INTERNATIONAL - New
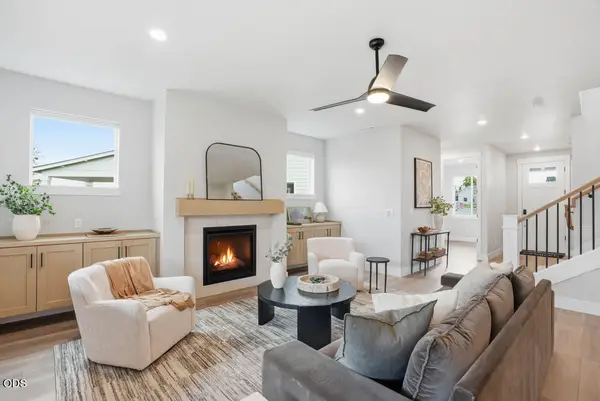 $841,720Active3 beds 3 baths2,500 sq. ft.
3148 NE Terra Place, Bend, OR 97701
MLS# 220230632Listed by: PAHLISCH REAL ESTATE, INC. - New
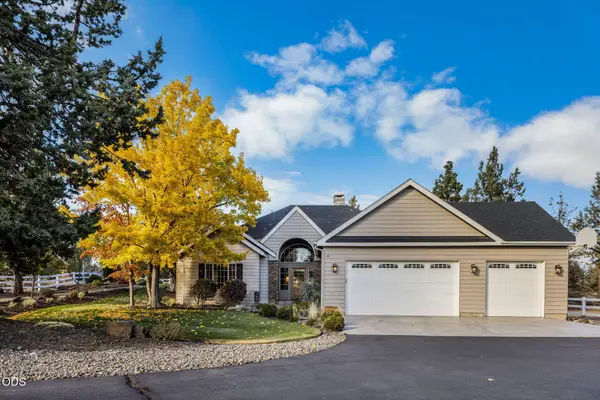 $1,195,000Active3 beds 2 baths2,096 sq. ft.
63536 Old Deschutes Road, Bend, OR 97701
MLS# 220230624Listed by: JOHN L SCOTT BEND - New
 $760,000Active-- beds -- baths1,719 sq. ft.
19717 Mount Bachelor #UNIT 603, Bend, OR 97702
MLS# 220230599Listed by: REAL ESTATE CONCIERGE, LLC


Protect your home and budget from life's surprises with an Assurant Home Warranty, backed by a partner that supports you through every step of homeownership. Explore Plans.
©2026 Century 21 Real Estate LLC. All rights reserved. CENTURY 21®, the CENTURY 21 Logo and C21® are service marks owned by Century 21 Real Estate LLC. Century 21 Real Estate LLC fully supports the principles of the Fair Housing Act and the Equal Opportunity Act. Each office is independently owned and operated. Listing information is deemed reliable but not guaranteed accurate.