
2424 NW Crossing Drive, Bend, OR 97703
Local realty services provided by:CENTURY 21 Agate Realty
Upcoming open houses
- Sat, Sep 1903:00 pm - 05:00 pm
- Sat, Sep 1911:00 am - 01:00 pm
- Sun, Sep 2001:00 pm - 03:00 pm
Listed by: kelly ann burke
Office: stellar realty northwest
MLS#:220228859
Source:OR_SOMLS
Price summary
- Price:$1,079,000
- Price per sq. ft.:$629.15
About this home
Ideally located in Bend's coveted westside, this elevated single-level home in Northwest Crossing is lightly lived in and immaculately maintained. Natural light fills the great room, where 11-foot ceilings, white oak floors and a gas fireplace create a welcoming retreat. The chef's kitchen invites gathering around the island with eating bar and features quartz countertops, custom tile, Wolf and Bosch appliances, and soft-close custom wood cabinetry. The dining room opens to a covered porch and patio for easy entertaining amid low maintenance landscaping. In the primary suite, radiant-heated tile extends through the bathroom and walk in closet. Designer light fixtures and solid core doors complete the polished interior of the home. An oversized 2+ car garage with a utility sink, storage systems and 11-foot ceilings, plus a full height crawl space, provides ample room for all of your Central Oregon gear. An exceptional opportunity in one of Bend's most desirable neighborhoods.
Contact an agent
Home facts
- Year built:2020
- Subdivision & Development:NorthWest Crossing
- Listing ID #:220228859
- Added:1 day(s) ago
- Updated:September 18, 2026 at 08:16 PM
Rooms and interior
- Bedrooms:3
- Total bathrooms:2
- Full bathrooms:2
- Flooring:Carpet, Hardwood, Tile
- Bathrooms Description:Double Vanity, Shower/Tub Combo, Tile Shower
- Kitchen Description:Dishwasher, Oven, Range, Range Hood, Refrigerator
- Bedroom Description:Primary Downstairs
- Living area:1,715 sq. ft.
Heating and cooling
- Cooling:Central Air
- Heating:Forced Air
- Central air:Yes
Structure and exterior
- Roof:Composition
- Year built:2020
- Building area:1,715 sq. ft.
- Lot area:0.13 Acres
- Lot Features:Drip System, Fenced, Landscaped, Sprinkler Timer(s), Sprinklers In Front, Sprinklers In Rear
- Architectural Style:Craftsman
- Construction Materials:Frame
- Foundation Description:Stemwall
- Levels:1 Story
Schools
- High school:Summit High
- Middle school:Pacific Crest Middle
- Elementary school:High Lakes Elem
Utilities
- Water:Public
- Sewer:Public Sewer
Finances and disclosures
- Price:$1,079,000
- Price per sq. ft.:$629.15
- Tax amount:$6,478 (2025)
Features and amenities
- Appliances:Dishwasher, Oven, Range, Range Hood, Refrigerator, Washer, Water Heater
Parking
- Parking description:Alley Access, Attached, Driveway, Garage Door Opener, On Street
- Garage:Yes
- Garage spaces:2
New listings near 2424 NW Crossing Drive
- New
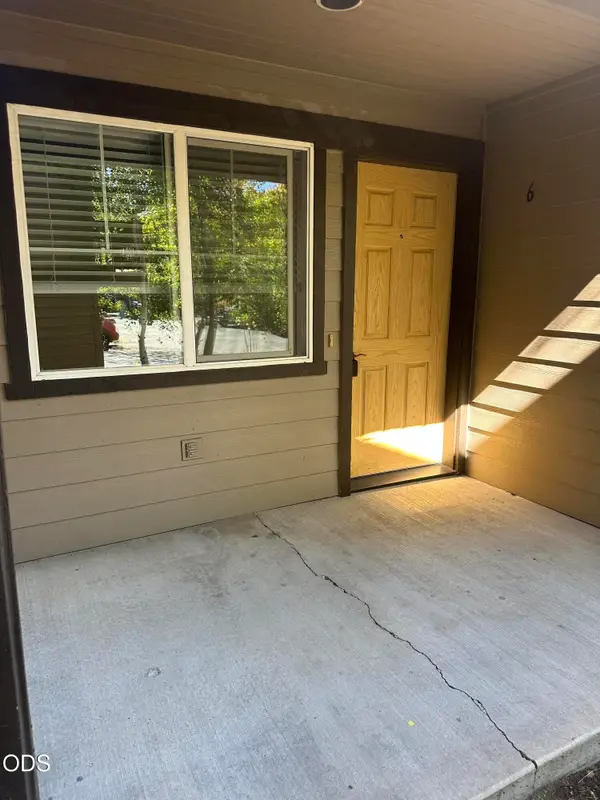 $310,000Active2 beds 1 baths716 sq. ft.
1929 NW Monterey Pines 6 Drive #UNIT 25, Bend, OR 97703
MLS# 220228889Listed by: CASCADE HASSON SIR - New
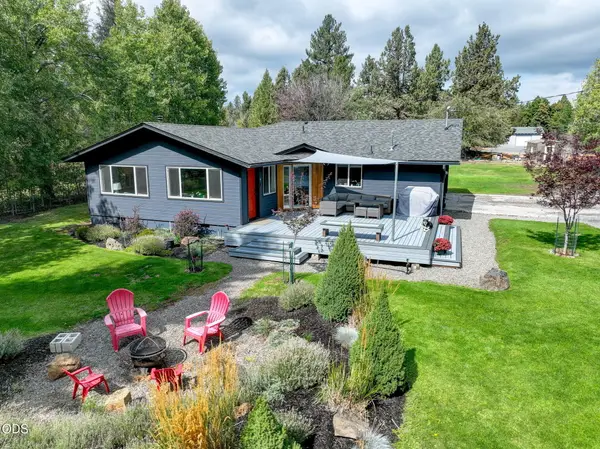 $749,900Active3 beds 2 baths1,409 sq. ft.
20314 Rae Road, Bend, OR 97702
MLS# 220228890Listed by: HIGH DESERT REALTY, LLC - New
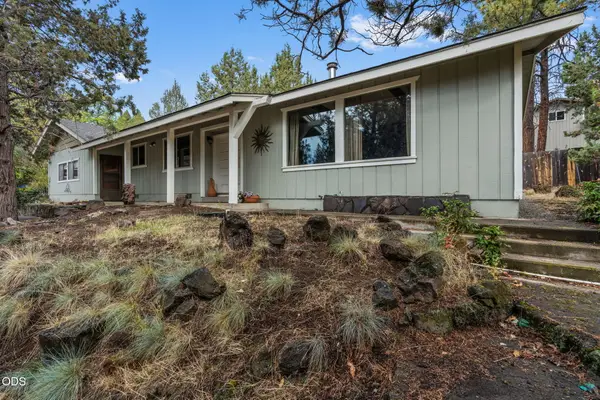 $565,000Active2 beds 2 baths1,242 sq. ft.
61180 Tapadera Street, Bend, OR 97702
MLS# 220228877Listed by: LINDSEY BELTRAN REALTY - New
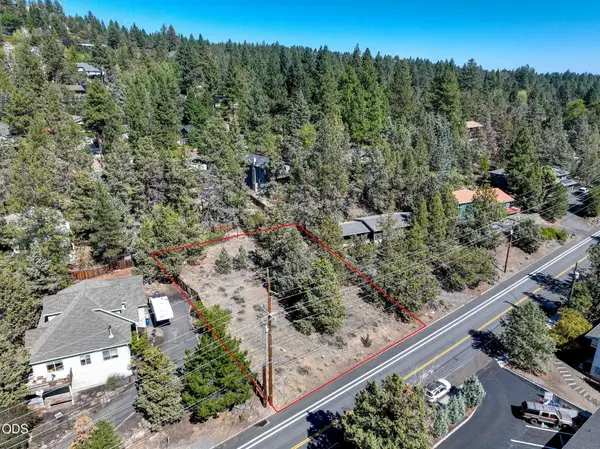 $424,000Active0.28 Acres
Nw Portland #Lot 19, Bend, OR 97703
MLS# 220228882Listed by: RE/MAX KEY PROPERTIES - New
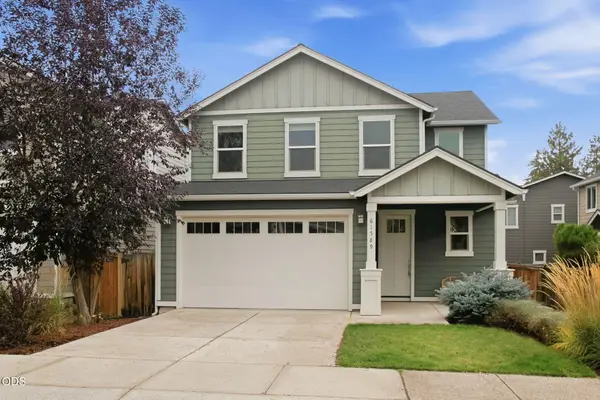 $543,500Active3 beds 3 baths1,768 sq. ft.
61589 Alstrup Road, Bend, OR 97702
MLS# 220228883Listed by: STELLAR REALTY NORTHWEST - New
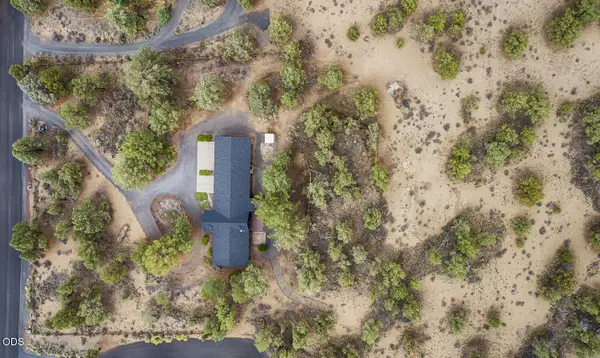 $775,000Active3 beds 2 baths1,846 sq. ft.
64552 Sylvan Loop, Bend, OR 97701
MLS# 220227606Listed by: FATHOM REALTY OREGON, LLC - New
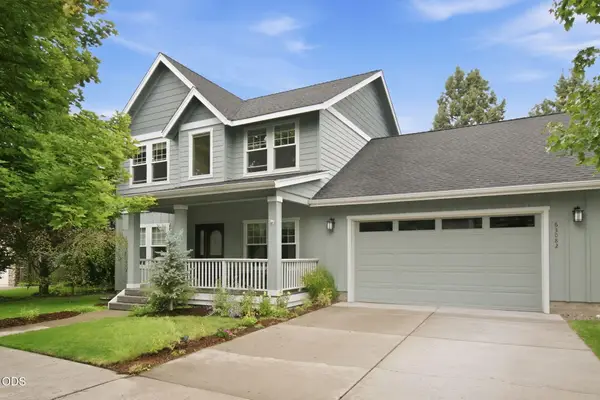 $659,999Active3 beds 3 baths1,894 sq. ft.
63082 Layton Avenue, Bend, OR 97701
MLS# 220228870Listed by: COLDWELL BANKER BAIN - New
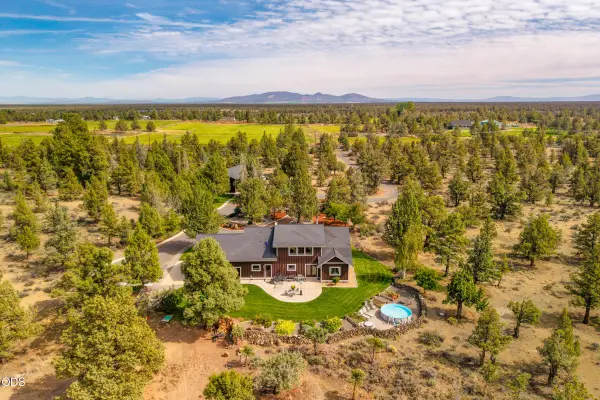 $1,680,000Active3 beds 3 baths3,345 sq. ft.
65855 61st Street, Bend, OR 97703
MLS# 220228744Listed by: WINDERMERE REALTY TRUST - New
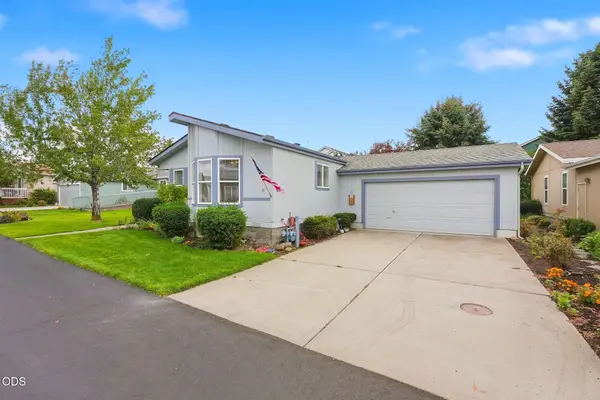 $279,000Active3 beds 2 baths1,583 sq. ft.
1188 NE 27th Street #34, Bend, OR 97701
MLS# 220228865Listed by: VARSITY REAL ESTATE - Open Sun, 11am to 1pmNew
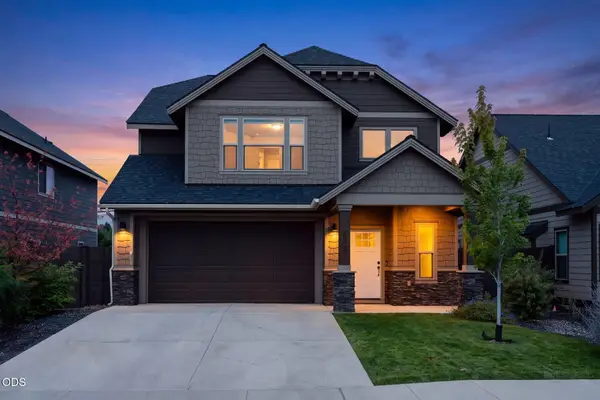 $624,900Active3 beds 3 baths2,052 sq. ft.
20597 SE Gemstone Avenue, Bend, OR 97702
MLS# 220228863Listed by: EXP REALTY, LLC


Protect your home and budget from life's surprises with an Assurant Home Warranty, backed by a partner that supports you through every step of homeownership. Explore Plans.
©2026 Century 21 Real Estate LLC. All rights reserved. CENTURY 21®, the CENTURY 21 Logo and C21® are service marks owned by Century 21 Real Estate LLC. Century 21 Real Estate LLC fully supports the principles of the Fair Housing Act and the Equal Opportunity Act. Each office is independently owned and operated. Listing information is deemed reliable but not guaranteed accurate.