
65855 61st Street, Bend, OR 97703
Local realty services provided by:CENTURY 21 Showcase Realtors®, Inc.
Listed by: angela m boothroyd
Office: windermere realty trust
MLS#:220228744
Source:OR_SOMLS
Price summary
- Price:$1,680,000
- Price per sq. ft.:$502.24
About this home
Seclusion, space, privacy, versatility and an exceptional location come together on this 20.28-acre property! Custom-built 3,345 SF home offers 3 bedrooms and 3 baths with excellent bedroom separation, plus an abundance of bonus space upstairs featuring large open space and 2 additional (bed?) rooms, kitchenette & full bath-ideal for guests, office, hobbies or recreation. Enjoy the welcoming covered front porch, water feature and inviting outdoor entertaining spaces, with plenty of room to enjoy the land and Cascade Mountain views without the hassle of irrigation. Attached 2-car garage plus finished & heated stick-built 40x48' shop with 2 doors (1=14') and 3/4 bath provides outstanding space for vehicles, toys, equipment and projects. Just 7 minutes to Redmond, Bend or Tumalo! A rare opportunity to enjoy acreage, privacy and room to spread out without sacrificing convenience. No HOA or CC&Rs
Contact an agent
Home facts
- Year built:2005
- Subdivision & Development:N/A
- Listing ID #:220228744
- Added:1 day(s) ago
- Updated:September 18, 2026 at 05:55 PM
Rooms and interior
- Bedrooms:3
- Total bathrooms:3
- Full bathrooms:3
- Flooring:Carpet, Hardwood, Stone, Tile
- Bathrooms Description:Double Vanity, Fiberglass Stall Shower, Soaking Tub, Tile Shower
- Kitchen Description:Cooktop, Dishwasher, Double Oven, Microwave, Oven, Refrigerator, Wet Bar
- Bedroom Description:Primary Downstairs
- Living area:3,345 sq. ft.
Heating and cooling
- Cooling:Central Air, Heat Pump, Zoned
- Heating:Electric, Forced Air, Heat Pump, Wood
- Central air:Yes
Structure and exterior
- Roof:Composition
- Year built:2005
- Building area:3,345 sq. ft.
- Lot area:20.28 Acres
- Lot Features:Drip System, Landscaped, Level, Sprinkler Timer(s), Sprinklers In Front, Sprinklers In Rear, Water Feature, Wooded
- Architectural Style:Northwest
- Construction Materials:Frame
- Foundation Description:Stemwall
- Levels:2 Story
Schools
- High school:Ridgeview High
- Middle school:Obsidian Middle
- Elementary school:Tumalo Community School
Utilities
- Water:Well
- Sewer:Septic Tank, Standard Leach Field
Finances and disclosures
- Price:$1,680,000
- Price per sq. ft.:$502.24
- Tax amount:$8,618 (2025)
Features and amenities
- Appliances:Cooktop, Dishwasher, Double Oven, Microwave, Oven, Refrigerator, Washer, Water Heater
Parking
- Parking description:Attached, Detached, Driveway, Garage Door Opener, Gravel, RV Access/Parking, RV Garage
- Garage:Yes
- Garage spaces:2
New listings near 65855 61st Street
- New
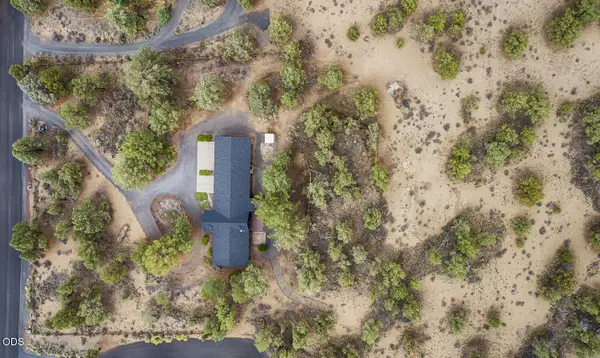 $775,000Active3 beds 2 baths1,846 sq. ft.
64552 Sylvan Loop, Bend, OR 97701
MLS# 220227606Listed by: FATHOM REALTY OREGON, LLC - New
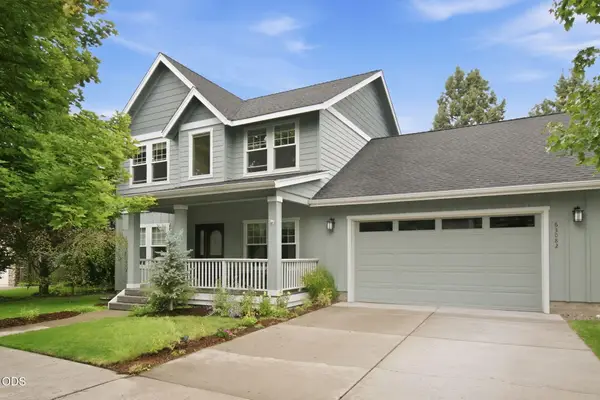 $659,999Active3 beds 3 baths1,894 sq. ft.
63082 Layton Avenue, Bend, OR 97701
MLS# 220228870Listed by: COLDWELL BANKER BAIN - New
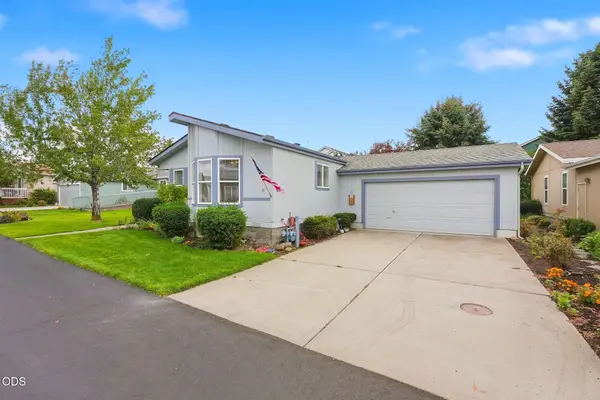 $279,000Active3 beds 2 baths1,583 sq. ft.
1188 NE 27th Street #34, Bend, OR 97701
MLS# 220228865Listed by: VARSITY REAL ESTATE - Open Sun, 11am to 1pmNew
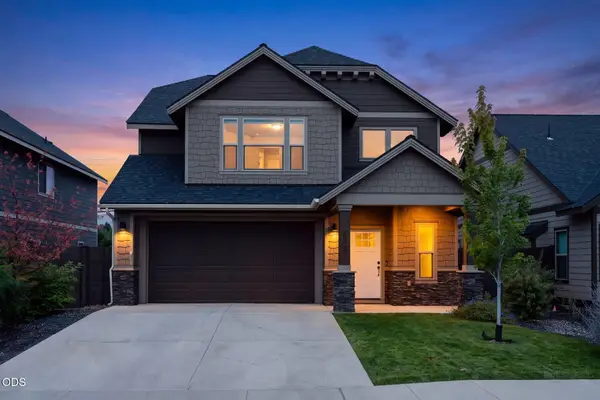 $624,900Active3 beds 3 baths2,052 sq. ft.
20597 SE Gemstone Avenue, Bend, OR 97702
MLS# 220228863Listed by: EXP REALTY, LLC - New
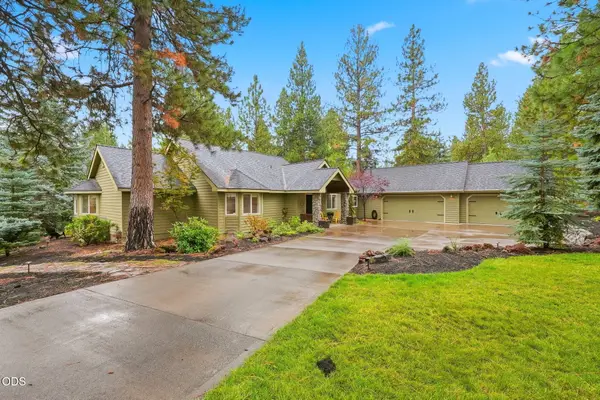 $1,139,000Active4 beds 4 baths2,754 sq. ft.
1267 NW Austin Court, Bend, OR 97703
MLS# 220228861Listed by: SUNNY IN BEND 1% REALTY - New
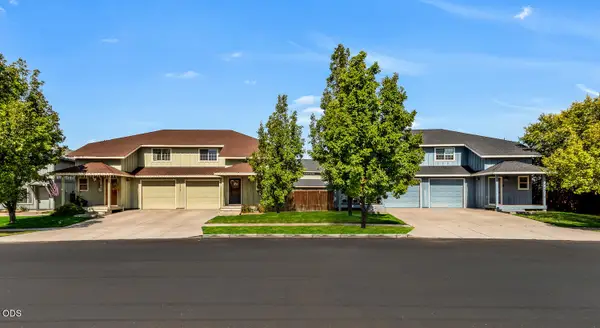 $1,695,000Active-- beds -- baths5,832 sq. ft.
20844 NE Sierra Drive, Bend, OR 97701
MLS# 220228816Listed by: SHELTON KELLEY REALTY - New
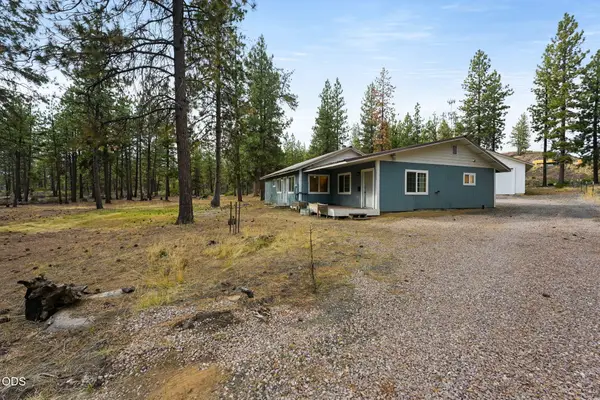 $599,000Active2 beds 2 baths1,428 sq. ft.
19202 Cherokee Road, Bend, OR 97702
MLS# 220228840Listed by: CASCADE HASSON SIR - Open Sat, 3 to 5pmNew
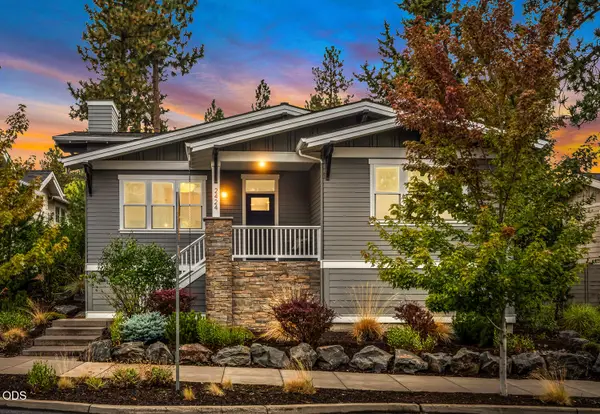 $1,079,000Active3 beds 2 baths1,715 sq. ft.
2424 NW Crossing Drive, Bend, OR 97703
MLS# 220228859Listed by: STELLAR REALTY NORTHWEST - Open Sat, 11:30am to 1:30pmNew
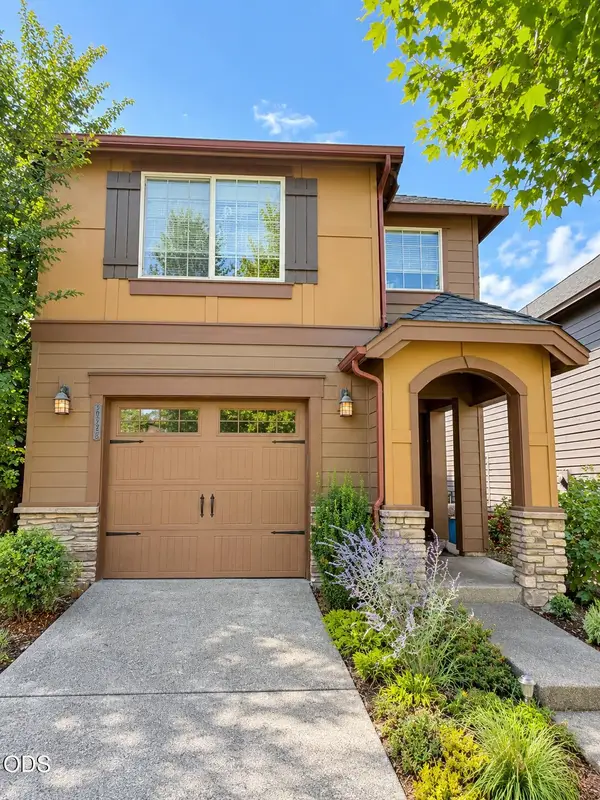 $499,975Active3 beds 3 baths1,497 sq. ft.
20265 Schaeffer Drive, Bend, OR 97703
MLS# 220228856Listed by: EXP REALTY, LLC


Protect your home and budget from life's surprises with an Assurant Home Warranty, backed by a partner that supports you through every step of homeownership. Explore Plans.
©2026 Century 21 Real Estate LLC. All rights reserved. CENTURY 21®, the CENTURY 21 Logo and C21® are service marks owned by Century 21 Real Estate LLC. Century 21 Real Estate LLC fully supports the principles of the Fair Housing Act and the Equal Opportunity Act. Each office is independently owned and operated. Listing information is deemed reliable but not guaranteed accurate.