
2534 NE Cretia Court, Bend, OR 97701
Local realty services provided by:CENTURY 21 J.C. Jones American Dream
2534 NE Cretia Court,Bend, OR 97701
$555,000
- 4 Beds
- 3 Baths
- - sq. ft.
- Single family
- Sold
Listed by: julia gehring
Office: stellar realty northwest
MLS#:220226028
Source:OR_SOMLS
Sorry, we are unable to map this address
Price summary
- Price:$555,000
About this home
Light-filled and thoughtfully designed, this 4-bedroom, 3-bath Bend home offers 2,062 of flexible living space on a quiet dead-end street. PAID-OFF SOLAR and a Home Energy Score of 8 help keep utility costs down. A main-level bedroom offers flexibility for guests, remote work, or additional living space, while the powered shed is ideal for an office, studio, or workshop. The bright sunroom connects the kitchen to a private, fenced backyard with turf, mature trees, and low-maintenance landscaping. Inside, enjoy stainless steel appliances, a gas range, cozy gas fireplace, and fresh interior paint. Upstairs, the spacious primary suite features a large closet, dual vanity, soaking tub, and separate shower. Conveniently located near parks, schools, medical services, shopping, and everyday amenities.
Contact an agent
Home facts
- Year built:2016
- Subdivision & Development:N/A
- Listing ID #:220226028
- Added:80 day(s) ago
- Updated:October 16, 2026 at 11:07 AM
Rooms and interior
- Bedrooms:4
- Total bathrooms:3
- Full bathrooms:3
- Flooring:Carpet, Laminate, Vinyl
- Bathrooms Description:Double Vanity, Enclosed Toilet(s), Fiberglass Stall Shower, Shower/Tub Combo, Soaking Tub
- Kitchen Description:Microwave, Oven, Range, Refrigerator
Heating and cooling
- Cooling:Heat Pump
- Heating:Electric, Heat Pump, Natural Gas
Structure and exterior
- Roof:Composition
- Year built:2016
- Lot Features:Fenced, Level
- Architectural Style:Traditional
- Construction Materials:Frame
- Foundation Description:Stemwall
- Levels:2 Story
Schools
- High school:Mountain View Sr High
- Middle school:Pilot Butte Middle
- Elementary school:Ensworth Elem
Utilities
- Water:Public
- Sewer:Public Sewer
Finances and disclosures
- Price:$555,000
- Tax amount:$4,160 (2025)
Features and amenities
- Appliances:Microwave, Oven, Range, Refrigerator
Parking
- Parking description:Attached, On Street
- Garage:Yes
- Garage spaces:2
New listings near 2534 NE Cretia Court
- New
 $524,900Active3 beds 3 baths1,504 sq. ft.
20422 Cider Court, Bend, OR 97702
MLS# 220230076Listed by: CASCADE HASSON SIR - Open Sat, 1 to 3pmNew
 $799,000Active5 beds 3 baths3,431 sq. ft.
714 NE 10th Street, Bend, OR 97701
MLS# 220230071Listed by: HARCOURTS THE GARNER GROUP REAL ESTATE - New
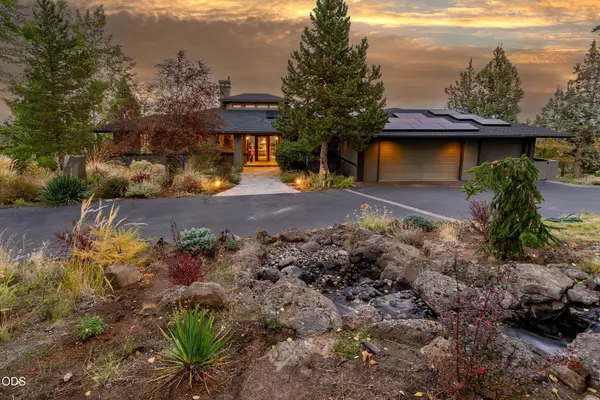 $1,995,000Active3 beds 4 baths3,022 sq. ft.
885 NW Chelsea Loop, Bend, OR 97703
MLS# 220229747Listed by: CASCADE HASSON SIR - New
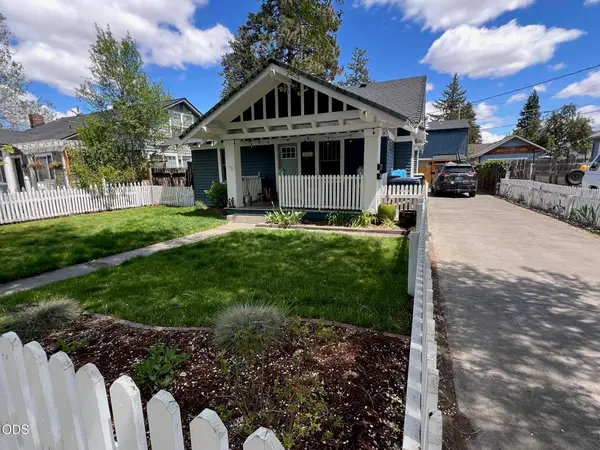 $1,400,000Active-- beds -- baths2,218 sq. ft.
1446 NW 5th Street, Bend, OR 97703
MLS# 220230058Listed by: CASCADE HASSON SIR - Open Sat, 11am to 2pmNew
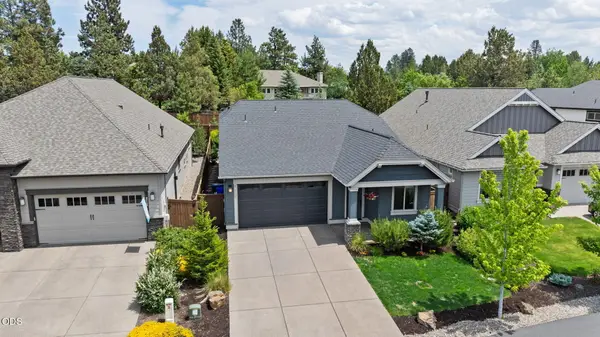 $725,000Active3 beds 3 baths1,651 sq. ft.
61048 SE Stari Most Loop, Bend, OR 97702
MLS# 220230059Listed by: CASCADE HASSON SIR - New
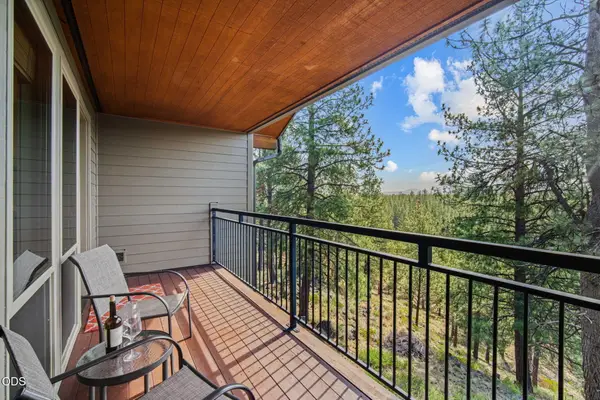 $118,000Active1 beds 1 baths662 sq. ft.
18575 SW Century Drive #1437, Bend, OR 97702
MLS# 220230060Listed by: CASCADE HASSON SIR - New
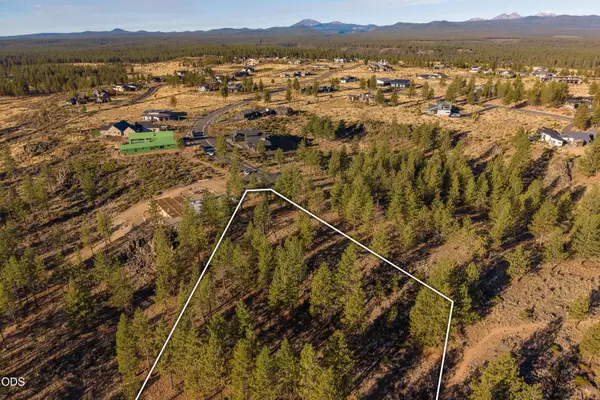 $790,000Active3.21 Acres
19151 Horizon View Drive, Bend, OR 97703
MLS# 220230063Listed by: CASCADE HASSON SIR - Open Sat, 12 to 2pmNew
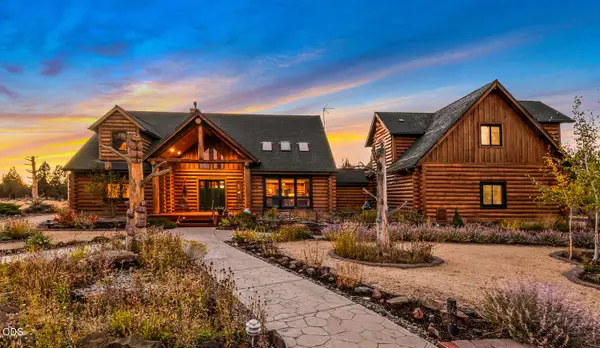 $1,695,000Active3 beds 4 baths3,995 sq. ft.
23435 Butterfield Trail, Bend, OR 97702
MLS# 220230050Listed by: STELLAR REALTY NORTHWEST - Open Fri, 11am to 1pmNew
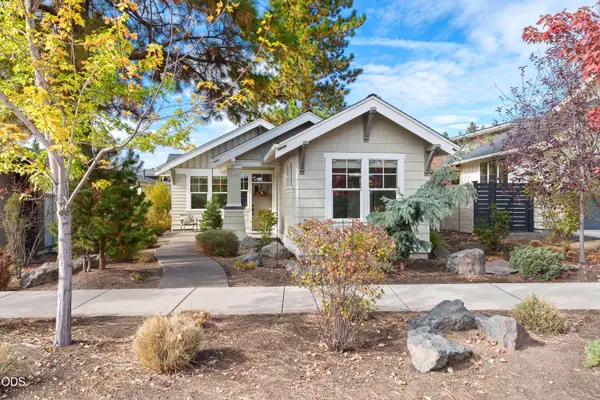 $1,125,000Active3 beds 2 baths1,610 sq. ft.
1883 NW Fields Street, Bend, OR 97703
MLS# 220230057Listed by: HARCOURTS THE GARNER GROUP REAL ESTATE - New
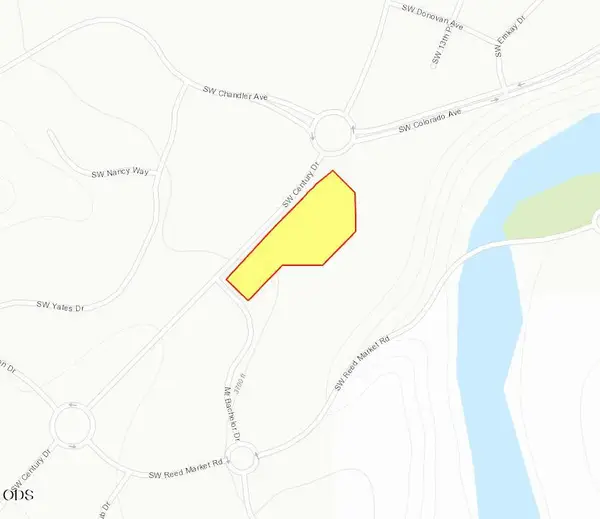 $3,385,674Active2.46 Acres
SW Century Drive, Bend, OR 97702
MLS# 220230042Listed by: COMPASS COMMERCIAL REAL ESTATE


Protect your home and budget from life's surprises with an Assurant Home Warranty, backed by a partner that supports you through every step of homeownership. Explore Plans.
©2026 Century 21 Real Estate LLC. All rights reserved. CENTURY 21®, the CENTURY 21 Logo and C21® are service marks owned by Century 21 Real Estate LLC. Century 21 Real Estate LLC fully supports the principles of the Fair Housing Act and the Equal Opportunity Act. Each office is independently owned and operated. Listing information is deemed reliable but not guaranteed accurate.