
60630 Thunderbird, Bend, OR 97702
Local realty services provided by:CENTURY 21 North Homes Realty
60630 Thunderbird,Bend, OR 97702
$850,000
- 3 Beds
- 3 Baths
- 2,917 sq. ft.
- Single family
- Active
Listed by: kim kelleher, darrin j kelleher
Office: cascade hasson sir
MLS#:220230040
Source:OR_SOMLS
Price summary
- Price:$850,000
- Price per sq. ft.:$291.4
- Monthly HOA dues:$254
About this home
Step back into an era of gracious living in Bend's desirable Mountain High neighborhood. Offering 2,917 SF on a beautifully landscaped half-acre, this distinctive 1987 home retains the character and spacious design of its time. A dramatic entry with soaring ceilings and oak parquet flooring sets the tone, while solid wood built-ins, a sunken living room, formal dining room and expansive family room with an intimate enclosed bar area create a setting made for entertaining. The circular floor plan flows naturally throughout. Three bedrooms upstairs include a generous primary suite with two walk-in closets and a large ensuite bath. A fourth bedroom or office on the main level adds flexibility. Lovingly preserved with its original finishes, this home offers a rare time-capsule opportunity to embrace its swanky vintage charm, reimagine its possibilities or celebrate its retro sophistication.
Contact an agent
Home facts
- Year built:1987
- Subdivision & Development:Mtn High
- Listing ID #:220230040
- Added:1 day(s) ago
- Updated:October 15, 2026 at 10:59 PM
Rooms and interior
- Bedrooms:3
- Total bathrooms:3
- Full bathrooms:3
- Flooring:Carpet, Hardwood, Tile
- Bathrooms Description:Double Vanity, Enclosed Toilet(s), Fiberglass Stall Shower, Shower/Tub Combo
- Kitchen Description:Dishwasher, Double Oven, Microwave, Range, Refrigerator, Wet Bar
- Living area:2,917 sq. ft.
Heating and cooling
- Cooling:Central Air
- Heating:Forced Air, Natural Gas
- Central air:Yes
Structure and exterior
- Roof:Composition
- Year built:1987
- Building area:2,917 sq. ft.
- Lot area:0.5 Acres
- Lot Features:Corner Lot, Landscaped, Level, Sprinkler Timer(s)
- Architectural Style:Traditional
- Construction Materials:Concrete, Frame
- Foundation Description:Concrete Perimeter
- Levels:2 Story
Schools
- High school:Caldera High
- Middle school:High Desert Middle
- Elementary school:R E Jewell Elem
Utilities
- Water:Public
- Sewer:Public Sewer
Finances and disclosures
- Price:$850,000
- Price per sq. ft.:$291.4
- Tax amount:$8,471 (2026)
Features and amenities
- Appliances:Dishwasher, Double Oven, Microwave, Range, Refrigerator, Water Heater
Parking
- Parking description:Asphalt, Attached, Driveway, Garage Door Opener
- Garage:Yes
- Garage spaces:3
New listings near 60630 Thunderbird
- New
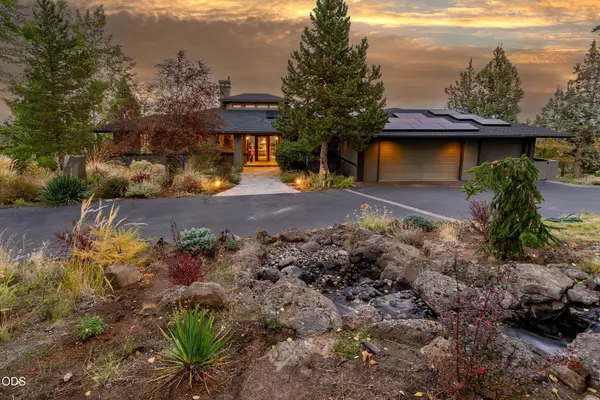 $1,995,000Active3 beds 4 baths3,022 sq. ft.
885 NW Chelsea Loop, Bend, OR 97703
MLS# 220229747Listed by: CASCADE HASSON SIR - New
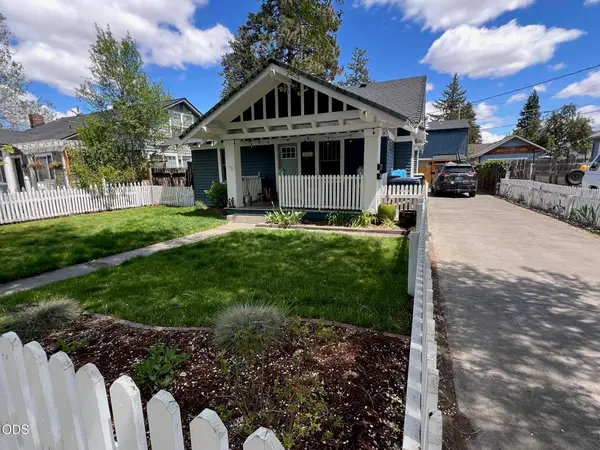 $1,400,000Active-- beds -- baths2,218 sq. ft.
1446 NW 5th Street, Bend, OR 97703
MLS# 220230058Listed by: CASCADE HASSON SIR - New
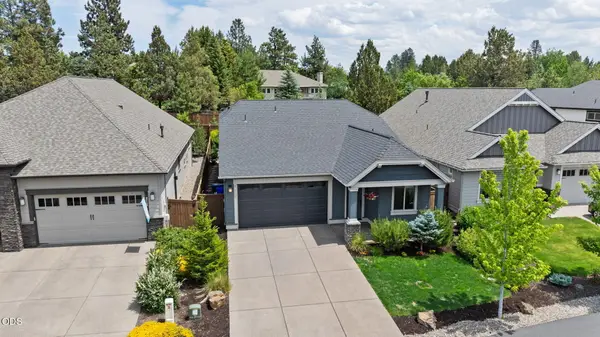 $725,000Active3 beds 3 baths1,651 sq. ft.
61048 SE Stari Most Loop, Bend, OR 97702
MLS# 220230059Listed by: CASCADE HASSON SIR - New
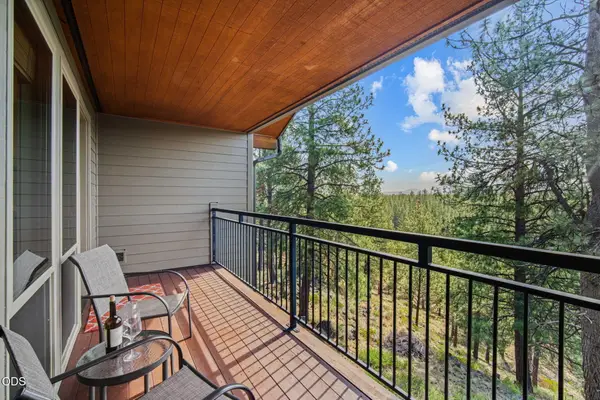 $118,000Active1 beds 1 baths662 sq. ft.
18575 SW Century Drive #1437, Bend, OR 97702
MLS# 220230060Listed by: CASCADE HASSON SIR - New
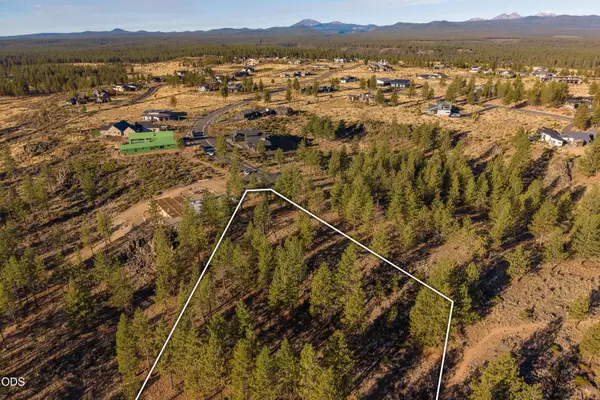 $790,000Active3.21 Acres
19151 Horizon View Drive, Bend, OR 97703
MLS# 220230063Listed by: CASCADE HASSON SIR - New
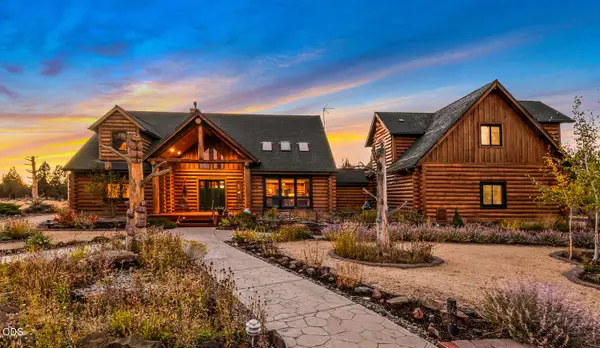 $1,695,000Active3 beds 4 baths3,995 sq. ft.
23435 Butterfield Trail, Bend, OR 97702
MLS# 220230050Listed by: STELLAR REALTY NORTHWEST - New
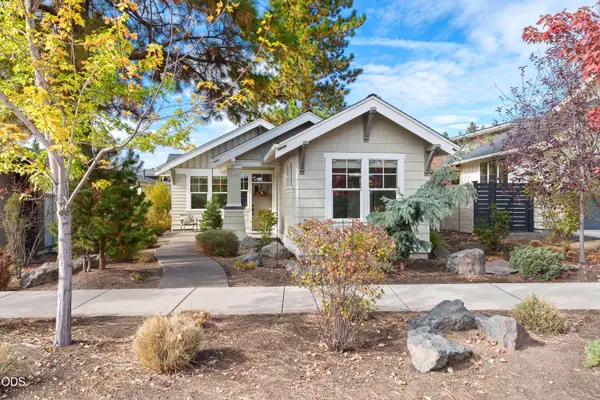 $1,125,000Active3 beds 2 baths1,610 sq. ft.
1883 NW Fields Street, Bend, OR 97703
MLS# 220230057Listed by: HARCOURTS THE GARNER GROUP REAL ESTATE - New
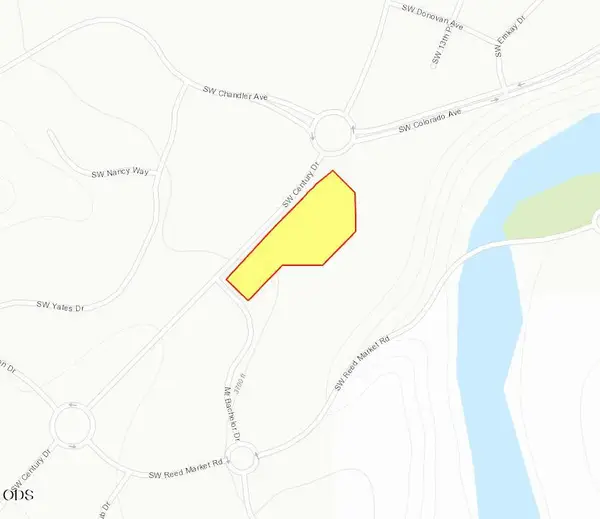 $3,385,674Active2.46 Acres
SW Century Drive, Bend, OR 97702
MLS# 220230042Listed by: COMPASS COMMERCIAL REAL ESTATE - New
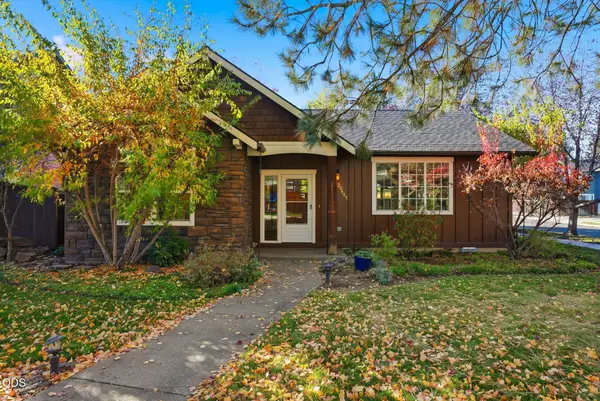 $575,000Active3 beds 2 baths1,550 sq. ft.
20405 Aberdeen Drive, Bend, OR 97702
MLS# 220230043Listed by: RE/MAX KEY PROPERTIES - New
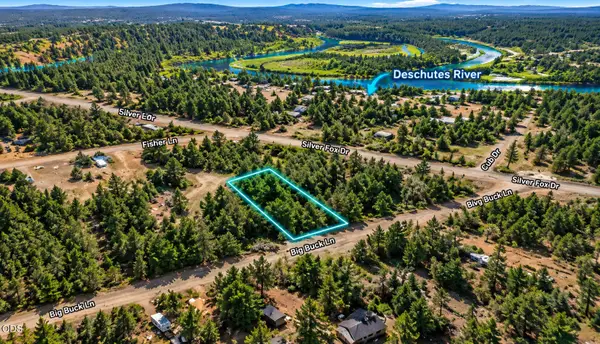 $45,000Active0.54 Acres
16331 Big Buck Lane, Bend, OR 97707
MLS# 220230046Listed by: BEND PREMIER REAL ESTATE LLC


Protect your home and budget from life's surprises with an Assurant Home Warranty, backed by a partner that supports you through every step of homeownership. Explore Plans.
©2026 Century 21 Real Estate LLC. All rights reserved. CENTURY 21®, the CENTURY 21 Logo and C21® are service marks owned by Century 21 Real Estate LLC. Century 21 Real Estate LLC fully supports the principles of the Fair Housing Act and the Equal Opportunity Act. Each office is independently owned and operated. Listing information is deemed reliable but not guaranteed accurate.