
61014 Tuscany Drive, Bend, OR 97702
Local realty services provided by:CENTURY 21 Agate Realty
61014 Tuscany Drive,Bend, OR 97702
$189,900
- 3 Beds
- 2 Baths
- 1,296 sq. ft.
- Mobile / Manufactured
- Active
Listed by: teresa l brown
Office: john l scott bend
MLS#:220228787
Source:OR_SOMLS
Price summary
- Price:$189,900
- Price per sq. ft.:$146.53
- Monthly HOA dues:$985
About this home
Located in Fox Hills in Desirable SW Bend this home has so much charm, this 3 bedroom 2 bath home has vaulted ceilings, textured walls, blinds and laminate floors throughout, a spacious living room with sleak electric fireplace, a beautiful kitchen with new cabinets and pulls, countertops, tile backsplash, brand new appliances and range hood, large pantry w/custom glass door, and a dining area w/decorative wall. Primary suite is large, has lots of cabinets, vanity, walk in closet w/custom door and good separation from the other 2 rooms, large utility room, huge backyard with covered deck, fire pit, and big storage unit. Also, fresh exterior paint, front patio w/awning and a carport w/another storage unit. All minutes from Mt. Bachelor, The Old Mill, and Downtown Bend. Space rent is $985.00 a month. Owner occupied Only, Buyer must be approved to Fox Hills Manufactured Park. Make an appointment to view.
Contact an agent
Home facts
- Year built:1998
- Subdivision & Development:Fox Hills
- Listing ID #:220228787
- Added:1 day(s) ago
- Updated:September 17, 2026 at 03:54 PM
Rooms and interior
- Bedrooms:3
- Total bathrooms:2
- Full bathrooms:2
- Flooring:Laminate
- Bathrooms Description:Shower/Tub Combo, Soaking Tub
- Kitchen Description:Dishwasher, Oven, Range, Range Hood, Refrigerator
- Bedroom Description:Primary Downstairs
- Living area:1,296 sq. ft.
Heating and cooling
- Heating:Electric, Forced Air
Structure and exterior
- Roof:Composition
- Year built:1998
- Building area:1,296 sq. ft.
- Lot Features:Fenced, Landscaped
- Exterior Features:Fire Pit
- Foundation Description:Pillar/Post/Pier
- Levels:1 Story
Schools
- High school:Caldera High
- Middle school:Cascade Middle
- Elementary school:Elk Meadow Elem
Utilities
- Water:Public
- Sewer:Public Sewer
Finances and disclosures
- Price:$189,900
- Price per sq. ft.:$146.53
Features and amenities
- Appliances:Dishwasher, Oven, Range, Range Hood, Refrigerator, Washer, Water Heater
Parking
- Parking description:Attached Carport, Driveway
New listings near 61014 Tuscany Drive
- New
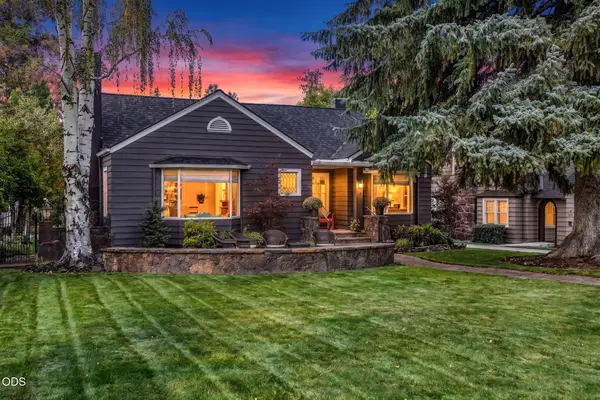 $2,595,000Active3 beds 3 baths3,359 sq. ft.
354 NW Drake Road, Bend, OR 97703
MLS# 220228786Listed by: KNIGHTSBRIDGE INTERNATIONAL - New
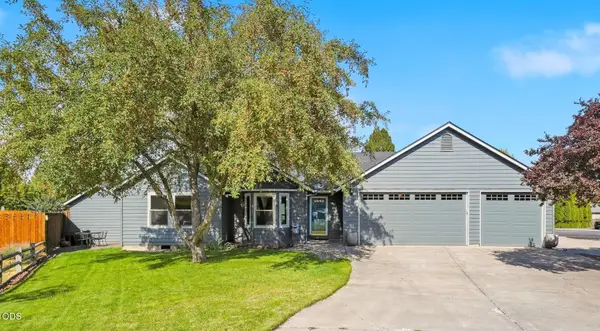 $535,000Active3 beds 2 baths1,216 sq. ft.
951 NE Lena Place, Bend, OR 97701
MLS# 220228785Listed by: OHT - New
 $2,875,000Active4 beds 6 baths4,170 sq. ft.
19492 Bainbridge Court, Bend, OR 97702
MLS# 220228534Listed by: CASCADE HASSON SIR - New
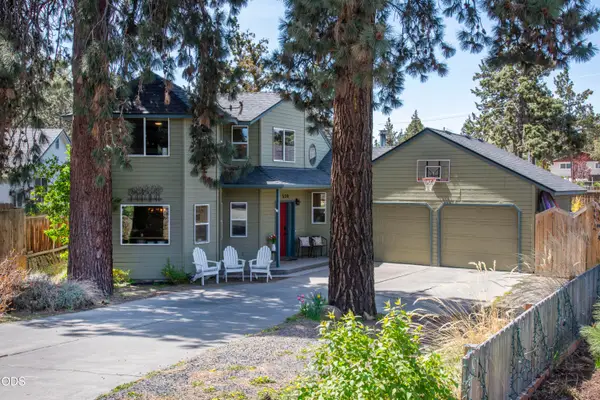 $565,000Active3 beds 2 baths1,570 sq. ft.
538 NE Soaring Court, Bend, OR 97701
MLS# 220228554Listed by: PREMIERE PROPERTY GROUP, LLC - New
 $1,349,900Active4 beds 3 baths4,010 sq. ft.
3028 NW Underhill Place, Bend, OR 97703
MLS# 220228566Listed by: ENGEL & VOELKERS BEND - New
 $1,700,000Active4 beds 4 baths3,639 sq. ft.
60080 River Bluff Trail, Bend, OR 97702
MLS# 220228772Listed by: EXP REALTY, LLC - New
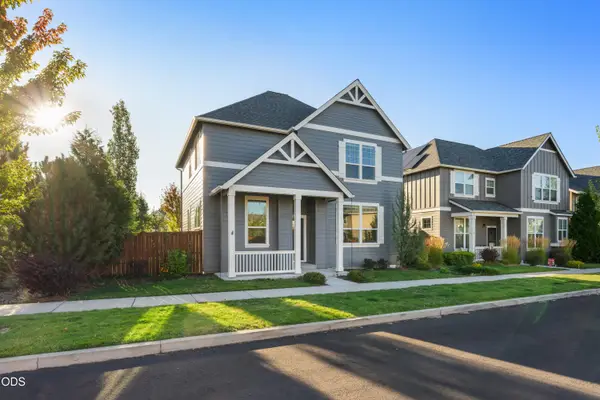 $589,000Active4 beds 3 baths1,883 sq. ft.
61591 Aaron Way, Bend, OR 97702
MLS# 220228782Listed by: WINDERMERE HERITAGE - New
 $650,000Active3 beds 3 baths2,662 sq. ft.
2879 NW Fairway Heights Drive, Bend, OR 97703
MLS# 220228775Listed by: EXP REALTY, LLC - New
 $1,295,000Active3 beds 4 baths2,929 sq. ft.
1941 NW Rivermist Drive, Bend, OR 97703
MLS# 220228777Listed by: BEND PREMIER REAL ESTATE LLC


Protect your home and budget from life's surprises with an Assurant Home Warranty, backed by a partner that supports you through every step of homeownership. Explore Plans.
©2026 Century 21 Real Estate LLC. All rights reserved. CENTURY 21®, the CENTURY 21 Logo and C21® are service marks owned by Century 21 Real Estate LLC. Century 21 Real Estate LLC fully supports the principles of the Fair Housing Act and the Equal Opportunity Act. Each office is independently owned and operated. Listing information is deemed reliable but not guaranteed accurate.