
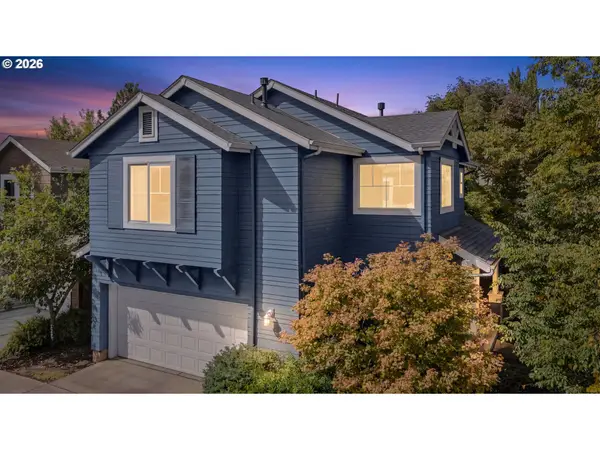
1332 Jeppesen Ave, Eugene, OR 97401
Local realty services provided by:CENTURY 21 Agate Realty
Listed by: kelly gustafson, jeremy starr
Office: berkshire hathaway homeservices real estate professionals541-485-1400
MLS#:224312921
Source:PORTLAND
Price summary
- Price:$699,900
- Price per sq. ft.:$269.4
About this home
Flexible Living in North Gilham. This well-maintained home offers a great separation space, privacy, and an exceptional amount of flexibility. Located in a quiet cul-de-sac on a large 0.22 acre lot, this 3 bedroom, 3 bath home features a separate studio above the garage, ideal for extended family, guests, a home office, hobbies, or potential rental use. The main home offers an inviting open-concept living, dining, and kitchen area with vaulted ceilings and large windows that fill the space with natural light. The kitchen features hickory cabinetry, granite countertops, an island breakfast bar, gas appliances, and tankless hot water. Three bedrooms provide comfortable separation of space, while the finished lower level includes a spacious family room, full bathroom, laundry, and flexible room that has previously been used as a 4th bedroom. One of the home's standout features is the separate studio above the garage, complete with its own entrance, kitchen, bathroom, and deck. This versatile space offers possibilities that are hard to find. The attached 2-car pass-through garage provides excellent flexibility for vehicles, storage, projects, and hobbies, with additional shop/workspace and built-in storage. Enjoy your fully fenced backyard with a deck, mature trees, three raised garden beds, and a potting shed, creating a private setting for entertaining, gardening, or simply enjoying the outdoors. Additional features include hardwood floors, heat pump heating and cooling, gas appliances, tankless water heater, double-pane windows, and abundant storage. Conveniently located near parks, shopping, dining, and highly regarded schools, this North Gilham property offers a rare combination of flexible living spaces, privacy, and functionality. Buyer to verify all information and intended uses of the studio and any rental potential....
Contact an agent
Home facts
- Year built:1972
- Listing ID #:224312921
- Added:343 day(s) ago
- Updated:September 10, 2026 at 11:58 AM
Rooms and interior
- Bedrooms:4
- Total bathrooms:3
- Full bathrooms:3
- Kitchen Description:Dishwasher, Free Standing Gas Range, Free Standing Refrigerator, Granite
- Basement Description:Finished, Separate Living Quarters/apartment/aux Living Unit
- Living area:2,598 sq. ft.
Heating and cooling
- Cooling:Heat Pump
- Heating:Ductless, Forced Air, Heat Pump
Structure and exterior
- Roof:Composition
- Year built:1972
- Building area:2,598 sq. ft.
- Lot area:0.22 Acres
- Lot Features:Cul De Sac, Level, Private
- Architectural Style:Modern
- Exterior Features:Deck, Fenced, Raised Beds, Tool Shed, Water Feature, Workshop, Yard
- Levels:3 Stories
Schools
- High school:Sheldon
- Middle school:Cal Young
- Elementary school:Willagillespie
Utilities
- Water:Public Water
- Sewer:Public Sewer
Finances and disclosures
- Price:$699,900
- Price per sq. ft.:$269.4
- Tax amount:$7,191 (2024)
Features and amenities
- Amenities:Ceiling Fan, Double Pane Window(s), Garage Door Opener, Hardwood Floors, Laundry, Vinyl Frame Windows
Parking
- Total parking spaces:2
- Parking description:Driveway, On street
- Garage spaces:2
 All information provided is deemed reliable but is not guaranteed and should be independently verified. The content relating to real estate for sale on this web site comes in part from the IDX program of the RMLS of Portland Oregon. Real estate listings held by brokerage firms other than CENTURY 21 Agate Realty are marked with the RMLS logo and detailed information about these properties includes the names of the listing brokers. Copyright 2026 RMLS, Portland, Oregon. Last updated: September 10, 2026 PORTLAND Member Broker: Rebecca Watwood PC
New listings near 1332 Jeppesen Ave
- Open Sat, 1 to 3pmNew
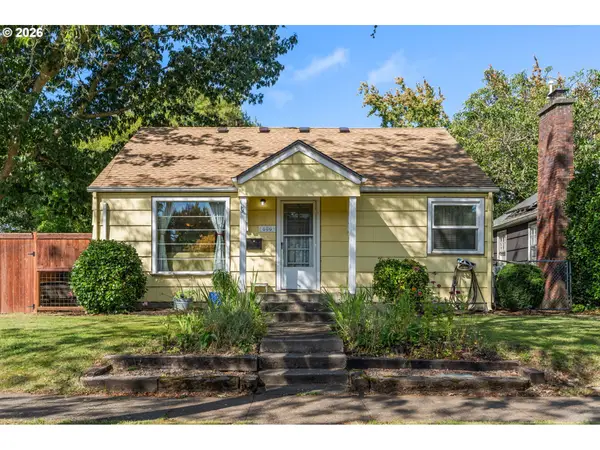 $429,000Active3 beds 1 baths1,260 sq. ft.
886 Polk St, Eugene, OR 97402
MLS# 388777892Listed by: HYBRID REAL ESTATE - New
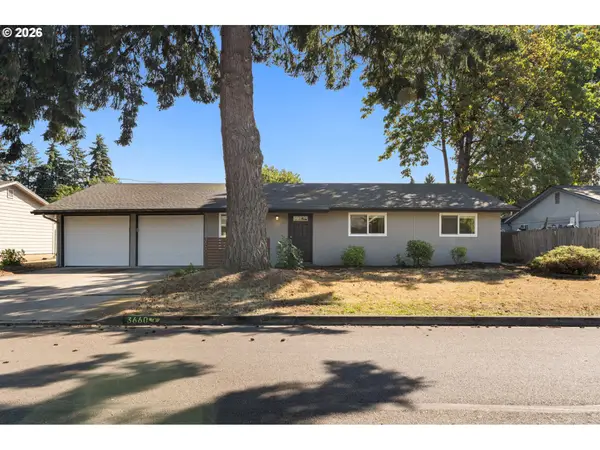 $475,000Active3 beds 2 baths1,400 sq. ft.
3660 Mahlon Ave, Eugene, OR 97401
MLS# 235499702Listed by: WINDERMERE RE LANE COUNTY - New
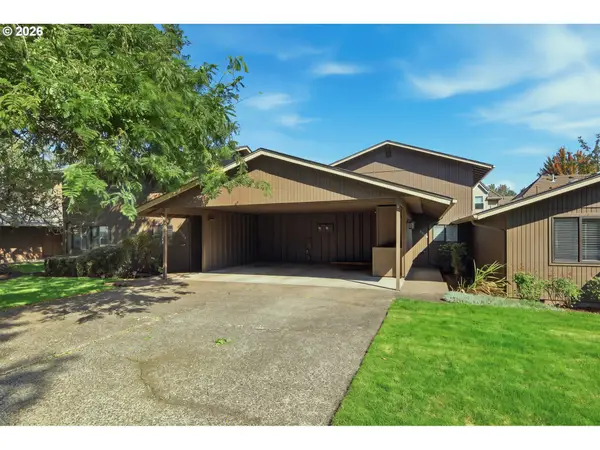 $345,000Active2 beds 2 baths1,352 sq. ft.
2204 Ridgeway Dr, Eugene, OR 97401
MLS# 453276248Listed by: BERKSHIRE HATHAWAY HOMESERVICES REAL ESTATE PROFESSIONALS - New
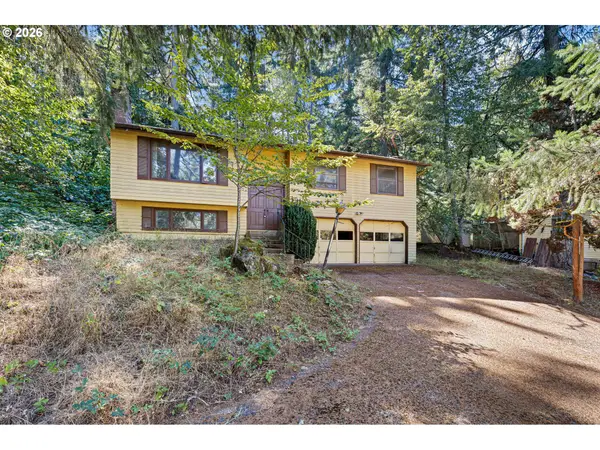 $325,000Active3 beds 3 baths1,528 sq. ft.
2872 Greentree Way, Eugene, OR 97405
MLS# 139345869Listed by: REAL BROKER - New
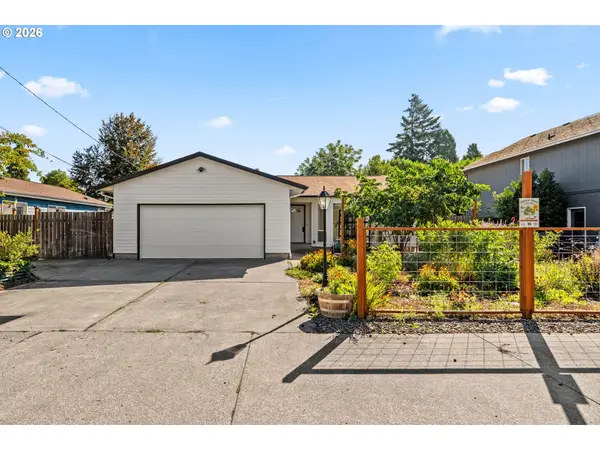 $495,000Active3 beds 2 baths1,586 sq. ft.
3457 Mahlon Ave, Eugene, OR 97401
MLS# 189555706Listed by: WILLAMETTE PROPERTIES GROUP - New
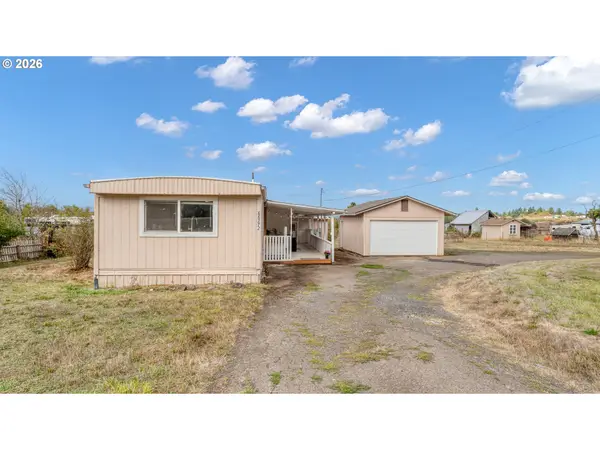 $350,000Active3 beds 1 baths924 sq. ft.
88272 Fisher Rd, Eugene, OR 97402
MLS# 214146841Listed by: RE/MAX INTEGRITY - New
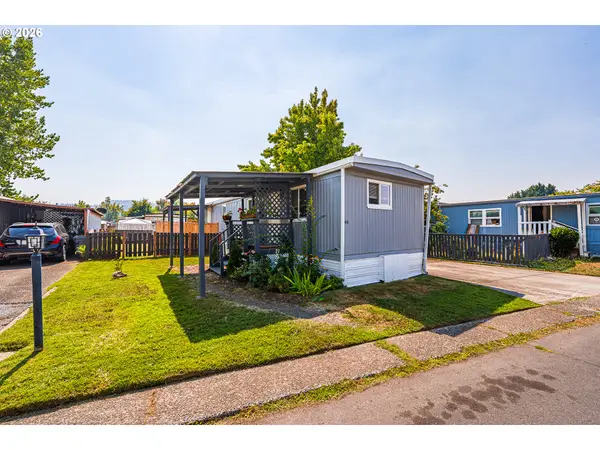 $45,000Active2 beds 1 baths648 sq. ft.
1415 S Bertelsen Rd #40, Eugene, OR 97402
MLS# 253576424Listed by: BETTER HOMES AND GARDENS REAL ESTATE EQUINOX - Open Sat, 11am to 1pmNew
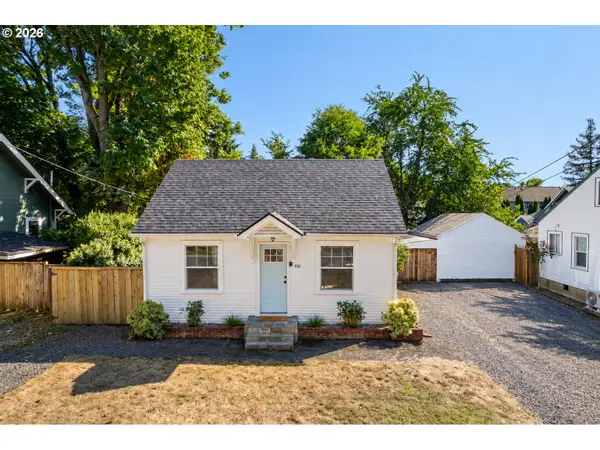 $325,000Active1 beds 1 baths603 sq. ft.
112 Hansen Ln, Eugene, OR 97404
MLS# 641556164Listed by: HYBRID REAL ESTATE - New
 $389,900Active3 beds 3 baths1,548 sq. ft.
5268 Wales Dr, Eugene, OR 97402
MLS# 304702376Listed by: REAL BROKER - Open Sat, 12 to 2pmNew
 $475,000Active4 beds 3 baths1,814 sq. ft.
875 Legacy, Eugene, OR 97402
MLS# 641472999Listed by: REDFIN


Protect your home and budget from life's surprises with an Assurant Home Warranty, backed by a partner that supports you through every step of homeownership. Explore Plans.
©2026 Century 21 Real Estate LLC. All rights reserved. CENTURY 21®, the CENTURY 21 Logo and C21® are service marks owned by Century 21 Real Estate LLC. Century 21 Real Estate LLC fully supports the principles of the Fair Housing Act and the Equal Opportunity Act. Each office is independently owned and operated. Listing information is deemed reliable but not guaranteed accurate.