
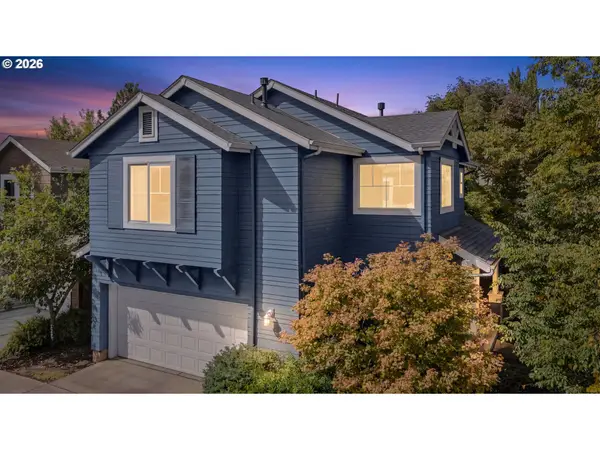
1344 Regency Dr, Eugene, OR 97401
Local realty services provided by:CENTURY 21 North Homes Realty
1344 Regency Dr,Eugene, OR 97401
$710,000
- 4 Beds
- 3 Baths
- - sq. ft.
- Single family
- Sold
Listed by: amy lindseth
Office: exp realty, llc.888-814-9613
MLS#:321812094
Source:PORTLAND
Sorry, we are unable to map this address
Price summary
- Price:$710,000
About this home
Coveted Ferry Street Bridge neighborhood. Get your foot in the door of Regency Estates. This home wants someone to bring it back to life! Plenty of room to make it yours at this price. This home is cute and charming on the outside, and carries so much space on the inside. Prepare to be wowed with the gorgeous flower garden and landscaping. The split level could easily become dual living. With One bed and one bath accessible from the garage, there is a living area as well as game room or 2nd dining area, PLUS the utility room is large enough for a kitchenette, or bring your imagination. Both levels feature a double sided gas fireplace. Upstairs is the main living space with eat-in kitchen, formal dining, living room, and 3 generous bedroom/2bathrooms. Fully fenced yard with two sheds. Don't miss this amazing home.
Contact an agent
Home facts
- Year built:1994
- Subdivision & Development:Regency Estates
- Listing ID #:321812094
- Added:104 day(s) ago
- Updated:September 10, 2026 at 12:36 PM
Rooms and interior
- Bedrooms:4
- Total bathrooms:3
- Full bathrooms:3
- Kitchen Description:Dishwasher, Disposal, Free Standing Gas Range, Island, Pantry, Range Hood, Tile
Heating and cooling
- Cooling:Heat Pump
- Heating:Forced Air, Heat Pump
Structure and exterior
- Roof:Tile
- Year built:1994
- Lot Features:Level, Sloped
- Architectural Style:Split
- Exterior Features:Covered Patio, Fenced, Patio, Tool Shed, Yard
- Levels:2 Stories
Schools
- High school:Sheldon
- Middle school:Monroe
- Elementary school:Bertha Holt
Utilities
- Water:Public Water
- Sewer:Public Sewer
Finances and disclosures
- Price:$710,000
- Tax amount:$11,871 (2025)
Features and amenities
- Laundry features:Washer/Dryer
- Amenities:Double Pane Window(s), Garage Door Opener, Laundry, Vinyl Floors, Vinyl Frame Windows, Wall To Wall Carpet
Parking
- Total parking spaces:2
- Parking description:Driveway, Off Street
- Garage spaces:2
 All information provided is deemed reliable but is not guaranteed and should be independently verified. The content relating to real estate for sale on this web site comes in part from the IDX program of the RMLS of Portland Oregon. Real estate listings held by brokerage firms other than CENTURY 21 North Homes Realty are marked with the RMLS logo and detailed information about these properties includes the names of the listing brokers. Copyright 2026 RMLS, Portland, Oregon. Last updated: September 10, 2026 PORTLAND Member Broker: Patrick Smith
New listings near 1344 Regency Dr
- Open Sat, 1 to 3pmNew
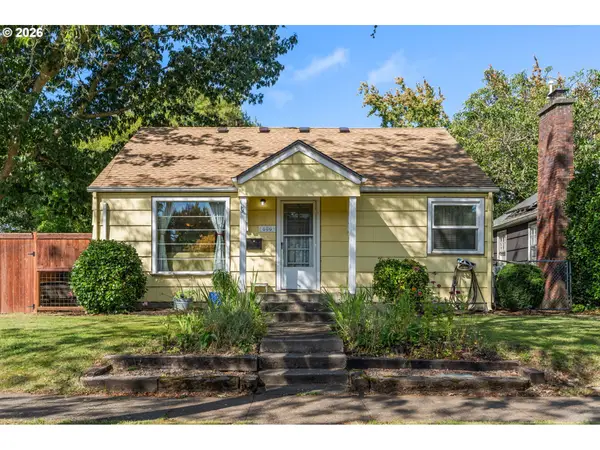 $429,000Active3 beds 1 baths1,260 sq. ft.
886 Polk St, Eugene, OR 97402
MLS# 388777892Listed by: HYBRID REAL ESTATE - New
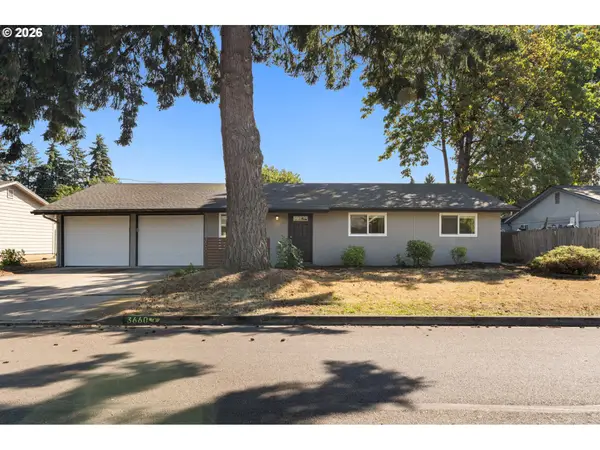 $475,000Active3 beds 2 baths1,400 sq. ft.
3660 Mahlon Ave, Eugene, OR 97401
MLS# 235499702Listed by: WINDERMERE RE LANE COUNTY - New
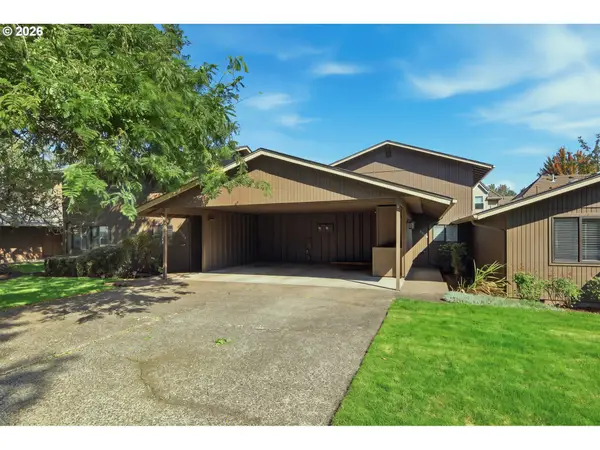 $345,000Active2 beds 2 baths1,352 sq. ft.
2204 Ridgeway Dr, Eugene, OR 97401
MLS# 453276248Listed by: BERKSHIRE HATHAWAY HOMESERVICES REAL ESTATE PROFESSIONALS - New
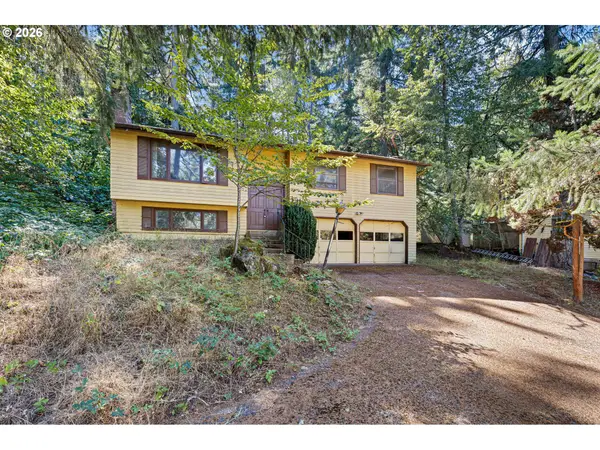 $325,000Active3 beds 3 baths1,528 sq. ft.
2872 Greentree Way, Eugene, OR 97405
MLS# 139345869Listed by: REAL BROKER - New
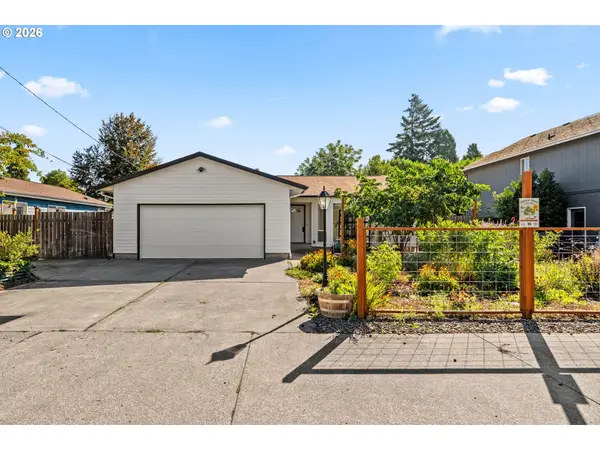 $495,000Active3 beds 2 baths1,586 sq. ft.
3457 Mahlon Ave, Eugene, OR 97401
MLS# 189555706Listed by: WILLAMETTE PROPERTIES GROUP - New
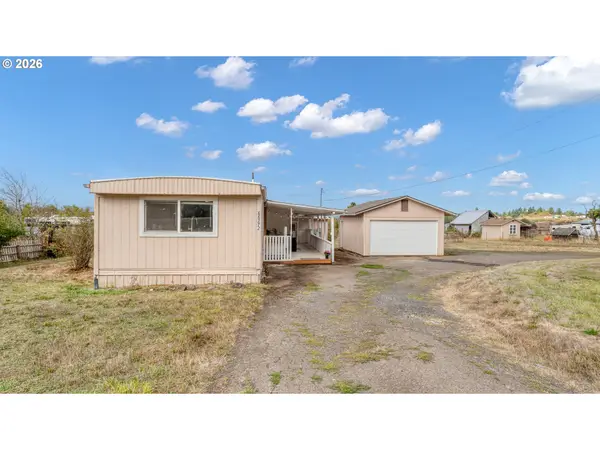 $350,000Active3 beds 1 baths924 sq. ft.
88272 Fisher Rd, Eugene, OR 97402
MLS# 214146841Listed by: RE/MAX INTEGRITY - New
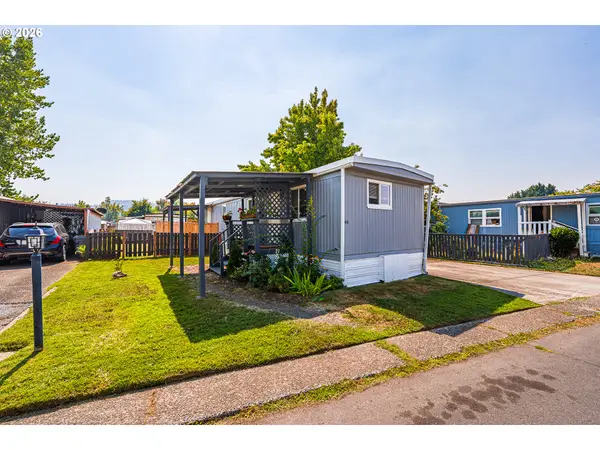 $45,000Active2 beds 1 baths648 sq. ft.
1415 S Bertelsen Rd #40, Eugene, OR 97402
MLS# 253576424Listed by: BETTER HOMES AND GARDENS REAL ESTATE EQUINOX - Open Sat, 11am to 1pmNew
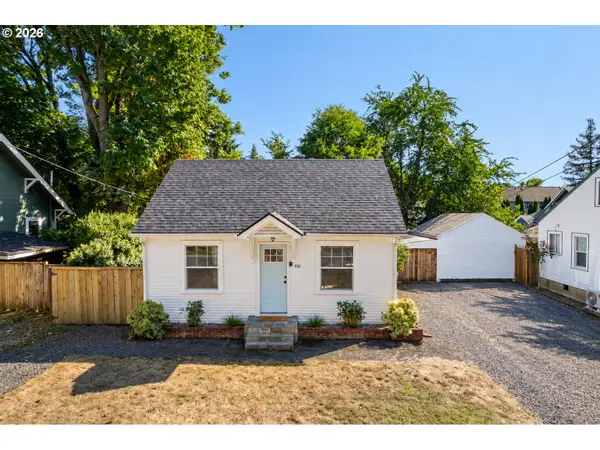 $325,000Active1 beds 1 baths603 sq. ft.
112 Hansen Ln, Eugene, OR 97404
MLS# 641556164Listed by: HYBRID REAL ESTATE - New
 $389,900Active3 beds 3 baths1,548 sq. ft.
5268 Wales Dr, Eugene, OR 97402
MLS# 304702376Listed by: REAL BROKER - Open Sat, 12 to 2pmNew
 $475,000Active4 beds 3 baths1,814 sq. ft.
875 Legacy, Eugene, OR 97402
MLS# 641472999Listed by: REDFIN


Protect your home and budget from life's surprises with an Assurant Home Warranty, backed by a partner that supports you through every step of homeownership. Explore Plans.
©2026 Century 21 Real Estate LLC. All rights reserved. CENTURY 21®, the CENTURY 21 Logo and C21® are service marks owned by Century 21 Real Estate LLC. Century 21 Real Estate LLC fully supports the principles of the Fair Housing Act and the Equal Opportunity Act. Each office is independently owned and operated. Listing information is deemed reliable but not guaranteed accurate.