
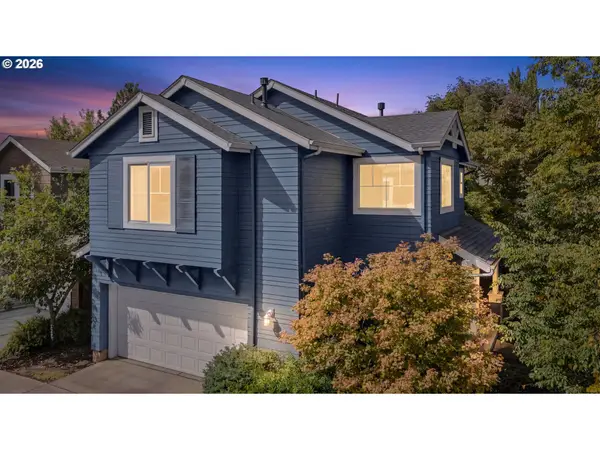
6030 St Helena St, Eugene, OR 97402
Local realty services provided by:CENTURY 21 Northstar
Listed by: genevieve partsch
Office: exp realty llc.888-814-9613
MLS#:430931035
Source:PORTLAND
Price summary
- Price:$440,000
- Price per sq. ft.:$242.16
About this home
Welcome to Harvest Ridge, one of Bethel's most loved pockets. This two-story charmer greets you with a classic covered front porch and brick accents. Inside, the living room features a gas fireplace and crown molding, flowing into a light-filled dining area with slider to the backyard. The kitchen offers granite countertops and plenty of storage. Upstairs you'll find a vaulted primary suite with mirrored closets, plus a huge bonus room with skylights, ideal for movie nights, gaming, or a home office. Stylishly updated bathroom with modern fixtures. Fully fenced backyard with patio, storage shed, and room to make it your own. Attached 2-car garage. Meadow View School and Willamette High, minutes to Beltline, shopping, and parks.
Contact an agent
Home facts
- Year built:1998
- Listing ID #:430931035
- Added:45 day(s) ago
- Updated:September 10, 2026 at 11:58 AM
Rooms and interior
- Bedrooms:4
- Total bathrooms:3
- Full bathrooms:2
- Half bathrooms:1
- Kitchen Description:Dishwasher, Free Standing Range, Free Standing Refrigerator
- Basement Description:Crawl Space
- Living area:1,817 sq. ft.
Heating and cooling
- Cooling:Heat Pump
- Heating:Heat Pump
Structure and exterior
- Roof:Composition
- Year built:1998
- Building area:1,817 sq. ft.
- Lot area:0.14 Acres
- Lot Features:Level
- Architectural Style:2 Story
- Exterior Features:Tool Shed
- Foundation Description:Concrete Perimeter
- Levels:2 Stories
Schools
- High school:Willamette
- Middle school:Meadow View
- Elementary school:Meadow View
Utilities
- Water:Public Water
- Sewer:Public Sewer
Finances and disclosures
- Price:$440,000
- Price per sq. ft.:$242.16
- Tax amount:$4,885 (2025)
Features and amenities
- Amenities:Vinyl Frame Windows, Wood Floors
Parking
- Total parking spaces:2
- Parking description:Driveway, On street
- Garage spaces:2
 All information provided is deemed reliable but is not guaranteed and should be independently verified. The content relating to real estate for sale on this web site comes in part from the IDX program of the RMLS of Portland Oregon. Real estate listings held by brokerage firms other than CENTURY 21 Northstar are marked with the RMLS logo and detailed information about these properties includes the names of the listing brokers. Copyright 2026 RMLS, Portland, Oregon. Last updated: September 10, 2026
New listings near 6030 St Helena St
- Open Sat, 1 to 3pmNew
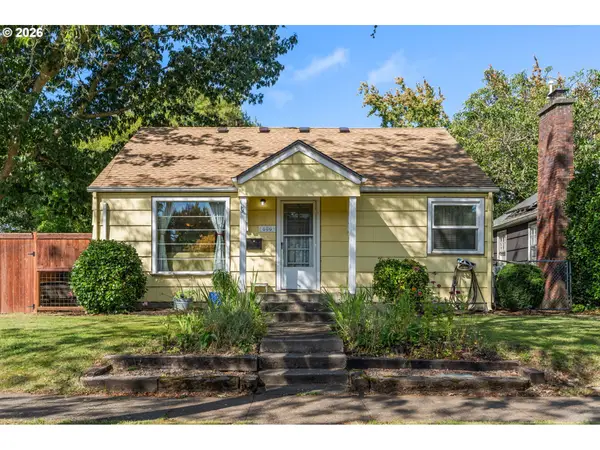 $429,000Active3 beds 1 baths1,260 sq. ft.
886 Polk St, Eugene, OR 97402
MLS# 388777892Listed by: HYBRID REAL ESTATE - New
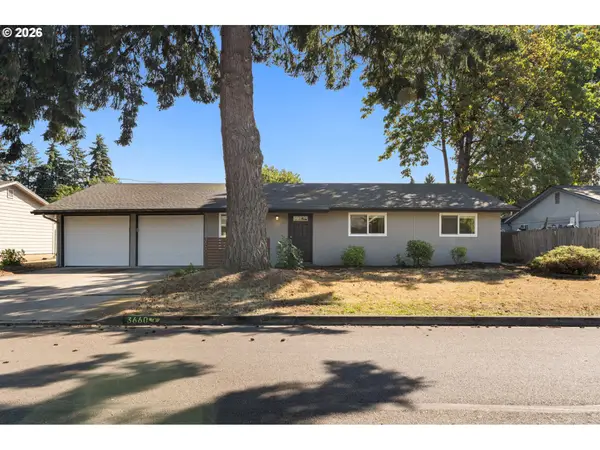 $475,000Active3 beds 2 baths1,400 sq. ft.
3660 Mahlon Ave, Eugene, OR 97401
MLS# 235499702Listed by: WINDERMERE RE LANE COUNTY - New
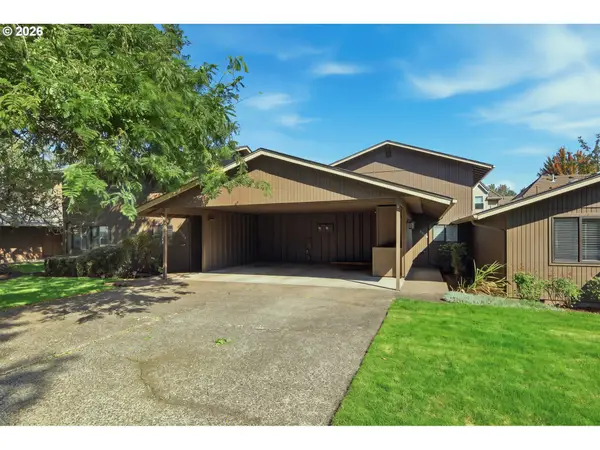 $345,000Active2 beds 2 baths1,352 sq. ft.
2204 Ridgeway Dr, Eugene, OR 97401
MLS# 453276248Listed by: BERKSHIRE HATHAWAY HOMESERVICES REAL ESTATE PROFESSIONALS - New
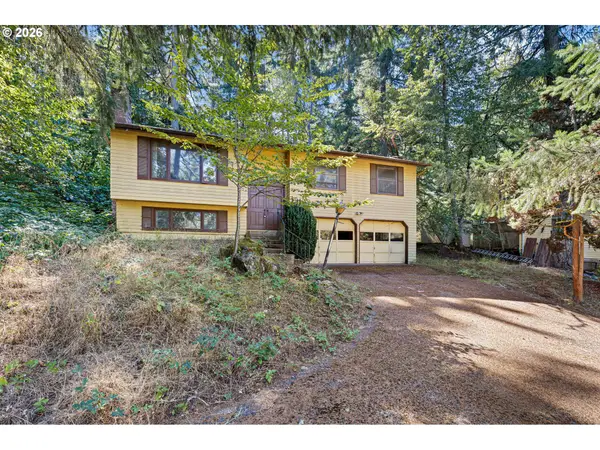 $325,000Active3 beds 3 baths1,528 sq. ft.
2872 Greentree Way, Eugene, OR 97405
MLS# 139345869Listed by: REAL BROKER - New
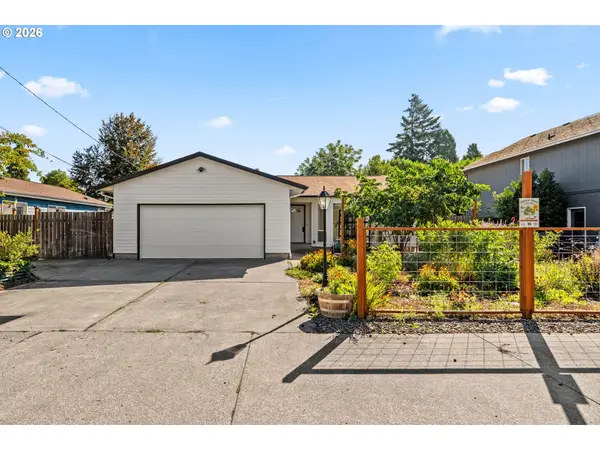 $495,000Active3 beds 2 baths1,586 sq. ft.
3457 Mahlon Ave, Eugene, OR 97401
MLS# 189555706Listed by: WILLAMETTE PROPERTIES GROUP - New
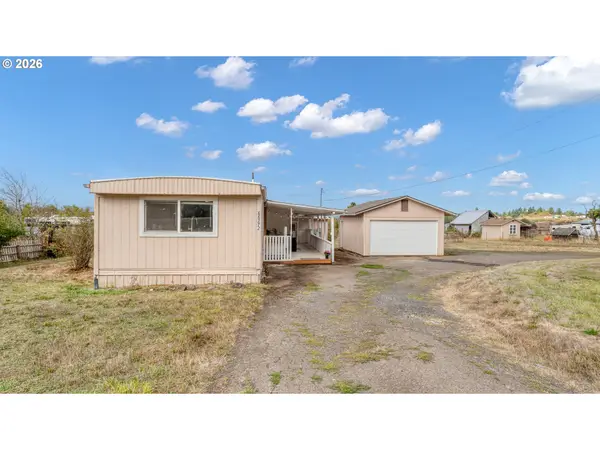 $350,000Active3 beds 1 baths924 sq. ft.
88272 Fisher Rd, Eugene, OR 97402
MLS# 214146841Listed by: RE/MAX INTEGRITY - New
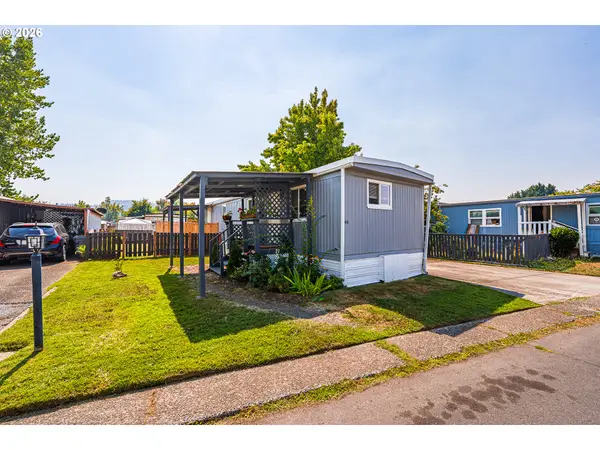 $45,000Active2 beds 1 baths648 sq. ft.
1415 S Bertelsen Rd #40, Eugene, OR 97402
MLS# 253576424Listed by: BETTER HOMES AND GARDENS REAL ESTATE EQUINOX - Open Sat, 11am to 1pmNew
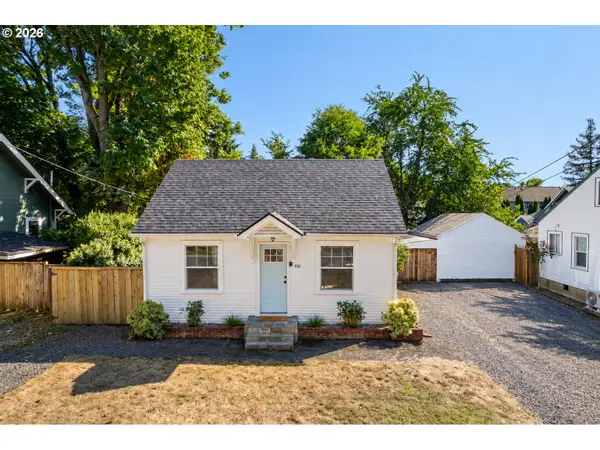 $325,000Active1 beds 1 baths603 sq. ft.
112 Hansen Ln, Eugene, OR 97404
MLS# 641556164Listed by: HYBRID REAL ESTATE - New
 $389,900Active3 beds 3 baths1,548 sq. ft.
5268 Wales Dr, Eugene, OR 97402
MLS# 304702376Listed by: REAL BROKER - Open Sat, 12 to 2pmNew
 $475,000Active4 beds 3 baths1,814 sq. ft.
875 Legacy, Eugene, OR 97402
MLS# 641472999Listed by: REDFIN


Protect your home and budget from life's surprises with an Assurant Home Warranty, backed by a partner that supports you through every step of homeownership. Explore Plans.
©2026 Century 21 Real Estate LLC. All rights reserved. CENTURY 21®, the CENTURY 21 Logo and C21® are service marks owned by Century 21 Real Estate LLC. Century 21 Real Estate LLC fully supports the principles of the Fair Housing Act and the Equal Opportunity Act. Each office is independently owned and operated. Listing information is deemed reliable but not guaranteed accurate.