
350 Bonnie Lane, Grants Pass, OR 97527
Local realty services provided by:CENTURY 21 North Homes Realty
350 Bonnie Lane,Grants Pass, OR 97527
$309,000
- 2 Beds
- 2 Baths
- - sq. ft.
- Single family
- Sold
Listed by: rainylynne hoppins
Office: exp realty, llc.
MLS#:220222339
Source:OR_SOMLS
Sorry, we are unable to map this address
Price summary
- Price:$309,000
About this home
Nestled in a peaceful park-like setting near the base of Sloan Mountain, this well-maintained 1974 Sunnybrook double-wide offers 1,272 sq. ft. with 2 bedrooms and 2 full bathrooms on 2.52 nearly flat acres. The property features a seasonal creek (Britton Creek), abundant sunshine, and a beautifully cleared south-facing yard. Numerous updates include a new 30-year roof in 2017, new ceiling insulation and ceilings throughout, and an updated master bath. In 2025: new toilets, hot water heater, interior paint, carpet, and vinyl flooring. There is also a new pump house, large chicken coop, and new fence around the orchard. Property has 2 wells; the home well produced 9.5 GPM in a 4-hour flow test in June 2025. With usable acreage, sunny exposure, mountain surroundings, and thoughtful improvements throughout, this property offers peaceful country living with comfort and functionality. Buyer to do their own due diligence.
Contact an agent
Home facts
- Year built:1974
- Listing ID #:220222339
- Added:61 day(s) ago
- Updated:July 29, 2026 at 07:45 AM
Rooms and interior
- Bedrooms:2
- Total bathrooms:2
- Full bathrooms:2
- Flooring:Carpet, Laminate
- Bathrooms Description:Shower/Tub Combo
- Kitchen Description:Cooktop, Dishwasher, Oven, Refrigerator
Heating and cooling
- Cooling:Central Air, Heat Pump
- Heating:Heat Pump, Wood
- Central air:Yes
Structure and exterior
- Roof:Membrane
- Year built:1974
- Lot Features:Garden, Level, Pasture, Wooded
- Foundation Description:Pillar/Post/Pier
- Levels:1 Story
Schools
- High school:Check with District
- Middle school:Check with District
- Elementary school:Check with District
Utilities
- Water:Well
- Sewer:Septic Tank
Finances and disclosures
- Price:$309,000
- Tax amount:$1,107 (2025)
Features and amenities
- Appliances:Cooktop, Dishwasher, Oven, Refrigerator
Parking
- Parking description:Detached, Driveway, Gravel
New listings near 350 Bonnie Lane
- New
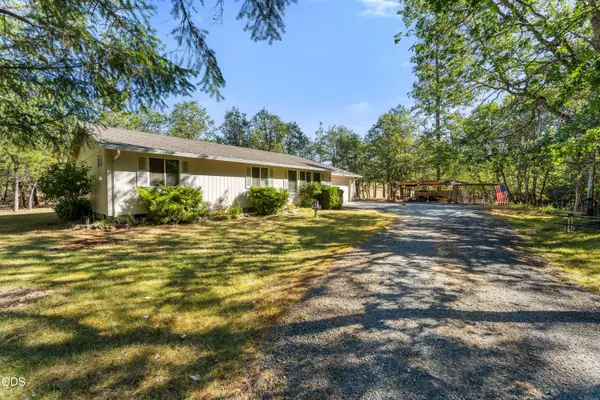 $600,000Active3 beds 2 baths1,268 sq. ft.
7606 Monument Drive, Grants Pass, OR 97526
MLS# 220226079Listed by: JOHN L SCOTT REAL ESTATE GRANTS PASS - New
 $525,000Active-- beds -- baths1 sq. ft.
1439 SW Kellenbeck Avenue, Grants Pass, OR 97527
MLS# 220226061Listed by: RE/MAX PLATINUM - New
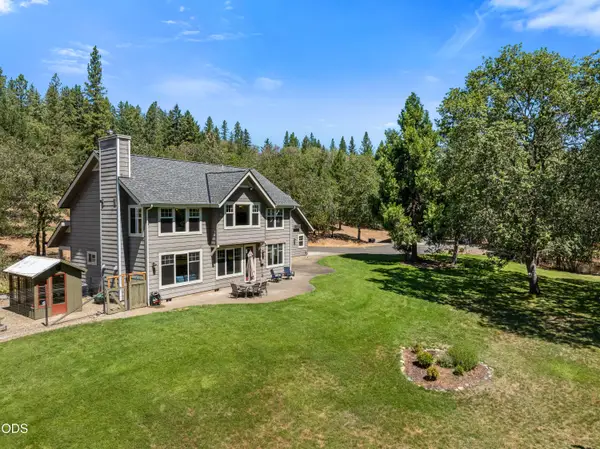 $895,000Active4 beds 4 baths3,374 sq. ft.
375 Mountain Paradise Drive, Grants Pass, OR 97526
MLS# 220226011Listed by: RE/MAX INTEGRITY GRANTS PASS - New
 $305,000Active10.86 Acres
4784 Fish Hatchery Road, Grants Pass, OR 97527
MLS# 220226050Listed by: LORADITCH RANCH & HOME R/E - New
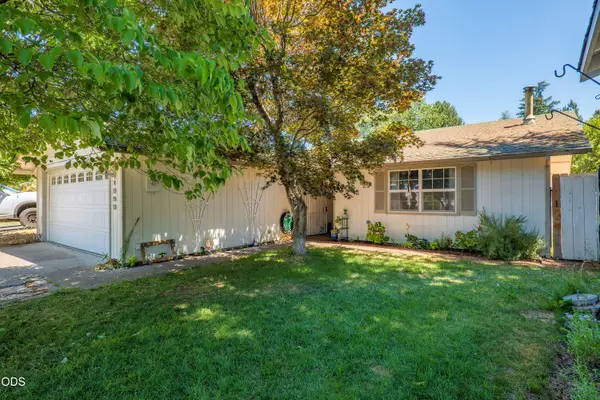 $399,000Active3 beds 2 baths1,648 sq. ft.
1959 Meadow Glen, Grants Pass, OR 97527
MLS# 220226041Listed by: RE/MAX INTEGRITY GRANTS PASS - New
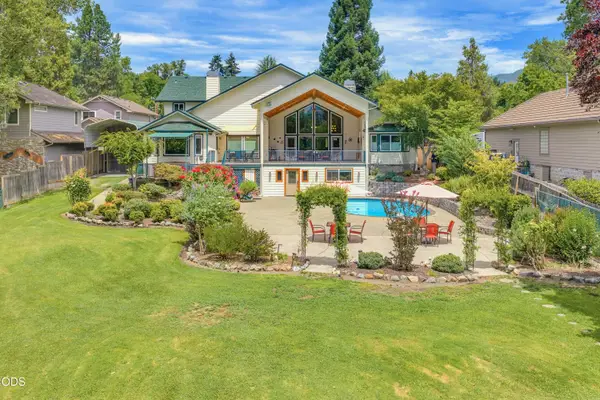 $1,449,000Active4 beds 3 baths4,157 sq. ft.
1099 SE Oriole Street, Grants Pass, OR 97526
MLS# 220226019Listed by: EXP REALTY, LLC - New
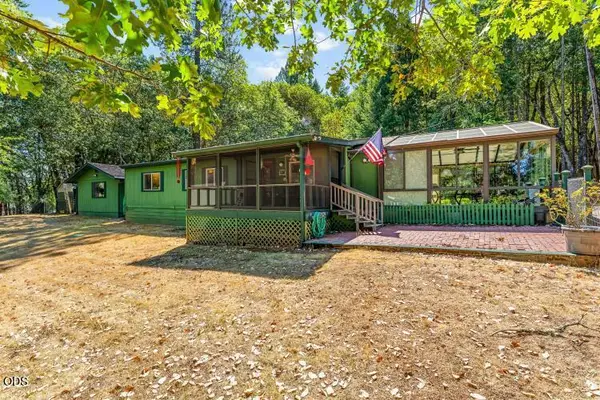 $355,000Active2 beds 2 baths1,152 sq. ft.
365 Greens Creek Road, Grants Pass, OR 97527
MLS# 220226025Listed by: JOHN L SCOTT REAL ESTATE GRANTS PASS - New
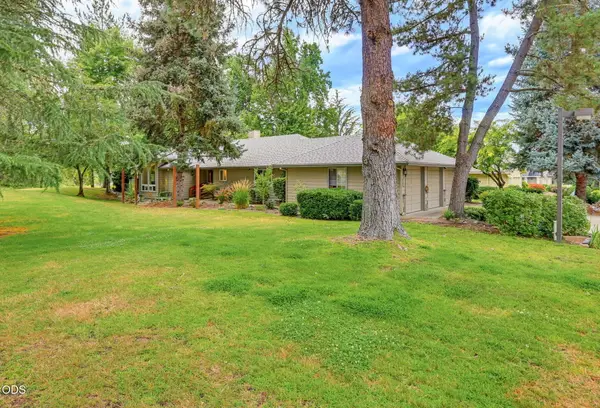 $629,000Active2 beds 2 baths2,080 sq. ft.
100 Twisted Pine Drive, Grants Pass, OR 97527
MLS# 220225999Listed by: WINDERMERE REAL ESTATE SOUTHERN OREGON - New
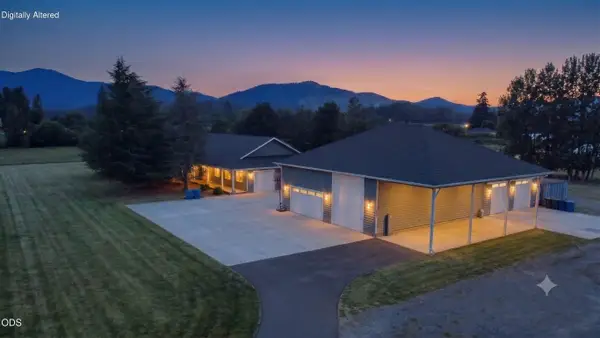 $995,000Active3 beds 3 baths2,418 sq. ft.
2850 Woodland Park Road, Grants Pass, OR 97527
MLS# 220225995Listed by: EXP REALTY, LLC - New
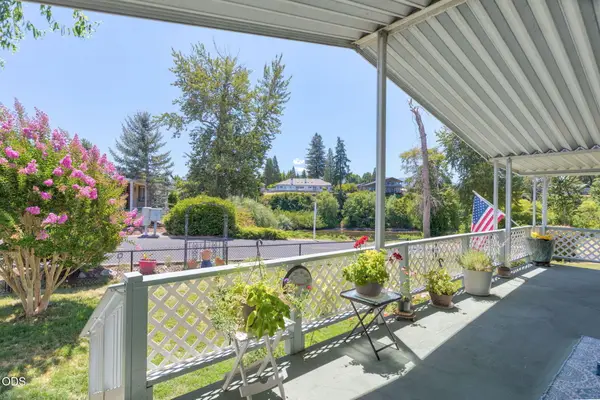 $60,000Active3 beds 2 baths1,456 sq. ft.
411 Currie Lane, Grants Pass, OR 97526
MLS# 220225943Listed by: RE/MAX INTEGRITY GRANTS PASS


Protect your home and budget from life's surprises with an Assurant Home Warranty, backed by a partner that supports you through every step of homeownership. Explore Plans.
©2026 Century 21 Real Estate LLC. All rights reserved. CENTURY 21®, the CENTURY 21 Logo and C21® are service marks owned by Century 21 Real Estate LLC. Century 21 Real Estate LLC fully supports the principles of the Fair Housing Act and the Equal Opportunity Act. Each office is independently owned and operated. Listing information is deemed reliable but not guaranteed accurate.