
10012 Mcguire Avenue, Klamath Falls, OR 97603
Local realty services provided by:CENTURY 21 Agate Realty
10012 Mcguire Avenue,Klamath Falls, OR 97603
$340,000
- 4 Beds
- 3 Baths
- 1,980 sq. ft.
- Single family
- Active
Listed by: elaine holmes
Office: fisher nicholson realty, llc.
MLS#:220230662
Source:OR_SOMLS
Price summary
- Price:$340,000
- Price per sq. ft.:$171.72
- Monthly HOA dues:$230
About this home
LARGEST HOME IN FALCON HEIGHTS. BEAUTIFUL LANDSCAPING INVITES YOU IN! 2O YARDS OF GRAVEL ADDED RECENTLY. RV ACCESS ALSO WITH 30 AMPS HOOK UP. NEWLY ADDED AIR CONDITIONING. CROWN MOLDING, CLOSET DOORS, AND LAMINATE FLOORING ALSO ADDED RECENTLY. VERY NICE 4 BEDROOM WITH 3 BATHS. GOOD SIZED KITCHEN WITH APPLIANCES INCLUDED. MAIN BEDROOM WITH DRESSING ROOM AND ACCESS TO BEAUTIFUL BACKYARD WITH VIEWS OF VALLEY AND SHASTA. HIS AND HERS CLOSETS. HUNTER DOUGLAS BLINDS WITH 2 INCH OPENINGS. FRUIT TREES CREATE SHADE. ROOM TO PARK BOAT OR RV. HOA PROVIDES WATER, TRASH, STREET SNOW REMOVAL, ROOF REPAIRS AND MAINTANCE, COMMUNITY PARK, COMMON AREAS, AND FRONT YARD MAINTENANCE. WELL INSULATED HOME. MOVE IN READY! 2 CAR GARAGE WITH WORKSHOP. NICE SHED. CARPORT WITH ROOM FOR UP TO 4 CARS. 14 X 40 PAD. KNOWN AS COMMANDERS HOUSE.
Contact an agent
Home facts
- Year built:1972
- Subdivision & Development:Falcon Heights Condominiums -Stage I
- Listing ID #:220230662
- Added:1 day(s) ago
- Updated:November 03, 2026 at 04:16 AM
Rooms and interior
- Bedrooms:4
- Total bathrooms:3
- Full bathrooms:3
- Flooring:Carpet, Laminate
- Bathrooms Description:Shower/Tub Combo
- Kitchen Description:Dishwasher, Oven, Range, Range Hood
- Living area:1,980 sq. ft.
Heating and cooling
- Cooling:Central Air
- Heating:Forced Air
- Central air:Yes
Structure and exterior
- Roof:Composition
- Year built:1972
- Building area:1,980 sq. ft.
- Lot area:0.28 Acres
- Lot Features:Drip System, Landscaped, Sprinklers In Front, Sprinklers In Rear
- Architectural Style:Ranch
- Construction Materials:Brick
- Foundation Description:Concrete Perimeter
- Levels:1 Story
Schools
- High school:Henley High
- Middle school:Henley Middle
- Elementary school:Henley Elem
Utilities
- Water:Private
- Sewer:Public Sewer
Finances and disclosures
- Price:$340,000
- Price per sq. ft.:$171.72
- Tax amount:$2,719 (2025)
Features and amenities
- Appliances:Dishwasher, Oven, Range, Range Hood, Water Heater
Parking
- Parking description:Attached Carport, Driveway, Garage Door Opener, RV Access/Parking
- Garage:Yes
- Garage spaces:2
New listings near 10012 Mcguire Avenue
- New
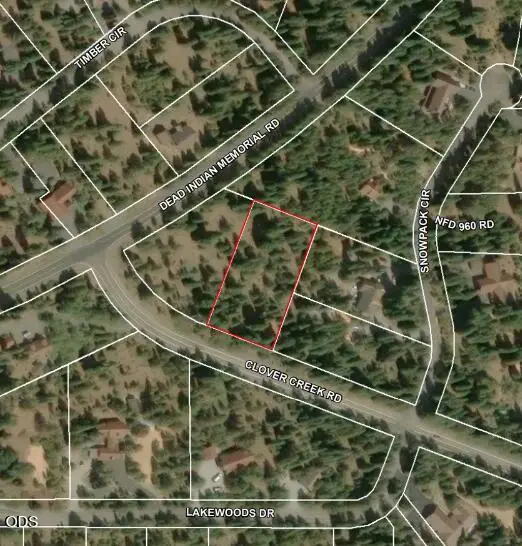 $45,000Active1.01 Acres
0 Clover Creek Road #3, Klamath Falls, OR 97601
MLS# 220230613Listed by: JOHN L. SCOTT MEDFORD - New
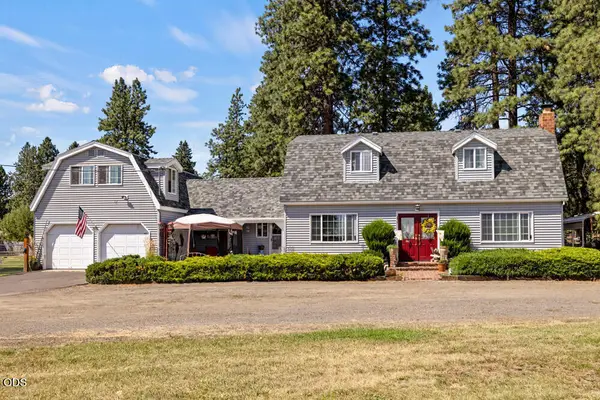 $515,000Active3 beds 3 baths2,420 sq. ft.
811 Pine Grove Road Ne, Klamath Falls, OR 97603
MLS# 220230605Listed by: INFINITY REAL ESTATE GROUP-KELLER WILLIAMS REALTY SOUTHERN OREGON - Open Sun, 1 to 3pmNew
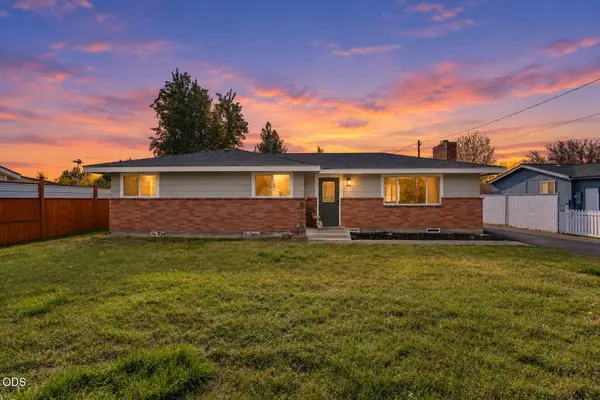 $399,000Active3 beds 2 baths1,660 sq. ft.
5060 Harlan Drive, Klamath Falls, OR 97603
MLS# 220230608Listed by: FISHER NICHOLSON REALTY, LLC 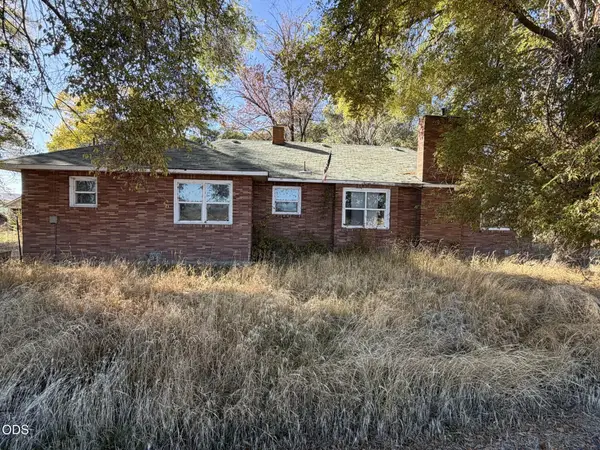 $580,000Pending3 beds 2 baths2,017 sq. ft.
20521 Highway 39, Klamath Falls, OR 97603
MLS# 220230562Listed by: FISHER NICHOLSON REALTY, LLC- $580,000Pending3 beds 2 baths2,017 sq. ft.
20521 Highway 39, Klamath Falls, OR 97603
MLS# 220230562Listed by: FISHER NICHOLSON REALTY, LLC - New
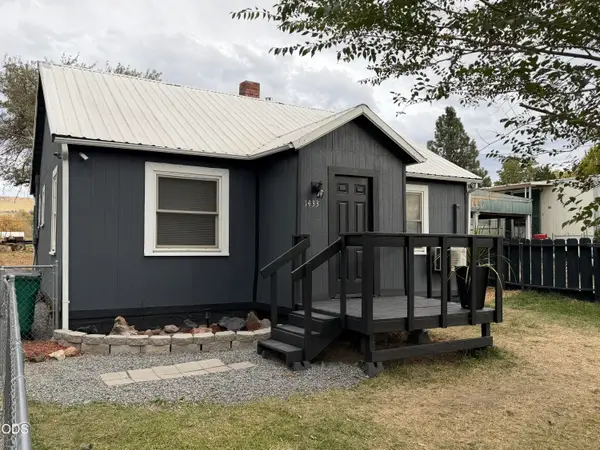 $223,995Active2 beds 1 baths824 sq. ft.
1433 Summers Lane, Klamath Falls, OR 97603
MLS# 220230559Listed by: FISHER NICHOLSON REALTY, LLC - New
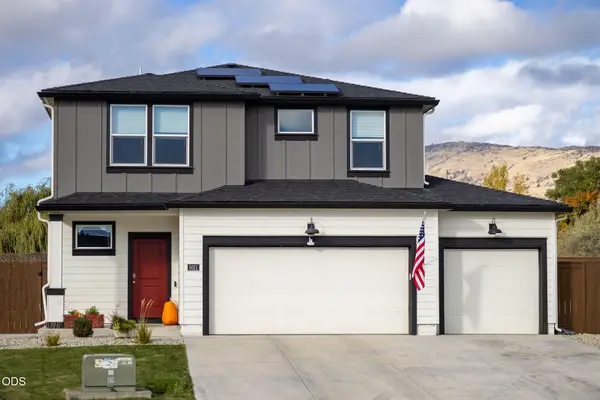 $459,000Active4 beds 3 baths2,050 sq. ft.
5011 Amberview Lane, Klamath Falls, OR 97603
MLS# 220230547Listed by: INFINITY REAL ESTATE GROUP-KELLER WILLIAMS REALTY SOUTHERN OREGON - New
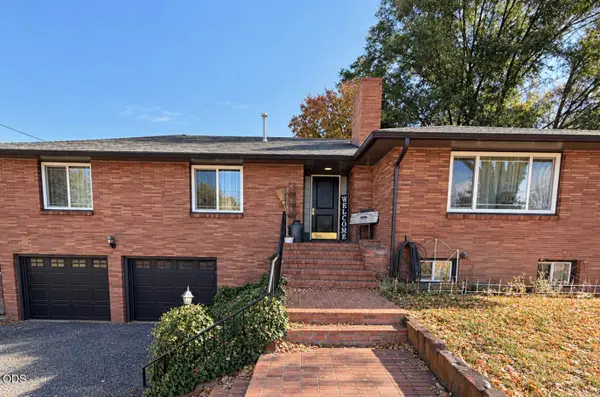 $520,000Active3 beds 2 baths2,519 sq. ft.
1741 Wiard Street, Klamath Falls, OR 97603
MLS# 220230540Listed by: FISHER NICHOLSON REALTY, LLC - New
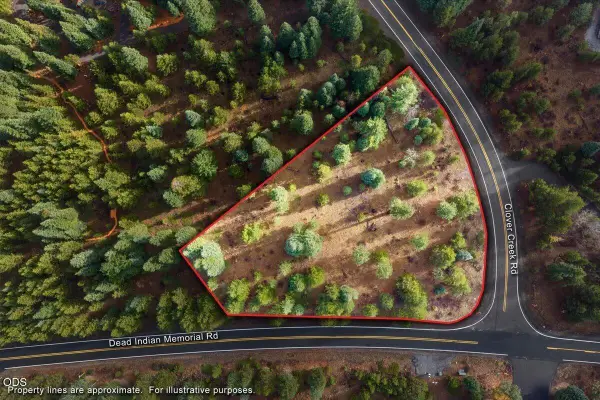 $45,000Active1.02 Acres
0 Clover Creek Road #4, Klamath Falls, OR 97601
MLS# 220230541Listed by: EXP REALTY, LLC


Protect your home and budget from life's surprises with an Assurant Home Warranty, backed by a partner that supports you through every step of homeownership. Explore Plans.
©2026 Century 21 Real Estate LLC. All rights reserved. CENTURY 21®, the CENTURY 21 Logo and C21® are service marks owned by Century 21 Real Estate LLC. Century 21 Real Estate LLC fully supports the principles of the Fair Housing Act and the Equal Opportunity Act. Each office is independently owned and operated. Listing information is deemed reliable but not guaranteed accurate.