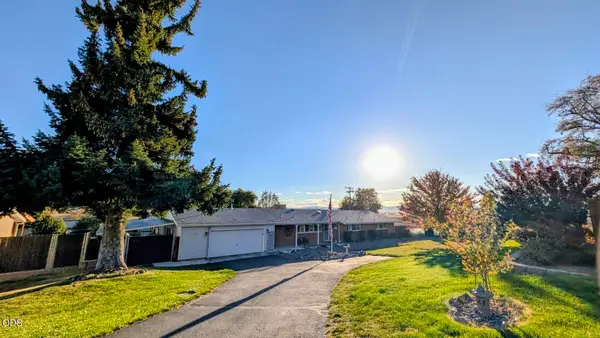
10025 Mcguire Avenue, Klamath Falls, OR 97603
Local realty services provided by:CENTURY 21 North Homes Realty
10025 Mcguire Avenue,Klamath Falls, OR 97603
$250,000
- 3 Beds
- 1 Baths
- 1,347 sq. ft.
- Single family
- Active
Listed by: lu gastaldi
Office: infinity real estate group-keller williams realty southern oregon
MLS#:220230763
Source:OR_SOMLS
Price summary
- Price:$250,000
- Price per sq. ft.:$185.6
- Monthly HOA dues:$230
About this home
Welcome to easy single-level living in Falcon Heights! This inviting 3-bedroom, 1.5 bath condo offers a great layout with ample-sized living, dining, kitchen, and bedrooms, plus a comfortable flow that makes the most of the space. Located in a gated community with a neighborhood park, this home offers a peaceful setting while still being close to everyday conveniences. Enjoy the privacy of your fenced yard, perfect for pets. Large shed for extra storage. Attached garage with extra workshop area. With several nice updates already in place, this home is move-in ready while still offering plenty of potential to make it your own. Located in the Henley School District, this is a fantastic opportunity for comfortable, low-maintenance living with room to enjoy the outdoors!
Contact an agent
Home facts
- Year built:2001
- Subdivision & Development:Falcon Heights Condominiums -Stage I
- Listing ID #:220230763
- Added:1 day(s) ago
- Updated:November 06, 2026 at 04:20 PM
Rooms and interior
- Bedrooms:3
- Total bathrooms:1
- Full bathrooms:1
- Flooring:Carpet, Hardwood, Vinyl
- Bathrooms Description:Shower/Tub Combo, Tile Shower
- Kitchen Description:Dishwasher, Microwave, Range, Range Hood, Refrigerator
- Bedroom Description:Primary Downstairs
- Living area:1,347 sq. ft.
Heating and cooling
- Cooling:Central Air
- Heating:Forced Air, Natural Gas
- Central air:Yes
Structure and exterior
- Roof:Composition
- Year built:2001
- Building area:1,347 sq. ft.
- Lot area:0.2 Acres
- Lot Features:Fenced, Landscaped, Level, Sloped, Sprinklers In Front
- Architectural Style:Ranch
- Construction Materials:Frame
- Foundation Description:Slab
- Levels:1 Story
Schools
- High school:Henley High
- Middle school:Henley Middle
- Elementary school:Henley Elem
Utilities
- Water:Public
- Sewer:Public Sewer
Finances and disclosures
- Price:$250,000
- Price per sq. ft.:$185.6
- Tax amount:$1,489 (2026)
Features and amenities
- Appliances:Dishwasher, Microwave, Range, Range Hood, Refrigerator, Washer, Water Heater
Parking
- Parking description:Asphalt, Attached, Driveway, Garage Door Opener, On Street, Shared Driveway
- Garage:Yes
- Garage spaces:1
New listings near 10025 Mcguire Avenue
- New
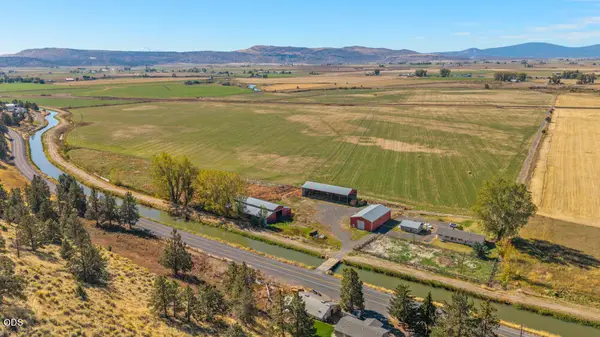 $1,050,000Active3 beds 1 baths1,548 sq. ft.
10610 Hill Road, Klamath Falls, OR 97603
MLS# 220230833Listed by: AGRIHOME REALTY, LLC - New
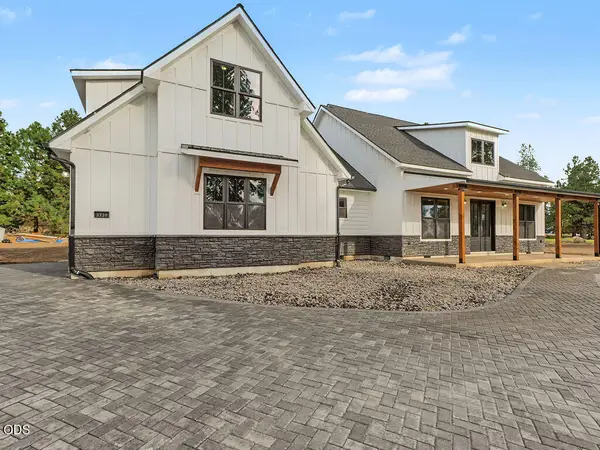 $920,000Active5 beds 4 baths3,281 sq. ft.
3739 Collier Lane, Klamath Falls, OR 97603
MLS# 220230786Listed by: FISHER NICHOLSON REALTY, LLC - New
 $49,900Active1.73 Acres
Hillside, KlamathFalls, OR 97601
MLS# 272779241Listed by: EXP REALTY, LLC
- New
 $49,900Active0.44 Acres
Hillside, KlamathFalls, OR 97601
MLS# 456010702Listed by: EXP REALTY, LLC - New
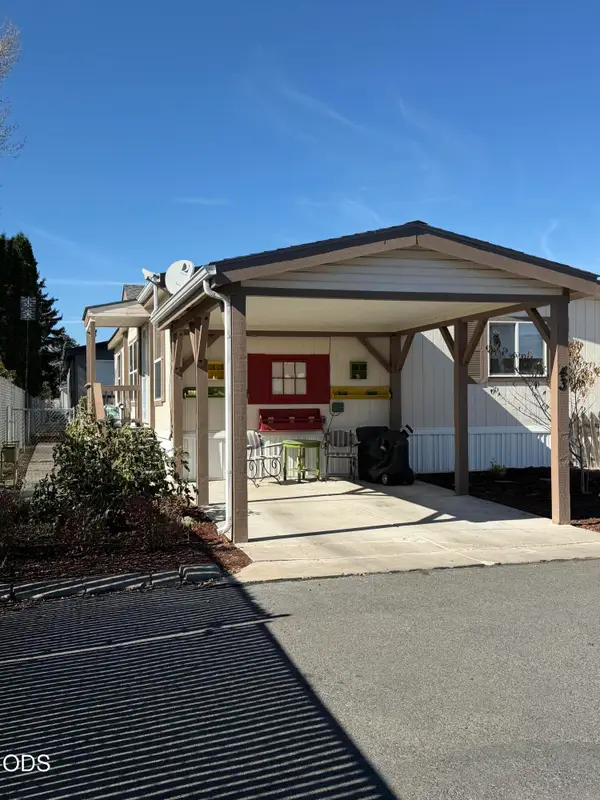 $126,900Active3 beds 2 baths1,296 sq. ft.
4200 Summers Lane #43, Klamath Falls, OR 97603
MLS# 220230766Listed by: COLDWELL BANKER HOLMAN PREMIER 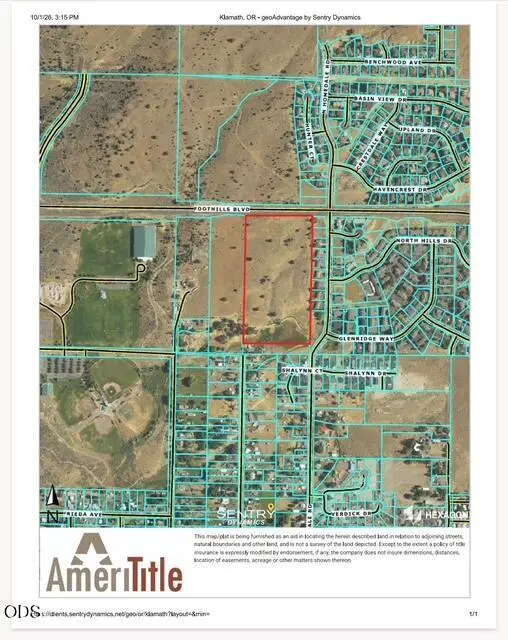 $50,000Pending17.95 Acres
Kane Street, Klamath Falls, OR 97603
MLS# 220230754Listed by: INFINITY REAL ESTATE GROUP-KELLER WILLIAMS REALTY SOUTHERN OREGON- New
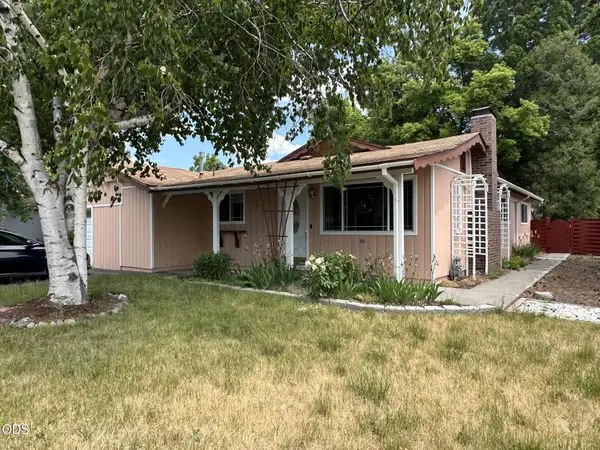
 $319,900Active3 beds 2 baths1,747 sq. ft.
3725 Madison Street, Klamath Falls, OR 97603
MLS# 220230755Listed by: CENTURY 21 SHOWCASE, REALTORS - New
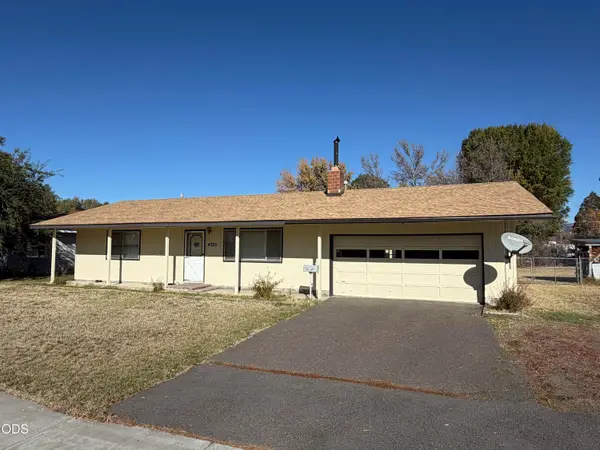 $220,000Active2 beds 1 baths1,065 sq. ft.
4325 Sturdivant Avenue, Klamath Falls, OR 97603
MLS# 220230744Listed by: FISHER NICHOLSON REALTY, LLC - New
 $340,000Active4 beds 3 baths1,980 sq. ft.
10012 Mcguire Avenue, Klamath Falls, OR 97603
MLS# 220230662Listed by: FISHER NICHOLSON REALTY, LLC


Protect your home and budget from life's surprises with an Assurant Home Warranty, backed by a partner that supports you through every step of homeownership. Explore Plans.
©2026 Century 21 Real Estate LLC. All rights reserved. CENTURY 21®, the CENTURY 21 Logo and C21® are service marks owned by Century 21 Real Estate LLC. Century 21 Real Estate LLC fully supports the principles of the Fair Housing Act and the Equal Opportunity Act. Each office is independently owned and operated. Listing information is deemed reliable but not guaranteed accurate.