4200 Summers Lane #43, Klamath Falls, OR 97603
Local realty services provided by:CENTURY 21 J.C. Jones American Dream
4200 Summers Lane #43,Klamath Falls, OR 97603
$126,900
- 3 Beds
- 2 Baths
- 1,296 sq. ft.
- Mobile / Manufactured
- Active
Listed by: lia brock
Office: coldwell banker holman premier
MLS#:220230766
Source:OR_SOMLS
Price summary
- Price:$126,900
- Price per sq. ft.:$97.92
About this home
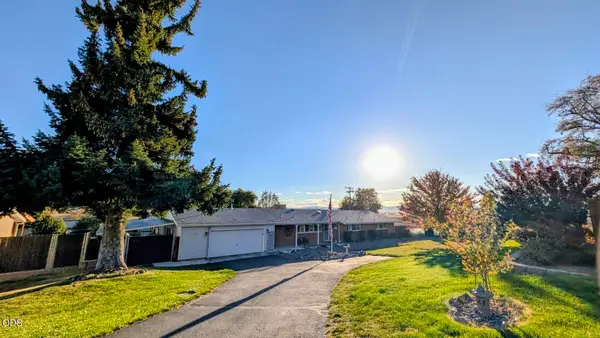
This well-maintained Alpine Meadows Park home is at the end of a quiet street where you have privacy from neighbors and any traffic. The small, manageable yard is perfect for a dog or little garden. This home has an open floor plan with vaulted ceilings, a split floorplan with 3 good sized bedrooms and 2 bathrooms. The primary bedroom is quite large, has a walk-in closet, and the en-suite bathroom has a soaking tub in addition to a separate shower. The nice big kitchen has an island and is open to the living room. The heat pump for heat and AC has been replaced within the last several years and a 30 year roof was installed in 2021.
Contact an agent
Home facts
- Year built:2007
- Subdivision & Development:N/A
- Listing ID #:220230766
- Added:1 day(s) ago
- Updated:November 06, 2026 at 04:20 PM
Rooms and interior
- Bedrooms:3
- Total bathrooms:2
- Full bathrooms:2
- Flooring:Laminate, Vinyl
- Bathrooms Description:Fiberglass Stall Shower, Shower/Tub Combo, Soaking Tub
- Kitchen Description:Dishwasher, Microwave, Range, Range Hood, Refrigerator
- Living area:1,296 sq. ft.
Heating and cooling
- Cooling:Central Air
- Heating:Electric, Forced Air
- Central air:Yes
Structure and exterior
- Roof:Composition
- Year built:2007
- Building area:1,296 sq. ft.
- Lot Features:Fenced, Level
- Foundation Description:Pillar/Post/Pier
- Levels:1 Story
Schools
- High school:Mazama High School
- Middle school:Brixner Junior High
- Elementary school:Peterson Elem
Utilities
- Water:Public
- Sewer:Public Sewer
Finances and disclosures
- Price:$126,900
- Price per sq. ft.:$97.92
Features and amenities
- Appliances:Dishwasher, Microwave, Range, Range Hood, Refrigerator, Water Heater
Parking
- Parking description:Attached Carport
New listings near 4200 Summers Lane #43
- New
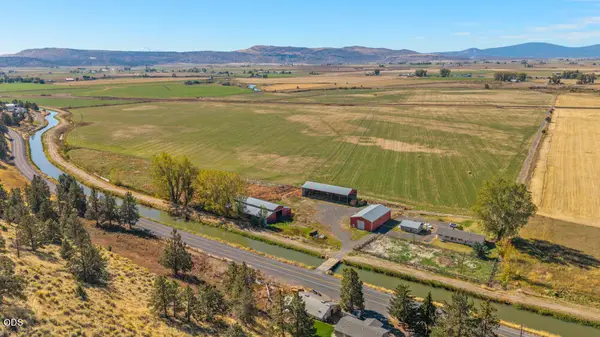 $1,050,000Active3 beds 1 baths1,548 sq. ft.
10610 Hill Road, Klamath Falls, OR 97603
MLS# 220230833Listed by: AGRIHOME REALTY, LLC - New
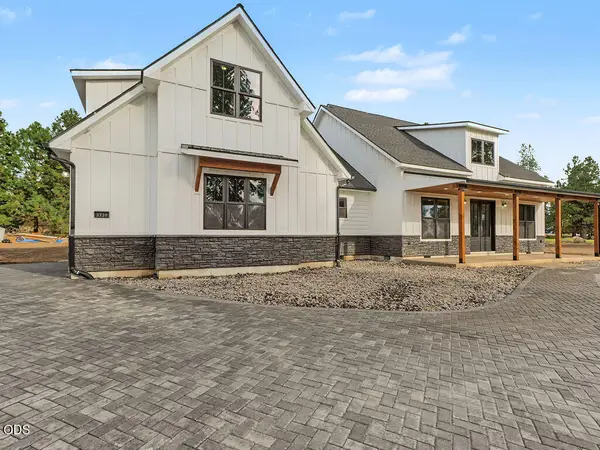 $920,000Active5 beds 4 baths3,281 sq. ft.
3739 Collier Lane, Klamath Falls, OR 97603
MLS# 220230786Listed by: FISHER NICHOLSON REALTY, LLC - New
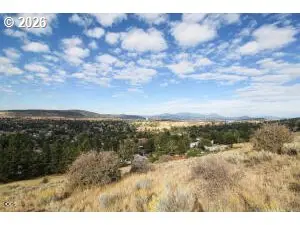 $49,900Active1.73 Acres
Hillside, KlamathFalls, OR 97601
MLS# 272779241Listed by: EXP REALTY, LLC
- New
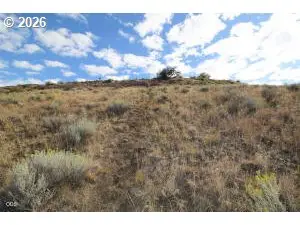 $49,900Active0.44 Acres
Hillside, KlamathFalls, OR 97601
MLS# 456010702Listed by: EXP REALTY, LLC - New
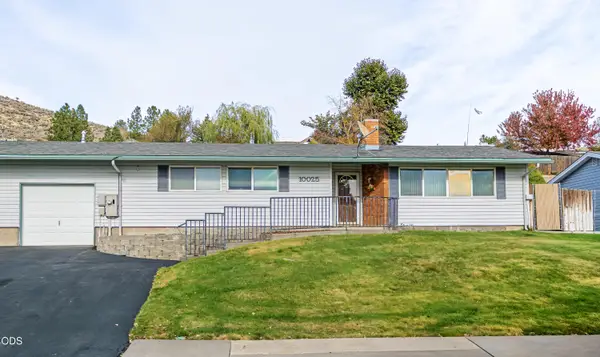 $250,000Active3 beds 1 baths1,347 sq. ft.
10025 Mcguire Avenue, Klamath Falls, OR 97603
MLS# 220230763Listed by: INFINITY REAL ESTATE GROUP-KELLER WILLIAMS REALTY SOUTHERN OREGON 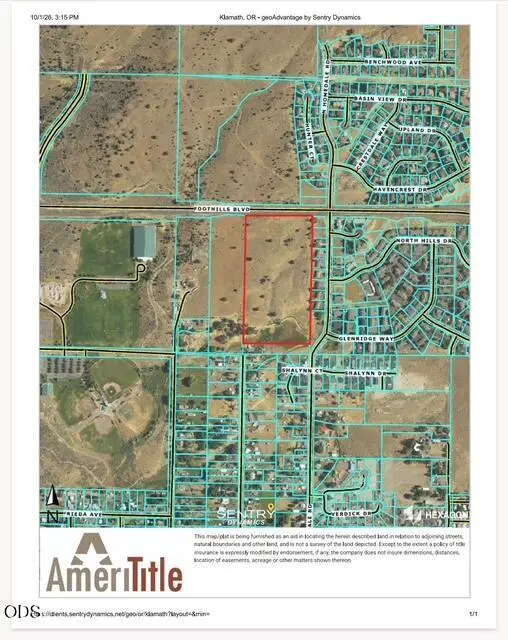 $50,000Pending17.95 Acres
Kane Street, Klamath Falls, OR 97603
MLS# 220230754Listed by: INFINITY REAL ESTATE GROUP-KELLER WILLIAMS REALTY SOUTHERN OREGON- New
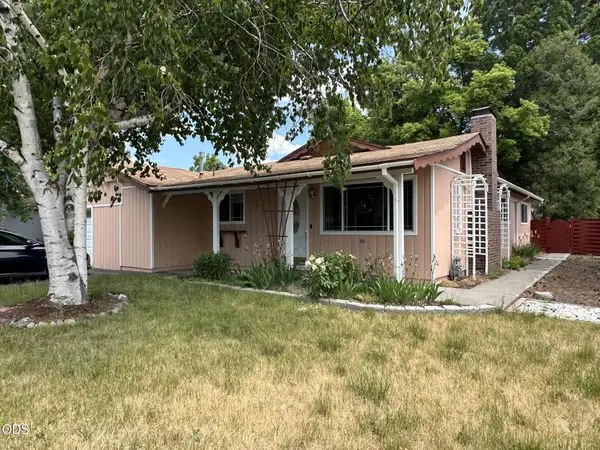
 $319,900Active3 beds 2 baths1,747 sq. ft.
3725 Madison Street, Klamath Falls, OR 97603
MLS# 220230755Listed by: CENTURY 21 SHOWCASE, REALTORS - New
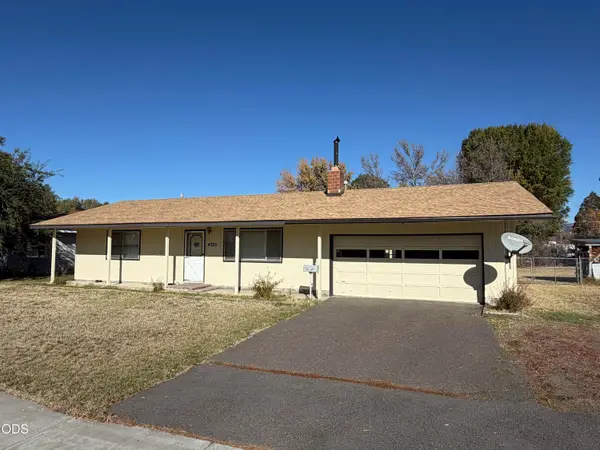 $220,000Active2 beds 1 baths1,065 sq. ft.
4325 Sturdivant Avenue, Klamath Falls, OR 97603
MLS# 220230744Listed by: FISHER NICHOLSON REALTY, LLC - New
 $340,000Active4 beds 3 baths1,980 sq. ft.
10012 Mcguire Avenue, Klamath Falls, OR 97603
MLS# 220230662Listed by: FISHER NICHOLSON REALTY, LLC


Protect your home and budget from life's surprises with an Assurant Home Warranty, backed by a partner that supports you through every step of homeownership. Explore Plans.
©2026 Century 21 Real Estate LLC. All rights reserved. CENTURY 21®, the CENTURY 21 Logo and C21® are service marks owned by Century 21 Real Estate LLC. Century 21 Real Estate LLC fully supports the principles of the Fair Housing Act and the Equal Opportunity Act. Each office is independently owned and operated. Listing information is deemed reliable but not guaranteed accurate.