3739 Collier Lane, Klamath Falls, OR 97603
Local realty services provided by:CENTURY 21 Agate Realty
3739 Collier Lane,Klamath Falls, OR 97603
$920,000
- 5 Beds
- 4 Baths
- 3,281 sq. ft.
- Single family
- Active
Listed by: shelley conrad
Office: fisher nicholson realty, llc.
MLS#:220230786
Source:OR_SOMLS
Price summary
- Price:$920,000
- Price per sq. ft.:$280.4
- Monthly HOA dues:$75
About this home
New 2026 Quality Build by OAKFORGED Builders, LLC, on Collier Ln. Custom Detail throughout the 3281 SF, 5-bedroom, 4 Bath home. Enter into the Great Room with Beautiful Floor to Ceiling Stone Gas Fireplace. The open Kitchen with Island and Bar, Granite Counter Tops, Double Ovens & Stove Tops, Butler Pantry, and Dining Area. All Doors are 8 ft with 10 ft ceilings and vaults in living area. Split floor plan with Primary on one side of home, 3 bedrooms on opposite side plus additional primary above the garage for guests or make it an entertainment room. Main Primary has walk-in shower, separate tub, heated floors, Dual Separated Vanities with granite counter tops, very large walk-in closet with door into laundry room. Step outside onto the large covered patio with paver stones and outdoor kitchen on the 1-acre lot. Backyard fencing is being done.
Contact an agent
Home facts
- Year built:2026
- Subdivision & Development:Collier Lane
- Listing ID #:220230786
- Added:1 day(s) ago
- Updated:November 07, 2026 at 03:56 AM
Rooms and interior
- Bedrooms:5
- Total bathrooms:4
- Full bathrooms:4
- Flooring:Carpet, Simulated Wood, Tile
- Bathrooms Description:Double Vanity, Enclosed Toilet(s), Soaking Tub, Tile Shower
- Kitchen Description:Cooktop, Dishwasher, Double Oven, Microwave, Range, Range Hood, Refrigerator
- Bedroom Description:Primary Downstairs
- Living area:3,281 sq. ft.
Heating and cooling
- Cooling:Central Air, ENERGY STAR Qualified Equipment
- Heating:Forced Air, Natural Gas
- Central air:Yes
Structure and exterior
- Roof:Composition, Metal
- Year built:2026
- Building area:3,281 sq. ft.
- Lot area:1 Acres
- Lot Features:Level
- Construction Materials:Frame
- Foundation Description:Concrete Perimeter, Stemwall
- Levels:2 Story
Schools
- High school:Henley High
- Middle school:Henley Middle
- Elementary school:Ferguson Elem
Utilities
- Water:Shared Well
- Sewer:Septic Tank
Finances and disclosures
- Price:$920,000
- Price per sq. ft.:$280.4
- Tax amount:$654 (2026)
Features and amenities
- Appliances:Cooktop, Dishwasher, Double Oven, Microwave, Range, Range Hood, Refrigerator, Tankless Water Heater
Parking
- Parking description:Attached, Driveway, Garage Door Opener, Paver Block
- Garage:Yes
- Garage spaces:2
New listings near 3739 Collier Lane
- New
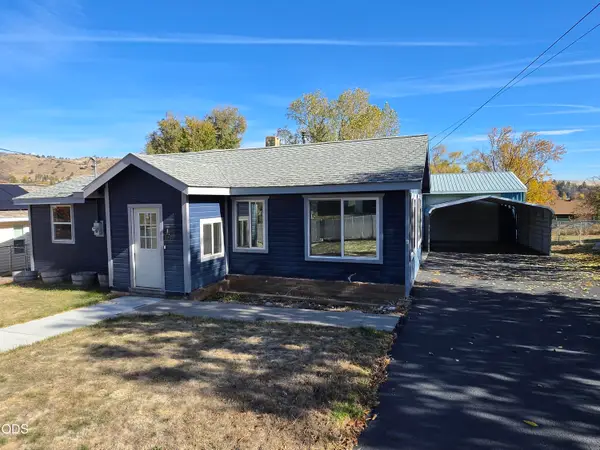 $299,000Active3 beds 2 baths1,456 sq. ft.
1821 Lancaster Avenue, Klamath Falls, OR 97601
MLS# 220230869Listed by: LINCOLN HOMES INC. - New
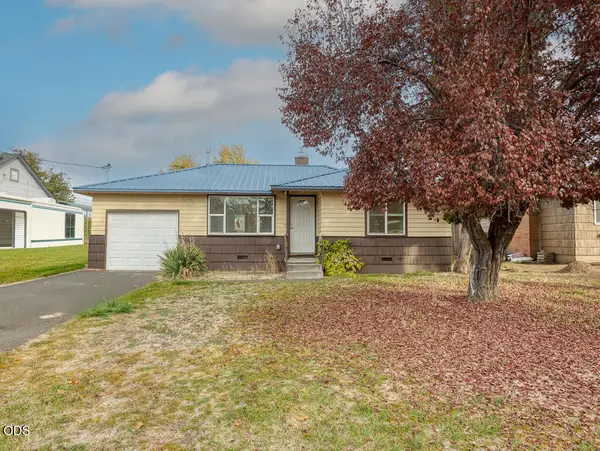 $205,000Active2 beds 1 baths840 sq. ft.
4649 Cannon Avenue, Klamath Falls, OR 97603
MLS# 220230849Listed by: FAIRFIELD REALTY - New
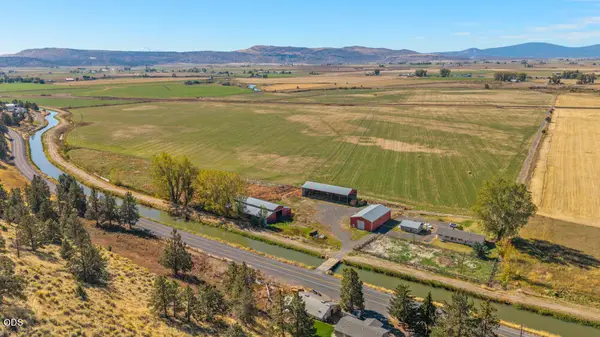 $1,050,000Active3 beds 1 baths1,548 sq. ft.
10610 Hill Road, Klamath Falls, OR 97603
MLS# 220230833Listed by: AGRIHOME REALTY, LLC - New
 $49,900Active1.73 Acres
Hillside, KlamathFalls, OR 97601
MLS# 272779241Listed by: EXP REALTY, LLC
- New
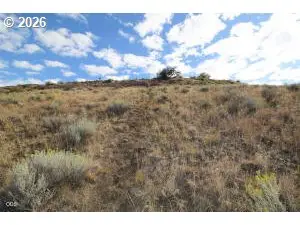 $49,900Active0.44 Acres
Hillside, KlamathFalls, OR 97601
MLS# 456010702Listed by: EXP REALTY, LLC - New
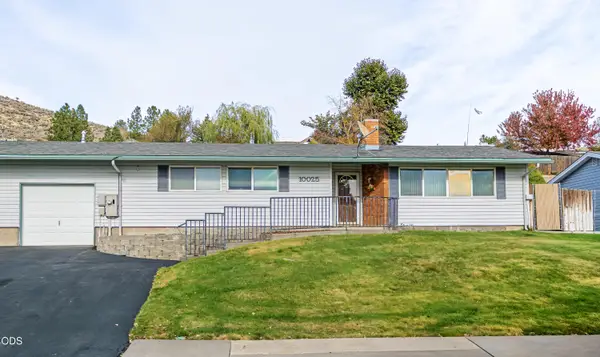 $250,000Active3 beds 1 baths1,347 sq. ft.
10025 Mcguire Avenue, Klamath Falls, OR 97603
MLS# 220230763Listed by: INFINITY REAL ESTATE GROUP-KELLER WILLIAMS REALTY SOUTHERN OREGON - New
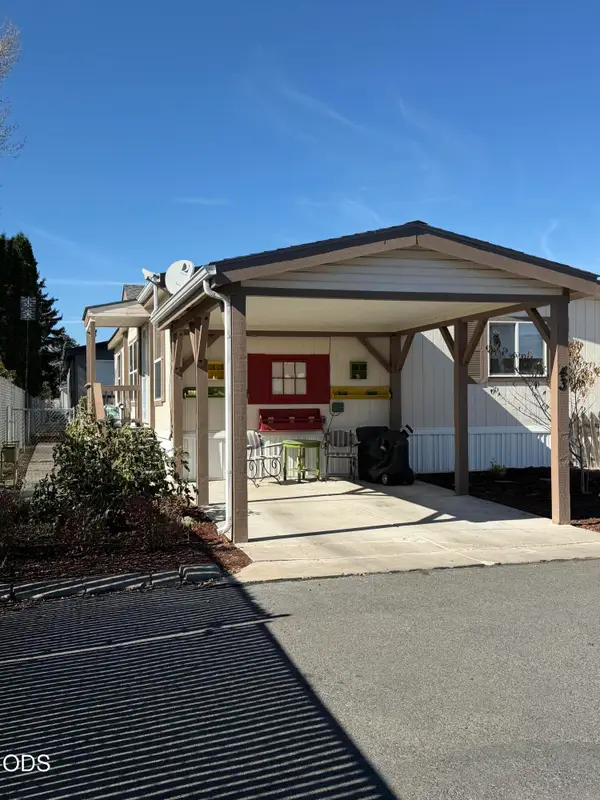 $126,900Active3 beds 2 baths1,296 sq. ft.
4200 Summers Lane #43, Klamath Falls, OR 97603
MLS# 220230766Listed by: COLDWELL BANKER HOLMAN PREMIER 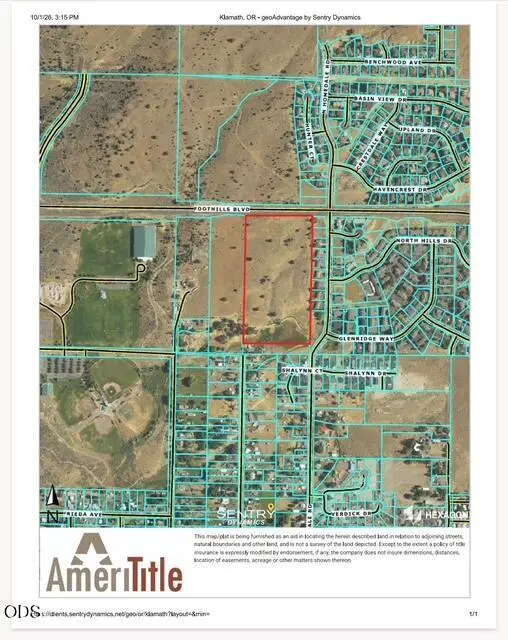 $50,000Pending17.95 Acres
Kane Street, Klamath Falls, OR 97603
MLS# 220230754Listed by: INFINITY REAL ESTATE GROUP-KELLER WILLIAMS REALTY SOUTHERN OREGON- New
 $319,900Active3 beds 2 baths1,747 sq. ft.
3725 Madison Street, Klamath Falls, OR 97603
MLS# 220230755Listed by: CENTURY 21 SHOWCASE, REALTORS


Protect your home and budget from life's surprises with an Assurant Home Warranty, backed by a partner that supports you through every step of homeownership. Explore Plans.
©2026 Century 21 Real Estate LLC. All rights reserved. CENTURY 21®, the CENTURY 21 Logo and C21® are service marks owned by Century 21 Real Estate LLC. Century 21 Real Estate LLC fully supports the principles of the Fair Housing Act and the Equal Opportunity Act. Each office is independently owned and operated. Listing information is deemed reliable but not guaranteed accurate.