
1101 Mitchell Street, Klamath Falls, OR 97601
Local realty services provided by:CENTURY 21 North Homes Realty
1101 Mitchell Street,Klamath Falls, OR 97601
$199,000
- 2 Beds
- 1 Baths
- 830 sq. ft.
- Single family
- Active
Upcoming open houses
- Sun, Sep 2001:00 pm - 03:00 pm
Listed by: margot r durand
Office: fisher nicholson realty, llc.
MLS#:220226320
Source:OR_SOMLS
Price summary
- Price:$199,000
- Price per sq. ft.:$239.76
About this home
Charming and full of character, this adorable 2-bedroom, 1-bath cottage sits in the heart of town and boasts amazing curb appeal! Featuring delightful original built-ins, hardwood floors, coved ceilings and thoughtful upgrades, the home offers good-sized rooms with great natural light and a functional, easy-flow layout. Enjoy a cozy dining room, plus the convenience of a separate laundry space. Outside, you'll find a detached garage with room for parking or projects. The great, fenced yard provides a nice space to relax, enjoy a small garden, or entertain. Well maintained and many upgrades include new water heater, countertop, flooring, show surround, toilet, roof in 2022, paint in 2023 and more. Ideally located near public transportation, restaurants, and shopping, this home blends comfort, charm, and everyday convenience. Situated right across from beautiful, well-maintined City park and playground. Great rental history or ready for you to move right in!
Contact an agent
Home facts
- Year built:1941
- Subdivision & Development:Klamath Falls -Darrow Addition
- Listing ID #:220226320
- Added:46 day(s) ago
- Updated:September 16, 2026 at 03:14 PM
Rooms and interior
- Bedrooms:2
- Total bathrooms:1
- Full bathrooms:1
- Flooring:Hardwood, Vinyl
- Bathrooms Description:Shower/Tub Combo
- Kitchen Description:Oven, Range, Refrigerator
- Living area:830 sq. ft.
Heating and cooling
- Heating:Natural Gas
Structure and exterior
- Roof:Composition
- Year built:1941
- Building area:830 sq. ft.
- Lot area:0.07 Acres
- Lot Features:Fenced, Landscaped, Level
- Architectural Style:Traditional
- Construction Materials:Frame
- Foundation Description:Concrete Perimeter
- Levels:1 Story
Schools
- High school:Klamath Union High School
- Middle school:Ponderosa Middle
- Elementary school:Mills Elem
Utilities
- Water:Public
- Sewer:Public Sewer
Finances and disclosures
- Price:$199,000
- Price per sq. ft.:$239.76
- Tax amount:$1,137 (2025)
Features and amenities
- Appliances:Oven, Range, Refrigerator, Water Heater
Parking
- Parking description:Attached, Driveway, On Street
- Garage:Yes
- Garage spaces:1
New listings near 1101 Mitchell Street
- New
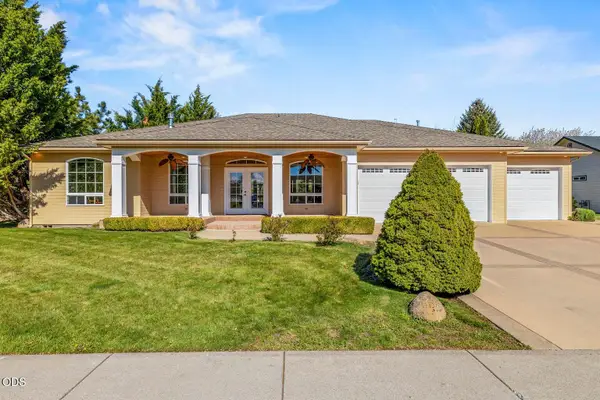 $749,000Active3 beds 3 baths2,564 sq. ft.
2835 Front Street, Klamath Falls, OR 97601
MLS# 220228728Listed by: KELLER WILLIAMS REALTY SOUTHERN OREGON - Open Thu, 10am to 2pmNew
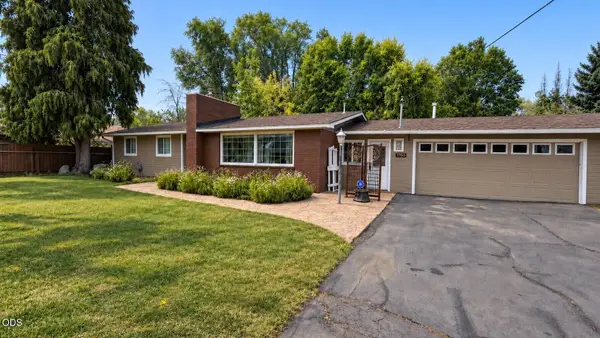 $339,900Active3 beds 2 baths1,556 sq. ft.
1760 Homedale, Klamath Falls, OR 97603
MLS# 220228696Listed by: SELLING MADE SIMPLE - Open Sun, 2:30 to 4:30pmNew
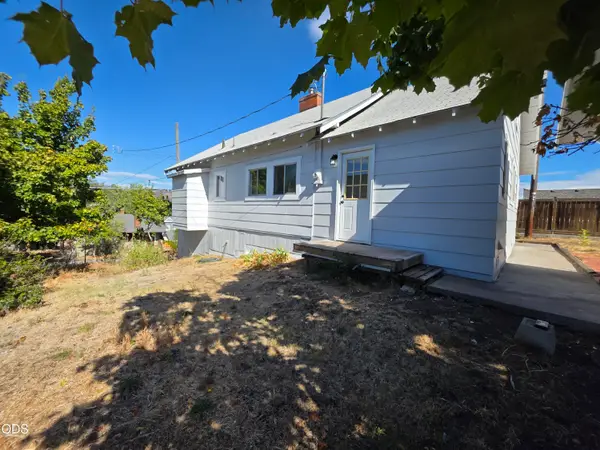 $257,500Active2 beds 1 baths1,167 sq. ft.
324 N 3rd Street, Klamath Falls, OR 97601
MLS# 220227885Listed by: COLDWELL BANKER HOLMAN PREMIER - New
 $379,000Active3 beds 2 baths1,896 sq. ft.
3904 Redondo Way, Klamath Falls, OR 97603
MLS# 220228671Listed by: COLDWELL BANKER HOLMAN PREMIER - New
 $439,000Active3 beds 2 baths1,848 sq. ft.
5419 Avalon Street, Klamath Falls, OR 97603
MLS# 220228662Listed by: KELLER WILLIAMS REALTY SOUTHERN OREGON - New
 $59,500Active2 beds 1 baths1,056 sq. ft.
7314 Flag Court, Klamath Falls, OR 97603
MLS# 220228667Listed by: TIMBER REALTY LLC. - New
 $475,000Active-- beds -- baths2,884 sq. ft.
1724 Lakeview Avenue, Klamath Falls, OR 97601
MLS# 220228647Listed by: SELLING OREGON REALTY - New
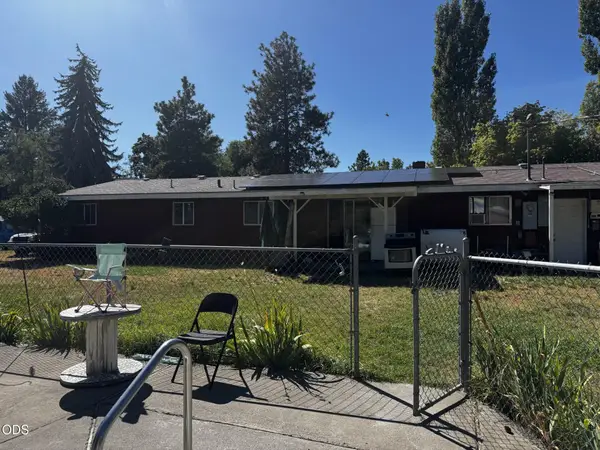 $235,000Active4 beds 2 baths1,656 sq. ft.
5301 Shasta Way, Klamath Falls, OR 97603
MLS# 220228628Listed by: FISHER NICHOLSON REALTY, LLC - New
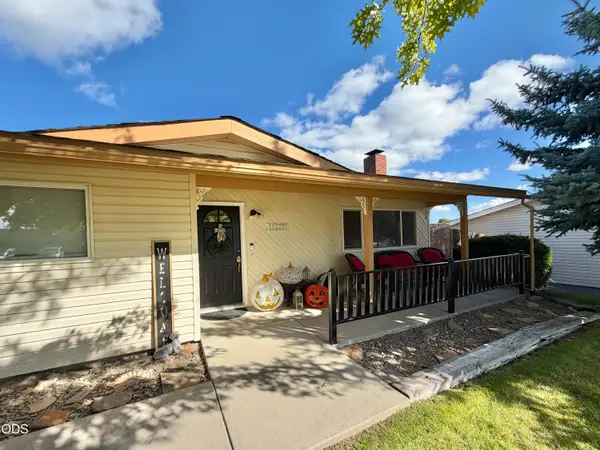 $215,000Active3 beds 1 baths1,104 sq. ft.
10227 Wright Avenue, Klamath Falls, OR 97603
MLS# 220228623Listed by: FISHER NICHOLSON REALTY, LLC - New
 $265,000Active3 beds 2 baths1,296 sq. ft.
4615 Alt Way, Klamath Falls, OR 97603
MLS# 220228589Listed by: ROOTS REAL ESTATE COLLECTIVE LLC.


Protect your home and budget from life's surprises with an Assurant Home Warranty, backed by a partner that supports you through every step of homeownership. Explore Plans.
©2026 Century 21 Real Estate LLC. All rights reserved. CENTURY 21®, the CENTURY 21 Logo and C21® are service marks owned by Century 21 Real Estate LLC. Century 21 Real Estate LLC fully supports the principles of the Fair Housing Act and the Equal Opportunity Act. Each office is independently owned and operated. Listing information is deemed reliable but not guaranteed accurate.