
1151 Pine Grove Road, Klamath Falls, OR 97603
Local realty services provided by:CENTURY 21 J.C. Jones American Dream
1151 Pine Grove Road,Klamath Falls, OR 97603
$649,000
- 4 Beds
- 3 Baths
- 2,076 sq. ft.
- Single family
- Active
Listed by: cyndi rowley
Office: fisher nicholson realty, llc.
MLS#:220226396
Source:OR_SOMLS
Price summary
- Price:$649,000
- Price per sq. ft.:$312.62
About this home
Wonderfully maintained home with guest house in the desirable Pine Grove area situated on almost one acre of beautifully landscaped property. Main home has 3 bedrooms, 2 full bath, formal living room, kitchen, eating area, dining, and additional family space. Lovely engineered hardwood floors throughout most of home, stainless steel appliances, forced air natural gas heat and air. Guest house is 720 sqft with 1 bedroom, full bath, kitchen, living room, and laundry perfect for rental income or additional living space. Home is nestled among the trees in a park like setting with paths throughout and lots of beautiful landscaping. It also has an attached 2 car garage, metal roof, 3 storage sheds, fully fenced back yard with raised beds, fire pit, inground sprinklers and drip system. Well pump new in 2025.
Contact an agent
Home facts
- Year built:1978
- Subdivision & Development:Pine Grove Ponderosa -Second Addition
- Listing ID #:220226396
- Added:1 day(s) ago
- Updated:August 04, 2026 at 02:31 PM
Rooms and interior
- Bedrooms:4
- Total bathrooms:3
- Full bathrooms:3
- Flooring:Hardwood, Vinyl
- Bathrooms Description:Double Vanity, Shower/Tub Combo, Tile Shower
- Kitchen Description:Dishwasher, Microwave, Refrigerator
- Bedroom Description:Primary Downstairs
- Living area:2,076 sq. ft.
Heating and cooling
- Cooling:Central Air
- Heating:Forced Air, Natural Gas
- Central air:Yes
Structure and exterior
- Roof:Metal
- Year built:1978
- Building area:2,076 sq. ft.
- Lot area:0.99 Acres
- Lot Features:Drip System, Fenced, Garden, Landscaped, Level, Native Plants, Sprinkler Timer(s), Sprinklers In Front, Sprinklers In Rear
- Architectural Style:Ranch
- Construction Materials:Frame
- Foundation Description:Concrete Perimeter
- Levels:1 Story
Schools
- High school:Henley High
- Middle school:Henley Middle
- Elementary school:Henley Elem
Utilities
- Water:Well
- Sewer:Septic Tank
Finances and disclosures
- Price:$649,000
- Price per sq. ft.:$312.62
- Tax amount:$2,756 (2025)
Features and amenities
- Appliances:Dishwasher, Microwave, Refrigerator, Water Heater
Parking
- Parking description:Attached, Concrete, Driveway, Garage Door Opener, RV Access/Parking
- Garage:Yes
- Garage spaces:2
New listings near 1151 Pine Grove Road
- New
 $162,400Active3 beds 1 baths916 sq. ft.
912 Walnut Avenue, Klamath Falls, OR 97601
MLS# 220226427Listed by: KELLER WILLIAMS REALTY SOUTHERN OREGON 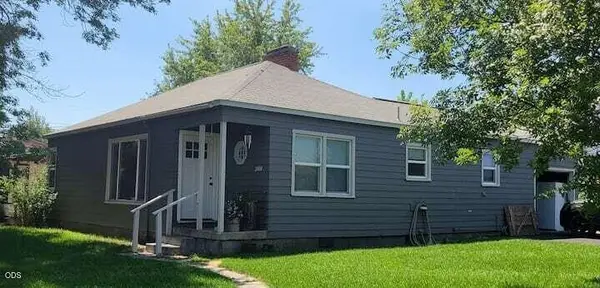 $297,500Active3 beds 1 baths1,200 sq. ft.
2404 Gettle Street #& 2406, Klamath Falls, OR 97603
MLS# 220225254Listed by: CENTURY 21 SHOWCASE, REALTORS $104,990Pending2 beds 2 baths910 sq. ft.
3105 Altamont Drive, Klamath Falls, OR 97603
MLS# 220226407Listed by: ACTION REALTY- New
 $279,000Active3 beds 2 baths1,438 sq. ft.
2015 Gettle Street, Klamath Falls, OR 97603
MLS# 220226392Listed by: WINDERMERE REAL ESTATE KF - New
 $394,000Active4 beds 2 baths1,866 sq. ft.
3608 Hope Street, Klamath Falls, OR 97603
MLS# 220226402Listed by: INFINITY REAL ESTATE GROUP-KELLER WILLIAMS REALTY SOUTHERN OREGON - New
 $449,000Active3 beds 2 baths1,648 sq. ft.
1948 Madison Street, Klamath Falls, OR 97603
MLS# 220226406Listed by: COLDWELL BANKER HOLMAN PREMIER - New
 $309,000Active3 beds 2 baths1,392 sq. ft.
7825 Donegal Avenue, Klamath Falls, OR 97603
MLS# 220226384Listed by: FISHER NICHOLSON REALTY, LLC - New
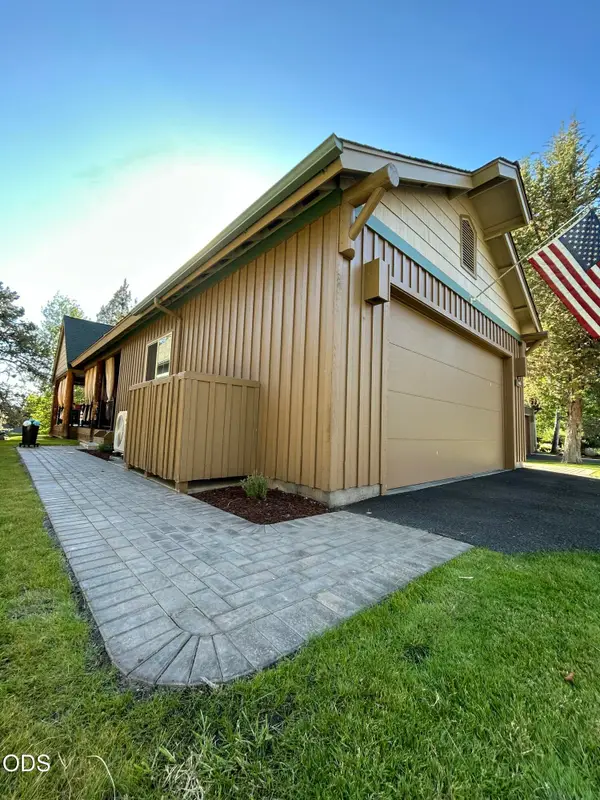 $425,000Active3 beds 2 baths1,430 sq. ft.
4614 Marsh Hawk Drive, Klamath Falls, OR 97601
MLS# 220226084Listed by: EXP REALTY, LLC - New
 $495,000Active4.72 Acres
Century Court, Klamath Falls, OR 97601
MLS# 220226273Listed by: COLDWELL BANKER HOLMAN PREMIER


Protect your home and budget from life's surprises with an Assurant Home Warranty, backed by a partner that supports you through every step of homeownership. Explore Plans.
©2026 Century 21 Real Estate LLC. All rights reserved. CENTURY 21®, the CENTURY 21 Logo and C21® are service marks owned by Century 21 Real Estate LLC. Century 21 Real Estate LLC fully supports the principles of the Fair Housing Act and the Equal Opportunity Act. Each office is independently owned and operated. Listing information is deemed reliable but not guaranteed accurate.